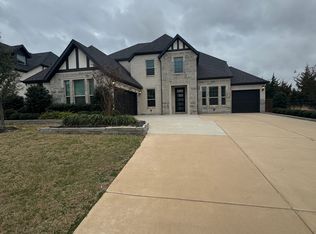
The Avana Traditional plan features a welcoming foyer with tray ceilings flanked by a private office and hall leading to two secluded bedrooms with full baths and walk-in closets. Enter into the great room with a cozy gas fireplace or open the mulit-slide doors to expand living and entertaining space to the covered patio. Chefs will appreciate the large island in the kitchen as well as the 5-burner gas cooktop, ample counter and cabinet space and walk-in pantry. A relaxing primary bedroom with tray ceiling offers an en-suite with expanded shower with seat, large soaking tub, dual vanities and walk-in closet. 10-year limited warranty! Disclaimer: Photos are images only and should not be relied upon to confirm applicable features.
This property is not currently displayed as for sale or rent on Zillow. This may be different from what's on other websites or public sources.