LOCATION, LOCATION, LOCATION!! Lovely, well maintained home in the very desirable Placid Peninsula Neighborhood. This home is a 5 minute walk to the paved Lake Grapevine trails where you have the feeling of being out in the country, but only minutes from all amenities that Grapevine and surrounding areas have to offer including shopping, restaurants, and medical care. Very close to the delightful Grapevine Main street area, and DFW Airport is a short drive for traveling convenience! This updated home has quartz countertops, all cabinets have soft close feature in kitchen and Primary bathroom, along with pull out drawers in kitchen cabinets. Luxury vinyl wood look flooring throughout living areas, with high quality carpet in bedrooms and den. Cozy wood burning fireplace in living room and open concept in living room and dining as you enter the home. The backyard has a large covered patio for relaxing in the privacy of your own wood fenced yard with plenty of room for a pool, plus a handy shed for storage.
This lovely, quiet neighborhood is a wonderful place to make your home. Don't hesitate on this one, as homes in this neighborhood move fast!
Sold
Price Unknown
3021 Mercury Dr, Grapevine, TX 76051
3beds
2,100sqft
Single Family Residence
Built in 1993
10,672 Square Feet Lot
$609,700 Zestimate®
$--/sqft
$3,537 Estimated rent
Home value
$609,700
$561,000 - $658,000
$3,537/mo
Zestimate® history
Owner options
List your home for rent
$3,537/mo
Rent Zestimate®
Find your next renter with Zillow Rental Manager. Plus, with online applications, you can quickly screen prospective tenants – for free.
$3,537/mo
Rent Zestimate®
Refinance and save
Refinancing to a lower rate could help reduce your monthly payments and save thousands over the life of the loan.
Explore your selling options
Work with a Zillow partner agent
Leverage their expertise and Zillow's premium Showcase listings to get your home seen by more buyers.
Get startedList with your own agent
Get your home in front of millions of buyers by listing it on Zillow.
Learn how to do itSell it yourself
Take full control of how buyers see your home on Zillow by listing For Sale by Owner (FSBO).
List your homeWhat's special
Cozy wood burning fireplacePaved lake grapevine trailsUpdated homeWood fenced yardLarge covered patioQuartz countertopsHandy shed for storage
Zillow last checked:
Listing updated:
Listed by:
Trish Whelan 469-964-4803,
Keller Williams Realty 817-329-8850
Bought with:
Laurie Wall
The Wall Team Realty Assoc
Ryan Reda, 0698954
The Wall Team Realty Assoc
Source: NTREIS,MLS#: 20896163
Facts & features
Interior
Bedrooms & bathrooms
- Bedrooms: 3
- Bathrooms: 3
- Full bathrooms: 2
- 1/2 bathrooms: 1
Primary bedroom
- Features: Ceiling Fan(s), Dual Sinks, Double Vanity, En Suite Bathroom, Garden Tub/Roman Tub, Separate Shower, Walk-In Closet(s)
- Level: First
- Dimensions: 16 x 14
Bedroom
- Features: Ceiling Fan(s), Walk-In Closet(s)
- Level: First
- Dimensions: 12 x 11
Bedroom
- Features: Ceiling Fan(s), Walk-In Closet(s)
- Level: First
- Dimensions: 12 x 11
Primary bathroom
- Features: Built-in Features, Dual Sinks, En Suite Bathroom, Granite Counters, Garden Tub/Roman Tub
- Level: First
- Dimensions: 11 x 10
Family room
- Level: First
- Dimensions: 13 x 16
Other
- Features: Built-in Features
- Level: First
- Dimensions: 8 x 6
Half bath
- Features: Granite Counters
- Level: First
- Dimensions: 7 x 3
Half bath
- Features: Granite Counters
- Level: First
- Dimensions: 7 x 3
Half bath
- Features: Granite Counters
- Level: First
- Dimensions: 7 x 3
Living room
- Level: First
- Dimensions: 16 x 18
Heating
- Central
Cooling
- Central Air, Ceiling Fan(s), Electric
Appliances
- Included: Dishwasher, Electric Range, Disposal, Gas Water Heater, Microwave, Washer
Features
- Chandelier, Decorative/Designer Lighting Fixtures, Eat-in Kitchen, High Speed Internet, Cable TV
- Has basement: No
- Number of fireplaces: 1
- Fireplace features: Living Room
Interior area
- Total interior livable area: 2,100 sqft
Property
Parking
- Total spaces: 2
- Parking features: Additional Parking, Circular Driveway, Door-Single, Driveway, Garage Faces Front, Garage, Garage Door Opener, Kitchen Level, Off Street
- Attached garage spaces: 2
- Has uncovered spaces: Yes
Accessibility
- Accessibility features: Accessible Full Bath, Accessible Bedroom, Accessible Kitchen, Accessible Doors
Features
- Levels: One
- Stories: 1
- Patio & porch: Covered
- Exterior features: Storage
- Pool features: None
- Fencing: Back Yard,Fenced
- Body of water: Grapevine
Lot
- Size: 10,672 Square Feet
- Residential vegetation: Grassed
Details
- Parcel number: 02211769
Construction
Type & style
- Home type: SingleFamily
- Architectural style: Traditional,Detached
- Property subtype: Single Family Residence
Materials
- Brick
- Foundation: Slab
- Roof: Shingle
Condition
- Year built: 1993
Utilities & green energy
- Sewer: Public Sewer
- Water: Public
- Utilities for property: Electricity Available, Electricity Connected, Natural Gas Available, Phone Available, Sewer Available, Separate Meters, Water Available, Cable Available
Community & HOA
Community
- Subdivision: Placid-Peninsula Add
HOA
- Has HOA: No
Location
- Region: Grapevine
Financial & listing details
- Tax assessed value: $473,000
- Annual tax amount: $7,834
- Date on market: 7/10/2025
- Cumulative days on market: 2 days
- Listing terms: Cash,Conventional,FHA
- Exclusions: Nothing excluded
- Electric utility on property: Yes
Price history
| Date | Event | Price |
|---|---|---|
| 7/26/2025 | Sold | -- |
Source: NTREIS #20896163 Report a problem | ||
| 7/19/2025 | Pending sale | $630,000$300/sqft |
Source: NTREIS #20896163 Report a problem | ||
| 7/12/2025 | Contingent | $630,000$300/sqft |
Source: NTREIS #20896163 Report a problem | ||
| 7/10/2025 | Listed for sale | $630,000$300/sqft |
Source: NTREIS #20896163 Report a problem | ||
Public tax history
| Year | Property taxes | Tax assessment |
|---|---|---|
| 2025 | $1,602 -4.2% | $473,000 -5.4% |
| 2024 | $1,672 -4.1% | $500,204 -6.3% |
| 2023 | $1,743 | $533,706 +24% |
| 2022 | -- | $430,286 +20.4% |
| 2021 | $1,794 -11.2% | $357,419 |
| 2020 | $2,019 -1.4% | $357,419 -4.5% |
| 2019 | $2,048 +8.9% | $374,390 +18.4% |
| 2018 | $1,880 -69.1% | $316,296 -5.2% |
| 2017 | $6,082 +9.7% | $333,748 +27.7% |
| 2016 | $5,545 -3.7% | $261,402 -2.2% |
| 2015 | $5,756 | $267,300 |
| 2014 | $5,756 | $267,300 +3.1% |
| 2013 | -- | $259,300 +0.8% |
| 2012 | -- | $257,200 +12.6% |
| 2011 | -- | $228,400 -0.2% |
| 2010 | -- | $228,800 -5% |
| 2009 | -- | $240,900 |
| 2008 | -- | $240,900 +21.7% |
| 2007 | -- | $197,900 |
| 2006 | -- | $197,900 +4.4% |
| 2005 | -- | $189,500 |
| 2004 | -- | $189,500 +3% |
| 2003 | -- | $184,000 |
| 2002 | -- | $184,000 +20.6% |
| 2001 | -- | $152,600 +24.1% |
| 2000 | -- | $123,000 |
Find assessor info on the county website
Neighborhood: Grapevine Lake Estates
Nearby homes
- $645,6003 bd2 ba2.3k sqft3015 Mercury Dr, Grapevine, TX 76051Off Market

- $545,1004 bd3 ba2.1k sqft2501 Lone Star Ln, Grapevine, TX 76051Off Market
- $666,1003 bd2 ba2k sqft2505 Lone Star Ln, Grapevine, TX 76051Off Market
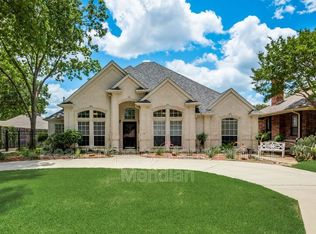
- $962,7003 bd2 ba3.6k sqft3007 Mercury Dr, Grapevine, TX 76051Off Market
- $614,5003 bd2 ba1.9k sqft2509 Lone Star Ln, Grapevine, TX 76051Off Market
- $658,9003 bd2 ba2.1k sqft3026 Mercury Dr, Grapevine, TX 76051Off Market
- $888,1004 bd3 ba2.9k sqft3030 Mercury Dr, Grapevine, TX 76051Off Market
- $588,3003 bd2 ba2.1k sqft3012 Mercury Dr, Grapevine, TX 76051Off Market
Nearby schools
GreatSchools rating
- 8/10Dove Elementary SchoolGrades: PK-5Distance: 1.1 mi
- 7/10Grapevine Middle SchoolGrades: 6-8Distance: 2.2 mi
- 7/10Grapevine High SchoolGrades: 9-12Distance: 3.9 mi
Schools provided by the listing agent
- Elementary: Dove
- Middle: Grapevine
- High: Grapevine
- District: Grapevine-Colleyville ISD
Source: NTREIS. This data may not be complete. We recommend contacting the local school district to confirm school assignments for this home.
Get a cash offer in 3 minutes
Find out how much your home could sell for in as little as 3 minutes with a no-obligation cash offer.
Estimated market value
$609,700
Get a cash offer in 3 minutes
Find out how much your home could sell for in as little as 3 minutes with a no-obligation cash offer.
Estimated market value
$609,700
- Texas
- Tarrant County
- Grapevine
- 76051
- Grapevine Lake Estates
- 3021 Mercury Dr
