Discover comfortable one-level living in this inviting 3-bedroom, 1-bath ranch in Middletown, offering over 1,200 square feet of meticulously maintained space. Recent updates and fresh finishes make this home move-in ready, providing a perfect canvas for personalization. The spacious living areas are thoughtfully laid out, creating an atmosphere of warmth and functionality. The well-equipped kitchen features a dishwasher, microwave, oven/range, and refrigerator, complemented by ample cabinetry. Each of the three bedrooms offers a serene retreat. The large backyard beckons for outdoor enjoyment, ideal for entertaining or relaxing by the fire pit. A detached outbuilding with electric provides flexible space for storage, hobbies, or a workshop. Conveniently located near schools, shopping, dining, and major commuter routes, this property offers an exceptional opportunity for homeowners and investors alike. Experience the perfect balance of suburban tranquility and urban convenience.
For sale
Price cut: $10K (9/14)
$129,000
3021 Mohawk St, Middletown, OH 45044
3beds
1,260sqft
Single Family Residence
Built in 1948
8,494 Square Feet Lot
$125,200 Zestimate®
$102/sqft
$-- HOA
What's special
Ample cabinetryWell-equipped kitchen
- 126 days
- 738
- 60
Zillow last checked:
Listing updated:
Listed by:
Preston Hillard (937)949-4888,
eXp Realty
Source: DABR MLS,MLS#: 960979 Originating MLS: Dayton Area Board of REALTORS
Originating MLS: Dayton Area Board of REALTORSFacts & features
Interior
Bedrooms & bathrooms
- Bedrooms: 3
- Bathrooms: 1
- Full bathrooms: 1
- Main level bathrooms: 1
Bedroom
- Level: Main
- Dimensions: 11 x 12
Bedroom
- Level: Main
- Dimensions: 11 x 11
Bedroom
- Level: Main
- Dimensions: 10 x 11
Dining room
- Level: Main
- Dimensions: 14 x 15
Kitchen
- Level: Main
- Dimensions: 16 x 14
Laundry
- Level: Main
- Dimensions: 10 x 8
Living room
- Level: Main
- Dimensions: 15 x 13
Heating
- Forced Air
Cooling
- Central Air
Features
- Basement: Crawl Space
Interior area
- Total structure area: 1,260
- Total interior livable area: 1,260 sqft
Property
Parking
- Parking features: No Garage
Features
- Levels: One
- Stories: 1
Lot
- Size: 8,494 Square Feet
Details
- Parcel number: Q6542105000059
- Zoning: Residential
- Zoning description: Residential
Construction
Type & style
- Home type: SingleFamily
- Property subtype: Single Family Residence
Materials
- Vinyl Siding
Condition
- Year built: 1948
Community & HOA
Community
- Subdivision: Onedida
HOA
- Has HOA: No
Location
- Region: Middletown
Financial & listing details
- Price per square foot: $102/sqft
- Tax assessed value: $92,370
- Annual tax amount: $1,701
- Date on market: 6/5/2026
Estimated market value
$125,200
$119,000 - $131,000
$1,622/mo
Price history
| Date | Event | Price |
|---|---|---|
| 9/14/2026 | Price change | $129,000-7.2%$102/sqft |
Source:  DABR MLS #960979 Report a problem DABR MLS #960979 Report a problem | ||
| 6/16/2026 | Price change | $139,000-4.1%$110/sqft |
Source: DABR MLS #960979 Report a problem | ||
| 6/5/2026 | Listed for sale | $145,000+52.8%$115/sqft |
Source: DABR MLS #960979 Report a problem | ||
| 4/23/2021 | Sold | $94,900-5%$75/sqft |
Source:  Cincy MLS #1683960 Report a problem Cincy MLS #1683960 Report a problem | ||
| 2/10/2021 | Pending sale | $99,900$79/sqft |
Source: Cincy MLS #1683960 Report a problem | ||
| 1/28/2021 | Price change | $99,900-4.9%$79/sqft |
Source: Cincy MLS #1683960 Report a problem | ||
| 11/30/2020 | Listed for sale | $105,000$83/sqft |
Source: Keller Williams Assoc. Partner #1683960 Report a problem | ||
Public tax history
| Year | Property taxes | Tax assessment |
|---|---|---|
| 2025 | $1,701 +1.3% | $32,330 |
| 2024 | $1,680 -9.6% | $32,330 |
| 2023 | $1,858 +105% | $32,330 +107.4% |
| 2022 | $906 +4% | $15,590 |
| 2021 | $871 -4% | $15,590 |
| 2020 | $908 +46.4% | $15,590 +55.1% |
| 2019 | $620 -2.2% | $10,050 |
| 2018 | $634 -0.2% | $10,050 |
| 2017 | $635 +7.7% | $10,050 +12.4% |
| 2016 | $590 +1.5% | $8,940 |
| 2015 | $581 -41.4% | $8,940 |
| 2014 | $992 | $8,940 -46.2% |
| 2013 | $992 +2.2% | $16,610 |
| 2012 | $971 | $16,610 -3.9% |
| 2011 | $971 -2.7% | $17,277 -6.9% |
| 2010 | $998 +2.2% | $18,561 |
| 2009 | $977 -4.6% | $18,561 -9% |
| 2008 | $1,024 -11.7% | $20,395 -8% |
| 2007 | $1,160 +0.2% | $22,159 |
| 2006 | $1,157 +2.5% | $22,159 |
| 2005 | $1,129 +31.8% | $22,159 +14.9% |
| 2004 | $857 +1.3% | $19,282 |
| 2003 | $846 +12.2% | $19,282 |
| 2002 | $754 +27.9% | $19,282 +33.4% |
| 2001 | $589 +0.6% | $14,456 |
| 2000 | $586 | $14,456 |
Find assessor info on the county website
Monthly payment
Est. payment
Payment breakdown
Explore the cost of this home by adjusting the details. Changes won't be saved.Climate risks
Neighborhood: 45044
Nearby schools
Schools provided by the listing agent
- District: Middletown
Source: DABR MLS. This data may not be complete. We recommend contacting the local school district to confirm school assignments for this home.
Similar homes
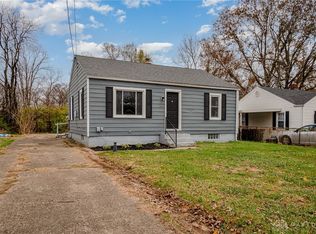
- $109,9004 bd1 ba1.4k sqft3101 Finley St, Middletown, OH 45044For Sale

 MLS ID #1895638, Anne S. Uchtman, eXp Realty. Cincy MLS
 - $139,0002 bd1 ba996 sqft1808 Brentwood St, Middletown, OH 45044For Sale

 MLS ID #966066, Chelsea Saunders, eXp Realty. DABR MLS
 - $129,9002 bd2 ba1.1k sqft4525 Bonita Dr APT 18, Middletown, OH 45044For Sale
 MLS ID #967856, Kelli Kelley, Keller Williams Community Part. DABR MLS
 - $180,0003 bd1 ba1.3k sqft2904 Goldman Ave, Middletown, OH 45044For Sale
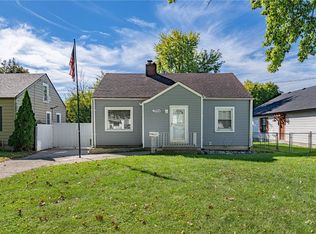 MLS ID #970374, Kaitlyn Lickliter, Irongate Inc.. DABR MLS
 - $139,9002 bd1 ba720 sqft2213 Oxford State Rd, Middletown, OH 45044For SaleMLS ID #1882184, Joseph M. Brown, Plum Tree Realty. Cincy MLS
- $159,9003 bd1 ba1.2k sqft701 16th Ave, Middletown, OH 45044For SaleMLS ID #968890, Savanna Perkins, Coldwell Banker Heritage. DABR MLS
- $108,9002 bd1 ba1k sqft1505 Lawn Ave, Middletown, OH 45044For SaleMLS ID #961660, David Howerton, Howard Hanna Real Estate Serv. DABR MLS
- $139,0002 bd1 ba908 sqft2307 Middletown Eaton Rd, Middletown, OH 45042For SaleMLS ID #1892206, K Lynne Engel, Plum Tree Realty. Cincy MLS
- $124,9003 bd1 ba1.1k sqft5027 Hackett Dr, Dayton, OH 45417For SaleMLS ID #970636, Michael Costantini, 3CRE Residential Advisors. DABR MLS
- $129,9903 bd1 ba1k sqft24 Hudson Ave, Franklin, OH 45005For SaleMLS ID #966519, Tiffanie R Burney, eXp Realty. DABR MLS
- $179,0003 bd2 ba1.4k sqft1024 Hughes St, Middletown, OH 45042For SaleMLS ID #968956, Eric Jones, Keller Williams Community Part. DABR MLS
- $149,9003 bd1 ba1.2k sqft319 N 11th St, Hamilton, OH 45011For SaleMLS ID #970257, Christopher Uphus, Glasshouse Realty Group. DABR MLS
- $149,9002 bd1 ba690 sqft715 South Ave, Franklin, OH 45005For SaleMLS ID #968640, Melissa Bolser, Sibcy Cline, Inc.. DABR MLS
- $137,9002 bd1 ba1k sqft1334 Black Forest Dr APT B, Dayton, OH 45449For SaleMLS ID #966562, Michelle Johansen, Glasshouse Realty Group. DABR MLS
- $155,0003 bd2 ba1k sqft1332 Campbell Ave, Hamilton, OH 45011For SaleMLS ID #968193, Eric Jones, Keller Williams Community Part. DABR MLS
- $155,0003 bd1 ba1.1k sqft809 Richard St, Miamisburg, OH 45342For SaleMLS ID #961137, Christopher Smith, eXp Realty. DABR MLS
- $130,0002 bd1 ba714 sqft535 W Central Ave, Dayton, OH 45449For SaleMLS ID #967900, Danielle Crawford, Keller Williams Community Part. DABR MLS
- $99,0002 bd1 ba1k sqft9423 Bruce Dr, Franklin, OH 45005For SaleMLS ID #965227, Kal Mughrabi, Coldwell Banker Heritage. DABR MLS
- $124,9003 bd3 ba1.5k sqft6447 Harbinger Ln, Dayton, OH 45449For SaleMLS ID #968396, Barry P Barnes, Mall Realty Inc.. DABR MLS
- $129,9992 bd1 ba1k sqft1330 Black Forest Dr APT B, Dayton, OH 45449For SaleMLS ID #969336, Ryan Ingram, Proper Management LLC. DABR MLS
