Skip main navigation
Closed
  • $552,800

    3021 Monterey Ln, Wadsworth, IL 60083

    4beds
    3,411sqft
    Single Family Residence
    Built in 2005
    10,018.8 Square Feet Lot
    $552,800 Zestimate®
    $162/sqft
    $3,863 Estimated rent

    Home value

    $552,800

    $525,000 - $580,000

    $3,863/mo

    Zestimate® history
    Loading
    Loading...

    Owner options

    List your home for rent

    $3,863/mo

    Rent Zestimate®

    Find your next renter with Zillow Rental Manager. Plus, with online applications, you can quickly screen prospective tenants – for free.

    Learn more

    $3,863/mo

    Rent Zestimate®

    Refinance and save

    $4,616/mo

    Est. payment

    Refinancing to a lower rate could help reduce your monthly payments and save thousands over the life of the loan.

    See today's rates

    $4,616/mo

    Est. payment

    Explore your selling options

    Work with a Zillow partner agent

    Leverage their expertise and Zillow's premium Showcase listings to get your home seen by more buyers.

    Get started

    List with your own agent

    Get your home in front of millions of buyers by listing it on Zillow.

    Learn how to do it

    Sell it yourself

    Take full control of how buyers see your home on Zillow by listing For Sale by Owner (FSBO).

    List your home

    What's special

    Golf coursePool table areaPlay areasHall bathWall to wall windowsPrivate bathGas grill

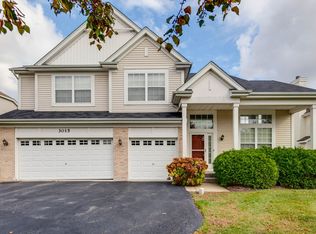
    There are not enough adjectives to describe this exceptional "one of a kind" property, boasting over 3400 Sq. Ft. of recently remodeled bliss in Midlane Club. This gem is nestled perfectly on a premium Golf Course homesite with breathless views! A gorgeous entry greets you in this open floor plan with newer expresso stained bamboo floors, a two story living room & spacious dining room area, with stunning crystal light fixtures & fresh hues with loads of light. A chic remodeled kitchen includes granite and quartz countertops, marble backsplash, & recessed lights. It also features a huge island with breakfast bar seating, stainless steel appliances, inclusive of a custom range hood, built in microwave and dishwasher, as well as 42"cabinets. The kitchen, with its HEATED stone travertine floors is throughout the entire space, opening up to an eating area & family room with a gas fireplace and wall to wall windows with an entry opening onto a lovely 19X23 brick paver patio,with a new in ground gas line for a gas grill, overlooking the most extraordinary pond & golf course view, surrounded by nature at its best. There is also a main floor den or 5th bedroom! A dual staircase leads you to four bedrooms on the 2nd floor, with one being a princess suite with its own private bath & walk in closet, plus there is a hall bath as well. The huge primary bedroom suite has a coffered ceiling with a nice size sitting room & custom walk in closet. The LUX primary bathroom has all the whistles & bells, with gorgeous tile floors & walls, heavy glass shower doors, huge jacuzzi tub, dual flush toilet, & expresso double bowl vanity, all top grade finishes. The basement has been recently finished & exceptionally done with over 1500 sq.ft. of additional living space with, 9 foot ceilings, making it another perfect place for family and friends to enjoy. It also features a huge storage & work area and it even has roughed in plumbing for a future bathroom & bedroom. The 3 car garage has a special organization system too! The Midlane Club features a pool, fitness center, clubhouse & golf course for your enjoyment, along with parks, horse trails, the Des Plaines Canoe launch nearby & a dog park with Gurnee schools to boot! What is there not to love about this entire package? It's luxury and beauty at its finest!

    This property is off market, which means it's not currently listed for sale or rent on Zillow. This may be different from what's available on other websites or public sources.
    Zillow last checked:

    Listing updated:

    Listing courtesy of:

    Vicki Wheary, GRI 847-234-8000,

    Coldwell Banker Realty

    Bought with:

    Tomas Gomez

    Freedom Realty

    Source: MRED as distributed by MLS GRID,MLS#: 11774136MLS Logo

    Facts & features

    Interior

    Bedrooms & bathrooms
    • Bedrooms: 4
    • Bathrooms: 4
    • Full bathrooms: 3
    • 1/2 bathrooms: 1
    Primary bedroom
    • Features: Flooring (Carpet), Window Treatments (Window Treatments), Bathroom (Double Sink, Whirlpool & Sep Shwr)
    • Level: Second
    • Area: 266 Square Feet
    • Dimensions: 19X14
    Bedroom 2
    • Features: Flooring (Carpet), Window Treatments (Window Treatments)
    • Level: Second
    • Area: 121 Square Feet
    • Dimensions: 11X11
    Bedroom 3
    • Features: Flooring (Carpet), Window Treatments (Window Treatments)
    • Level: Second
    • Area: 110 Square Feet
    • Dimensions: 11X10
    Bedroom 4
    • Features: Flooring (Carpet), Window Treatments (Window Treatments)
    • Level: Second
    • Area: 132 Square Feet
    • Dimensions: 12X11
    Dining room
    • Features: Flooring (Hardwood)
    • Level: Main
    • Area: 140 Square Feet
    • Dimensions: 14X10
    Eating area
    • Features: Flooring (Travertine)
    • Level: Main
    • Area: 99 Square Feet
    • Dimensions: 11X9
    Family room
    • Features: Flooring (Travertine)
    • Level: Main
    • Area: 255 Square Feet
    • Dimensions: 17X15
    Kitchen
    • Features: Kitchen (Eating Area-Breakfast Bar, Eating Area-Table Space, Island), Flooring (Travertine)
    • Level: Main
    • Area: 182 Square Feet
    • Dimensions: 14X13
    Laundry
    • Features: Flooring (Travertine)
    • Level: Main
    • Area: 96 Square Feet
    • Dimensions: 8X12
    Living room
    • Features: Flooring (Hardwood)
    • Level: Main
    • Area: 240 Square Feet
    • Dimensions: 16X15
    Sitting room
    • Features: Flooring (Carpet), Window Treatments (Window Treatments)
    • Level: Second
    • Area: 100 Square Feet
    • Dimensions: 10X10
    Other
    • Level: Basement
    • Area: 96 Square Feet
    • Dimensions: 8X12
    Heating
    • Natural Gas, Forced Air, Zoned, Radiant Floor
    Cooling
    • Central Air, Zoned, Dual
    Appliances
    • Included: Range, Microwave, Dishwasher, Refrigerator, Washer, Dryer, Disposal, Range Hood
    • Laundry: Main Level
    Features
    • Cathedral Ceiling(s)
    • Flooring: Hardwood
    • Basement: Finished,Bath/Stubbed,Rec/Family Area,Storage Space,Full
    • Number of fireplaces: 1
    • Fireplace features: Attached Fireplace Doors/Screen, Gas Log, Gas Starter, Family Room
    Interior area
    • Total structure area: 0
    • Total interior livable area: 3,411 sqft

    Property

    Parking
    • Total spaces: 3
    • Parking features: Asphalt, Garage Door Opener, On Site, Garage Owned, Attached, Garage
    • Attached garage spaces: 3
    • Has uncovered spaces: Yes
    Accessibility
    • Accessibility features: No Disability Access
    Features
    • Stories: 2
    • Patio & porch: Patio
    Lot
    • Size: 10,018 sqft
    • Features: Water Garden
    Details
    • Parcel number: 07022070220000
    • Special conditions: Home Warranty

    Construction

    Type & style
    • Home type: SingleFamily
    • Architectural style: Traditional
    • Property subtype: Single Family Residence
    Materials
    • Brick, Block
    • Foundation: Concrete Perimeter
    • Roof: Asphalt
    Condition
    • New construction: No
    • Year built: 2005
    Details
    • Warranty included: Yes

    Utilities & green energy

    • Electric: Circuit Breakers, 200+ Amp Service
    • Sewer: Public Sewer
    • Water: Public

    Community & neighborhood

    Community
    • Community features: Clubhouse, Park, Pool, Lake, Curbs, Sidewalks, Street Paved
    Location
    • Region: Wadsworth
    • Subdivision: Midlane Club

    HOA & financial

    HOA
    • Has HOA: Yes
    • HOA fee: $430 annually
    • Services included: Insurance, Pool

    Other

    Other facts
    • Listing terms: Conventional
    • Ownership: Fee Simple w/ HO Assn.

    Price history

    DateEventPrice
    6/23/2023Sold$450,000+0.2%$132/sqft
    Source: MRED as distributed by MLS GRID #11774136 Report a problem
    6/11/2023Listing removed--
    Source: MRED as distributed by MLS GRID #11774136 Report a problem
    5/10/2023Contingent$449,000$132/sqft
    Source: MRED as distributed by MLS GRID #11774136 Report a problem
    5/5/2023Listed for sale$449,000+34%$132/sqft
    Source: MRED as distributed by MLS GRID #11774136 Report a problem
    8/25/2017Sold$335,000-4.3%$98/sqft
    Source: MRED as distributed by MLS GRID #09631143 Report a problem
    7/19/2017Pending sale$349,900$103/sqft
    Source: Barrington #09631143 Report a problem
    5/18/2017Price change$349,900-2.8%$103/sqft
    Source: Barrington #09631143 Report a problem
    3/19/2017Listed for sale$359,900+41.1%$106/sqft
    Source: Keller Williams Success Realty #09569077 Report a problem
    8/1/2012Sold$255,000-15%$75/sqft
    Source: Public Record Report a problem
    4/19/2012Listed for sale$299,900-40.1%$88/sqft
    Source: RE/MAX Suburban #08046275 Report a problem
    1/30/2012Sold$501,038+16%$147/sqft
    Source: Public Record Report a problem
    11/8/2005Sold$432,000$127/sqft
    Source: Public Record Report a problem

    Public tax history

    YearProperty taxesTax assessment
    2024$16,087 +1.2%$162,592 +11.3%
    2023$15,903 +6.5%$146,030 +7.7%
    2022$14,927 +6.8%$135,577 +9.4%
    2021$13,975 +1.4%$123,916 +6.8%
    2020$13,785 +1%$116,020 +3%
    2019$13,645 +0.4%$112,652 0%
    2018$13,589 $112,695 +2.9%
    2017$13,589 -7.4%$109,466 -6.1%
    2016$14,680 +35.5%$116,522 +5.4%
    2015$10,831 +3.5%$110,511 +33.2%
    2014$10,465 +7.6%$82,938 -0.8%
    2012$9,730 -23.6%$83,573 -33.2%
    2011$12,740 -2.1%$125,191 -10.7%
    2010$13,012 +5.2%$140,192 -5%
    2009$12,367 +4.1%$147,646 -1.2%
    2008$11,883 -4.7%$149,430 -2.9%
    2006$12,466 $153,967

    Find assessor info on the county website

    Neighborhood: 60083

    Nearby schools

    GreatSchools rating
    Schools provided by the listing agent
    • Elementary: Spaulding School
    • Middle: River Trail School
    • High: Warren Township High School
    • District: 56

    Source: MRED as distributed by MLS GRID. This data may not be complete. We recommend contacting the local school district to confirm school assignments for this home.

    Get a cash offer in 3 minutes
    Find out how much your home could sell for in as little as 3 minutes with a no-obligation cash offer.
    Estimated market value
    $552,800
    Get a cash offer in 3 minutes
    Find out how much your home could sell for in as little as 3 minutes with a no-obligation cash offer.
    Estimated market value
    $552,800
