MOVE-IN READY and is just waiting for you to make this beauty your new home. The owner's pride is easily recognized from curb to the backyard fence. The separate living area is presently being used as an office, but the uses are limitless (examples: game room or bedroom). The open floor plan is perfect for entertaining as well as a quiet evening snuggled up by the stone fireplace. Entertaining can be extended to the magnificent, covered patio or an evening of listening to the soothing sound of the pond. The split bedrooms provide privacy for the primary bedroom that has an intriguing geometric-patterned accent wall. The luxurious walk-in extended primary bathroom shower has two rain-head showers for your enjoyment as well as a large walk-in closet. Designer accent walls can also be found in both living areas (one being used as an office) and the laundry room. Wood-looking porcelain tile flooring is throughout the house except for bedrooms #2 and #3. A pest-control regiment provided by a commercial pest-control company that uses the exterior system to treat inside the walls of the home has been maintained. There is a French drain in the backyard as well as a drip-line around the foundation. The roof was replaced Oct. 2024.. You don't want to miss the opportunity to make 3021 Montserrat Creek your new home!
Buyers and agents are responsible for verifying all information listed including the taxes, schools, room measurements, etc.
Sold
Price Unknown
3021 Montserrat Creek Dr, Little Elm, TX 75068
3beds
1,960sqft
Single Family Residence
Built in 2016
5,488 Square Feet Lot
$330,400 Zestimate®
$--/sqft
$2,371 Estimated rent
Home value
$330,400
$311,000 - $354,000
$2,371/mo
Zestimate® history
Owner options
List your home for rent
$2,371/mo
Rent Zestimate®
Find your next renter with Zillow Rental Manager. Plus, with online applications, you can quickly screen prospective tenants – for free.
$2,371/mo
Rent Zestimate®
Refinance and save
$275/mo
Est. payment
Refinancing to a lower rate could help reduce your monthly payments and save thousands over the life of the loan.
$275/mo
Est. payment
Explore your selling options
Work with a Zillow partner agent
Leverage their expertise and Zillow's premium Showcase listings to get your home seen by more buyers.
Get startedList with your own agent
Get your home in front of millions of buyers by listing it on Zillow.
Learn how to do itSell it yourself
Take full control of how buyers see your home on Zillow by listing For Sale by Owner (FSBO).
List your homeWhat's special
Stone fireplaceOpen floor planWood-looking porcelain tile flooringSplit bedroomsCovered patioLarge walk-in closetDesigner accent walls
Zillow last checked:
Listing updated:
Listed by:
Connie Miller 0620889 469-363-2092,
Pioneer DFW Realty, LLC 469-363-2092
Bought with:
Dan Lewis
Regal, REALTORS
Source: NTREIS,MLS#: 20807681
Facts & features
Interior
Bedrooms & bathrooms
- Bedrooms: 3
- Bathrooms: 2
- Full bathrooms: 2
Primary bedroom
- Features: Ceiling Fan(s), Dual Sinks, Walk-In Closet(s)
- Level: First
- Dimensions: 16 x 13
Bedroom
- Features: Ceiling Fan(s), Split Bedrooms
- Level: First
- Dimensions: 12 x 11
Bedroom
- Features: Built-in Features, Ceiling Fan(s), Split Bedrooms, Walk-In Closet(s)
- Level: First
- Dimensions: 11 x 11
Primary bathroom
- Features: Dual Sinks
- Level: First
- Dimensions: 8 x 8
Dining room
- Level: First
- Dimensions: 11 x 16
Family room
- Features: Ceiling Fan(s), Fireplace
- Level: First
- Dimensions: 15 x 16
Other
- Level: First
- Dimensions: 8 x 5
Kitchen
- Features: Built-in Features, Granite Counters, Kitchen Island, Pantry
- Level: First
- Dimensions: 12 x 11
Laundry
- Features: Built-in Features
- Level: First
- Dimensions: 9 x 5
Living room
- Features: Ceiling Fan(s)
- Level: First
- Dimensions: 17 x 13
Heating
- Central, Electric, Fireplace(s)
Cooling
- Central Air, Ceiling Fan(s), Electric
Appliances
- Included: Dishwasher, Electric Range, Disposal, Microwave
- Laundry: Washer Hookup, Electric Dryer Hookup, Laundry in Utility Room
Features
- Granite Counters, High Speed Internet, Kitchen Island, Open Floorplan, Pantry, Cable TV, Walk-In Closet(s), Wired for Sound
- Flooring: Carpet, Tile
- Windows: Window Coverings
- Has basement: No
- Number of fireplaces: 1
- Fireplace features: Stone, Wood Burning
Interior area
- Total interior livable area: 1,960 sqft
Property
Parking
- Total spaces: 2
- Parking features: Door-Single, Garage Faces Front, Garage, Garage Door Opener
- Attached garage spaces: 2
Features
- Levels: One
- Stories: 1
- Patio & porch: Covered
- Exterior features: Private Yard
- Pool features: None, Community
- Fencing: Back Yard,Wood
Lot
- Size: 5,488 Square Feet
- Features: Interior Lot, Landscaped, Subdivision, Sprinkler System
- Residential vegetation: Grassed
Details
- Parcel number: R674848
Construction
Type & style
- Home type: SingleFamily
- Architectural style: Traditional,Detached
- Property subtype: Single Family Residence
Materials
- Brick
- Foundation: Slab
- Roof: Shingle
Condition
- Year built: 2016
Utilities & green energy
- Utilities for property: Electricity Available, Municipal Utilities, Phone Available, Underground Utilities, Water Available, Cable Available
Community & HOA
Community
- Features: Clubhouse, Fitness Center, Lake, Playground, Park, Pool, Trails/Paths, Curbs, Sidewalks
- Security: Security System Owned, Smoke Detector(s)
- Subdivision: Paloma Creek South Ph 10a
HOA
- Has HOA: Yes
- Services included: All Facilities, Association Management, Maintenance Grounds, Maintenance Structure
- HOA fee: $275 semi-annually
- HOA name: First Service Residential/Paloma Creek HOA
- HOA phone: 972-347-9160
Location
- Region: Little Elm
Financial & listing details
- Tax assessed value: $355,000
- Annual tax amount: $6,958
- Date on market: 1/3/2025
- Cumulative days on market: 8 days
- Listing terms: Cash,Conventional,FHA,Texas Vet,VA Loan
- Exclusions: shelves in primary bedroom, alexa, and shelves in the nursery
- Electric utility on property: Yes
Price history
| Date | Event | Price |
|---|---|---|
| 2/12/2025 | Sold | -- |
Source: NTREIS #20807681 Report a problem | ||
| 1/16/2025 | Pending sale | $350,000$179/sqft |
Source: NTREIS #20807681 Report a problem | ||
| 1/12/2025 | Contingent | $350,000$179/sqft |
Source: NTREIS #20807681 Report a problem | ||
| 1/3/2025 | Listed for sale | $350,000$179/sqft |
Source: NTREIS #20807681 Report a problem | ||
Public tax history
| Year | Property taxes | Tax assessment |
|---|---|---|
| 2025 | $7,536 +30.1% | $355,000 +5.9% |
| 2024 | $5,792 +9.2% | $335,368 +10% |
| 2023 | $5,306 -12.8% | $304,880 +10% |
| 2022 | $6,081 +2.5% | $277,164 +10% |
| 2021 | $5,935 +0.1% | $251,967 +1.5% |
| 2020 | $5,927 -4.6% | $248,364 -2% |
| 2019 | $6,211 +2.3% | $253,484 +4.6% |
| 2018 | $6,071 +385.7% | $242,238 +5.9% |
| 2017 | $1,250 | $228,655 +410.1% |
| 2016 | $1,250 | $44,825 |
Find assessor info on the county website
Neighborhood: Paloma Creek
Nearby homes
- $328,8003 bd2 ba2.1k sqft3124 Montserrat Creek Drive, Little Elm, TX 75068Off Market
- $304,8003 bd2 ba1.7k sqft3017 Montserrat Creek Dr, Little Elm, TX 75068Off Market
- $--3 bd2 ba1.6k sqft3025 Montserrat Creek Dr, Little Elm, TX 75068Sold

- $351,3004 bd3 ba2.8k sqft3013 Montserrat Creek Dr, Little Elm, TX 75068Off Market
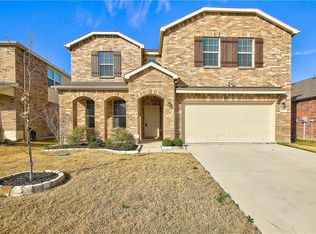
- $--3 bd2 ba1.9k sqft3029 Montserrat Creek Dr, Little Elm, TX 75068Sold
- $353,8004 bd2 ba2.7k sqft3020 Layla Creek Dr, Little Elm, TX 75068Off Market
- $319,5003 bd2 ba1.9k sqft3016 Layla Creek Dr, Little Elm, TX 75068Off Market
- $319,6003 bd2 ba1.9k sqft3024 Layla Creek Dr, Little Elm, TX 75068Off Market
Nearby schools
GreatSchools rating
- 4/10Catherine Bell Elementary SchoolGrades: PK-5Distance: 0.7 mi
- 6/10Pat Hagan Cheek Middle SchoolGrades: 6-8Distance: 2.2 mi
- 4/10Ray E Braswell High SchoolGrades: 9-12Distance: 0.5 mi
Schools provided by the listing agent
- Elementary: Dorothy Martinez
- Middle: Pat Hagan Cheek
- High: Ray Braswell
- District: Denton ISD
Source: NTREIS. This data may not be complete. We recommend contacting the local school district to confirm school assignments for this home.
Get a cash offer in 3 minutes
Find out how much your home could sell for in as little as 3 minutes with a no-obligation cash offer.
Estimated market value
$330,400
Get a cash offer in 3 minutes
Find out how much your home could sell for in as little as 3 minutes with a no-obligation cash offer.
Estimated market value
$330,400
- Texas
- Denton County
- Little Elm
- 75068
- Paloma Creek
- 3021 Montserrat Creek Dr
