Well-maintained single-story home in Bedford offering 3 bedrooms, 2 bathrooms, and 1,719 square feet of functional living space. The open layout creates a natural flow between the living, dining, and kitchen areas, making it ideal for both everyday living and entertaining. The living room features vaulted ceilings with exposed beams, a stone fireplace, and strong natural light.
The kitchen provides ample cabinetry, generous counter space, and a breakfast area for casual dining. The primary suite includes dual sinks, a garden tub, separate shower, and two walk-in closets. Secondary bedrooms are positioned in a split layout for added privacy and flexibility.
Energy efficiency upgrades include blown-in insulation and a radiant barrier. The home also features a 30-year 3-tab composition roof.
The backyard offers an extended covered patio along with a shop equipped with electricity and multiple outlets, providing additional workspace or storage. Additional concrete added onto the driveway provides extra parking space for vehicles, trailers, or recreational use. Additional features include a 2-car garage, central HVAC, and no HOA.
Convenient access to major highways, shopping, dining, and located within HEB ISD make this a strong option for buyers seeking both comfort and location.
For sale
Price cut: $10K (6/25)
$365,000
3021 Mossy Oak Ln, Bedford, TX 76021
3beds
1,719sqft
Single Family Residence
Built in 1981
6,664 Square Feet Lot
$362,400 Zestimate®
$212/sqft
$-- HOA
What's special
Stone fireplaceStrong natural lightCentral hvacWell-maintained single-story homeTwo walk-in closetsGenerous counter spaceKitchen provides ample cabinetry
- 157 days
- 583
- 33
Zillow last checked:
Listing updated:
Listed by:
Rachel Mann 0669830 (888)455-6040,
Fathom Realty, LLC 888-455-6040
Source: NTREIS,MLS#: 21222767
Facts & features
Interior
Bedrooms & bathrooms
- Bedrooms: 3
- Bathrooms: 2
- Full bathrooms: 2
Primary bedroom
- Features: Closet Cabinetry, Ceiling Fan(s), Dual Sinks, Double Vanity, Garden Tub/Roman Tub, Sitting Area in Primary, Separate Shower, Walk-In Closet(s)
- Level: First
- Dimensions: 16 x 13
Bedroom
- Features: Ceiling Fan(s), Split Bedrooms, Walk-In Closet(s)
- Level: First
- Dimensions: 12 x 12
Bedroom
- Features: Ceiling Fan(s), Split Bedrooms
- Level: First
- Dimensions: 12 x 10
Dining room
- Level: First
- Dimensions: 9 x 15
Kitchen
- Features: Built-in Features, Ceiling Fan(s), Pantry, Solid Surface Counters
- Level: First
- Dimensions: 10 x 12
Living room
- Features: Ceiling Fan(s), Fireplace
- Level: First
- Dimensions: 16 x 20
Heating
- Central, Electric, Fireplace(s)
Cooling
- Central Air, Electric
Appliances
- Included: Dishwasher, Electric Range, Electric Water Heater, Microwave, Refrigerator
- Laundry: Electric Dryer Hookup, Laundry in Utility Room
Features
- Eat-in Kitchen, High Speed Internet, Kitchen Island, Open Floorplan, Pantry, Cable TV, Vaulted Ceiling(s), Walk-In Closet(s)
- Flooring: Ceramic Tile, Laminate, Simulated Wood
- Has basement: No
- Number of fireplaces: 1
- Fireplace features: Family Room, Living Room, Stone, Wood Burning
Interior area
- Total interior livable area: 1,719 sqft
Video & virtual tour
Property
Parking
- Total spaces: 2
- Parking features: Additional Parking, Concrete, Driveway, Garage, Kitchen Level, Garage Faces Rear, Workshop in Garage
- Attached garage spaces: 2
- Covered spaces: 1
Features
- Levels: One
- Stories: 1
- Patio & porch: Rear Porch, Covered
- Exterior features: Storage
- Pool features: None
- Fencing: Back Yard,Wood
Lot
- Size: 6,664 Square Feet
- Features: Acreage, Interior Lot, Landscaped
- Residential vegetation: Grassed
Details
- Additional structures: Workshop
- Parcel number: 01754378
Construction
Type & style
- Home type: SingleFamily
- Architectural style: Traditional,Detached
- Property subtype: Single Family Residence
- Attached to another structure: Yes
Materials
- Wood Siding
- Foundation: Slab
- Roof: Composition
Condition
- Year built: 1981
Utilities & green energy
- Sewer: Public Sewer
- Water: Public
- Utilities for property: Sewer Available, Underground Utilities, Water Available, Cable Available
Community & HOA
Community
- Features: Curbs, Sidewalks
- Security: Fire Alarm
- Subdivision: Meadow Wood Add
HOA
- Has HOA: No
Location
- Region: Bedford
Financial & listing details
- Price per square foot: $212/sqft
- Tax assessed value: $339,667
- Annual tax amount: $6,613
- Date on market: 4/1/2026
- Cumulative days on market: 157 days
- Listing terms: Cash,Conventional,FHA,Other,USDA Loan,VA Loan
Estimated market value
$362,400
$344,000 - $381,000
$2,394/mo
Price history
| Date | Event | Price |
|---|---|---|
| 6/25/2026 | Price change | $365,000-2.7%$212/sqft |
Source: NTREIS #21222767 Report a problem | ||
| 4/10/2026 | Listed for sale | $375,000$218/sqft |
Source: NTREIS #21222767 Report a problem | ||
| 4/5/2026 | Contingent | $375,000$218/sqft |
Source: NTREIS #21222767 Report a problem | ||
| 4/1/2026 | Listed for sale | $375,000-2.6%$218/sqft |
Source: NTREIS #21222767 Report a problem | ||
| 10/31/2025 | Listing removed | $385,000$224/sqft |
Source: NTREIS #21035037 Report a problem | ||
| 9/5/2025 | Listed for sale | $385,000$224/sqft |
Source: NTREIS #21035037 Report a problem | ||
Public tax history
| Year | Property taxes | Tax assessment |
|---|---|---|
| 2025 | $5,120 -4.1% | $339,667 |
| 2024 | $5,339 +7.2% | $339,667 -6% |
| 2023 | $4,981 -14% | $361,480 +25.5% |
| 2022 | $5,792 -4% | $288,035 +2.6% |
| 2021 | $6,033 +7.9% | $280,851 +11.2% |
| 2020 | $5,591 +1.2% | $252,625 -3.6% |
| 2019 | $5,523 +8.5% | $262,128 +16.4% |
| 2018 | $5,089 +12.7% | $225,180 +4.3% |
| 2017 | $4,517 +10% | $215,828 +16% |
| 2016 | $4,107 +11.3% | $186,099 +7.4% |
| 2015 | $3,690 | $173,322 +9.8% |
| 2014 | $3,690 | $157,900 +7% |
| 2013 | -- | $147,600 +0.5% |
| 2012 | -- | $146,900 +1.7% |
| 2011 | -- | $144,500 -0.4% |
| 2010 | -- | $145,100 -0.2% |
| 2009 | -- | $145,400 +2.4% |
| 2008 | -- | $142,000 +3.1% |
| 2007 | -- | $137,700 |
| 2006 | -- | $137,700 +6.6% |
| 2005 | -- | $129,200 |
| 2004 | -- | $129,200 |
| 2003 | -- | $129,200 +3.8% |
| 2002 | -- | $124,500 +13.5% |
| 2001 | -- | $109,700 +12.2% |
| 2000 | -- | $97,800 |
Find assessor info on the county website
Monthly payment
Est. payment
Payment breakdown
Explore the cost of this home by adjusting the details. Changes won't be saved.Climate risks
Neighborhood: Meadow Wood
Nearby schools
Schools provided by the listing agent
- Elementary: Spring Garden
- Middle: Harwood
- High: Trinity
- District: Hurst-Euless-Bedford ISD
Source: NTREIS. This data may not be complete. We recommend contacting the local school district to confirm school assignments for this home.
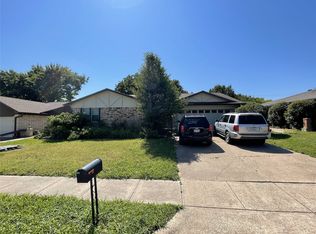
Similar homes
- $384,0003 bd2 ba1.9k sqft2801 Meadow Crk, Bedford, TX 76021For Sale
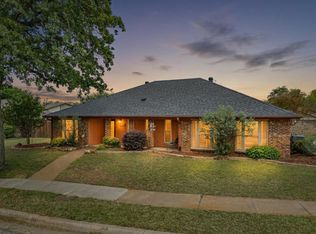 MLS ID #21233316, Vicki Parks. NTREIS
 - $359,9003 bd2 ba1.5k sqft2915 Post Oak Ct, Bedford, TX 76021For Sale
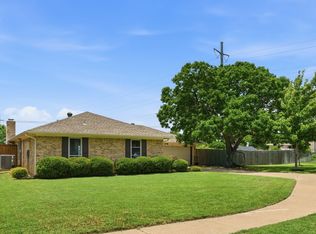 MLS ID #21299973, Nathan Malcolm. NTREIS
 - $339,9003 bd3 ba1.7k sqft3208 Hickory Ct, Bedford, TX 76021For Sale
 MLS ID #21283733, Todd Bingham. NTREIS
 - $335,0003 bd2 ba1.4k sqft908 Hillside Ct, Bedford, TX 76022For Sale
 MLS ID #21320844, Victor Juarez. NTREIS
