Luxury Lakefront Home for Sale in Boulder's Exclusive Lake of the Pines. Experience the pinnacle of Boulder luxury real estate with this rare opportunity to own a home in Lake of the Pines, one of Boulder's most prestigious gated communities. Situated on nearly an acre, this 4-bedroom, 3-bathroom residence offers 3,596 square feet of elegant living space, blending timeless design with the serenity of a private 35-acre lake and sweeping Colorado mountain and foothill views.Inside, hardwood floors and tile flow throughout light-filled rooms, while expansive windows frame the stunning outdoors. The gourmet kitchen features granite countertops, high-end appliances, and abundant cabinetry, perfect for entertaining or everyday living. Vaulted ceilings, wood accents, and mini-split A/C units ensure year-round comfort.The primary suite retreat offers tranquil lake and mountain views, a luxurious bathroom, and generous closet space. The finished walkout basement provides versatile living areas, including three garden-level bedrooms, ideal for guests, recreation, or a home office.Outdoors, a large deck with mature landscaping creates inviting spaces for entertaining or quiet moments. With direct access to the private lake, enjoy paddleboarding, kayaking, boating, and fishing, while nearby trails and open spaces enhance the active Colorado lifestyle.Lake of the Pines is celebrated for its gated security, tight-knit community, and unmatched tranquility, all just minutes from downtown Boulder. Properties here are rarely available, making this an extraordinary opportunity to enjoy luxury lakefront living combined with city convenience. Encouraging offers.
Sold for $1,565,000
Zillow last checked:
Listing updated:
Bought with:
Laura Melquist, 100094137
Real
Source: IRES as distributed by MLS GRID,MLS#: 1041235
Price history
| Date | Event | Price |
|---|---|---|
| 1/30/2026 | Sold | $1,565,000-10.6%$435/sqft |
Source:  IRES as distributed by MLS GRID #1041235 Report a problem IRES as distributed by MLS GRID #1041235 Report a problem | ||
| 1/9/2026 | Pending sale | $1,750,000$487/sqft |
Source:  REcolorado as distributed by MLS GRID #IR1041235 Report a problem REcolorado as distributed by MLS GRID #IR1041235 Report a problem | ||
| 1/5/2026 | Listed for sale | $1,750,000$487/sqft |
Source: REcolorado as distributed by MLS GRID #IR1041235 Report a problem | ||
| 1/2/2026 | Pending sale | $1,750,000$487/sqft |
Source: REcolorado as distributed by MLS GRID #8797732 Report a problem | ||
| 12/18/2025 | Price change | $1,750,000-11.8%$487/sqft |
Source: IRES as distributed by MLS GRID #1041235 Report a problem | ||
| 9/15/2025 | Price change | $1,985,000-9.7%$552/sqft |
Source: IRES as distributed by MLS GRID #1041235 Report a problem | ||
| 8/11/2025 | Price change | $2,199,000-17%$612/sqft |
Source: IRES as distributed by MLS GRID #1034626 Report a problem | ||
| 7/15/2025 | Price change | $2,650,000-11.7%$737/sqft |
Source: REcolorado as distributed by MLS GRID #8797732 Report a problem | ||
| 5/23/2025 | Listed for sale | $3,000,000+131.7%$834/sqft |
Source: IRES as distributed by MLS GRID #1034626 Report a problem | ||
| 6/27/2016 | Sold | $1,295,000$360/sqft |
Source: Public Record Report a problem | ||
Nearby homes
- $1,747,7003 bd3 ba1.8k sqft3010 N Lakeridge Trl, Boulder, CO 80302Off Market
- $1,458,8003 bd2 ba2.2k sqft3001 N Lakeridge Trl, Boulder, CO 80302Off Market
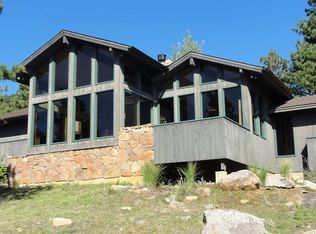
- $2,523,3004 bd4 ba2.9k sqft3030 N Lakeridge Trl, Boulder, CO 80302Off Market
- $1,681,5003 bd3 ba2.9k sqft2981 N Lakeridge Trl, Boulder, CO 80302Off Market
Get a cash offer in 3 minutes
Find out how much your home could sell for in as little as 3 minutes with a no-obligation cash offer.
Estimated market value
$1,861,600
