Highly functional two-story Craftsman in The Grove—an amenity-rich community with quick access to Portland Ave and the Kilpatrick Turnpike. This well-maintained home offers 3 true bedrooms, 2 full baths, and a spacious upstairs bonus room that could be used for extra bedroom space, living space, media space, or home office. The primary suite is privately located on one side of the main floor and features dual vanities and a large walk-in closet. Two additional bedrooms, a full bath, and a built-in study nook are on the opposite wing.
The heart of the home is the open-concept kitchen with a center island, pantry, and eat-in dining, all overlooking a cozy living room with a gas fireplace that has a modern stone surround and Hearth. From the living room, access both the upstairs bonus room and the covered patio that opens to an expansive fenced-in backyard.
Additional highlights include a large laundry room with extra storage, a 3-car garage with an in-ground storm shelter, and a prime cul-de-sac location directly behind a neighborhood pool and park.
Location, location, location! All of the convenient places under an 2 mile radius, including grocery stores, gas stations, dining, coffee, drug store, banking, car wash, parks and rec, banking, medical and highway access. Enjoy pools, splash pads, parks, trails, sports courts, fitness center, and clubhouse—The Grove lifestyle has it all!
Sold for $390,000
$390,000
3021 NW 179th Ct, Edmond, OK 73012
3beds
2,262sqft
Single Family Residence
Built in 2016
8,829 Square Feet Lot
$395,600 Zestimate®
$172/sqft
$2,505 Estimated rent
Home value
$395,600
$372,000 - $419,000
$2,505/mo
Zestimate® history
Owner options
List your home for rent
$2,505/mo
Rent Zestimate®
Find your next renter with Zillow Rental Manager. Plus, with online applications, you can quickly screen prospective tenants – for free.
$2,505/mo
Rent Zestimate®
Refinance and save
$2,587/mo
Est. payment
Refinancing to a lower rate could help reduce your monthly payments and save thousands over the life of the loan.
$2,587/mo
Est. payment
Explore your selling options
Work with a Zillow partner agent
Leverage their expertise and Zillow's premium Showcase listings to get your home seen by more buyers.
Get startedList with your own agent
Get your home in front of millions of buyers by listing it on Zillow.
Learn how to do itSell it yourself
Take full control of how buyers see your home on Zillow by listing For Sale by Owner (FSBO).
List your homeWhat's special
Large walk-in closetExpansive fenced-in backyardExtra storagePrimary suiteDual vanitiesGas fireplaceCovered patio
Zillow last checked:
Listing updated:
Listed by:
Sarah N Taylor 405-824-3456,
MOD Realty, LLC
Bought with:
Steven Ligon, 156537
Keller-Williams Platinum
Missy Webb, 170822
Keller Williams Realty Mulinix
Source: MLSOK/OKCMAR as distributed by MLS GRID,MLS#: 1178440
Facts & features
Interior
Bedrooms & bathrooms
- Bedrooms: 3
- Bathrooms: 2
- Full bathrooms: 2
Bedroom
- Description: Bay Window,Ceiling Fan,Lower Level,Shower,Tub,Vaulted Ceiling,Walk In Closet
Bedroom
- Description: Bay Window,Built Ins,Ceiling Fan,Lower Level
Bedroom
- Description: Built Ins,Ceiling Fan,Lower Level
Bathroom
- Description: Bay Window,Double Vanities,Full Bath,Lower Level,Remodeled,Shower
Bathroom
- Description: Full Bath,Lower Level
Kitchen
- Description: Bay Window,Eating Space,Entertainment Center,Family,Formal,Island,Kitchen,Pantry
Living room
- Description: Bay Window,Breakfast Bar,Ceiling Fan,Family,Family/Den,Fireplace,Formal,Lower Level,Remodeled,Sitting Area
Living room
- Description: Bay Window,Bonus Room,Entertainment Center,Family,Family/Den,Upper Level
Heating
- Central
Cooling
- Has cooling: Yes
Appliances
- Included: Trash Compactor, Dishwasher, Disposal, Microwave, Water Heater, Built-In Gas Range
- Laundry: Laundry Room
Features
- Ceiling Fan(s)
- Flooring: Combination, Carpet, Tile
- Windows: Window Treatments
- Number of fireplaces: 1
- Fireplace features: Electric
Interior area
- Total structure area: 2,262
- Total interior livable area: 2,262 sqft
Property
Parking
- Total spaces: 3
- Parking features: Concrete
- Garage spaces: 3
Features
- Levels: One and One Half
- Stories: 1.5
- Patio & porch: Patio, Porch
- Fencing: Wood
Lot
- Size: 8,829 Square Feet
- Features: Greenbelt
Details
- Parcel number: 3021NW179th73012
- Special conditions: None
Construction
Type & style
- Home type: SingleFamily
- Architectural style: Craftsman
- Property subtype: Single Family Residence
Materials
- Brick & Frame
- Foundation: Slab
- Roof: Composition
Condition
- Year built: 2016
Utilities & green energy
- Utilities for property: Cable Available, Public
Community & HOA
HOA
- Has HOA: Yes
- Services included: Greenbelt, Common Area Maintenance, Pool, Recreation Facility
- HOA fee: $600 annually
Location
- Region: Edmond
Financial & listing details
- Price per square foot: $172/sqft
- Tax assessed value: $373,159
- Annual tax amount: $5,126
- Date on market: 7/1/2025
- Electric utility on property: Yes
Price history
| Date | Event | Price |
|---|---|---|
| 9/17/2025 | Sold | $390,000$172/sqft |
Source:  MLSOK/OKCMAR as distributed by MLS GRID #1178440 Report a problem MLSOK/OKCMAR as distributed by MLS GRID #1178440 Report a problem | ||
| 8/18/2025 | Pending sale | $390,000$172/sqft |
Source: MLSOK/OKCMAR as distributed by MLS GRID #1178440 Report a problem | ||
| 7/31/2025 | Price change | $390,000-2.5%$172/sqft |
Source: MLSOK/OKCMAR as distributed by MLS GRID #1178440 Report a problem | ||
| 7/1/2025 | Listed for sale | $400,000+45.8%$177/sqft |
Source: MLSOK/OKCMAR as distributed by MLS GRID #1178440 Report a problem | ||
| 4/6/2023 | Listing removed | -- |
Source: Zillow Rentals Report a problem | ||
| 3/16/2023 | Listed for rent | $2,395+9.1%$1/sqft |
Source: Zillow Rentals Report a problem | ||
| 12/5/2020 | Listing removed | $2,195$1/sqft |
Source: Top Sail Management Report a problem | ||
| 11/19/2020 | Price change | $2,195-8.4%$1/sqft |
Source: Top Sail Management Report a problem | ||
| 11/4/2020 | Listed for rent | $2,395+4.4%$1/sqft |
Source: Top Sail Management Report a problem | ||
| 7/27/2019 | Listing removed | $2,295$1/sqft |
Source: Top Sail Management Report a problem | ||
| 7/16/2019 | Listed for rent | $2,295$1/sqft |
Source: Top Sail Management Report a problem | ||
| 7/17/2018 | Listing removed | $2,295$1/sqft |
Source: Top Sail Management Report a problem | ||
| 6/27/2018 | Price change | $2,295-8%$1/sqft |
Source: Top Sail Management Report a problem | ||
| 6/14/2018 | Price change | $2,495-3.9%$1/sqft |
Source: Top Sail Management Report a problem | ||
| 5/15/2018 | Listed for rent | $2,595$1/sqft |
Source: Top Sail Management Report a problem | ||
| 3/12/2018 | Sold | $274,400$121/sqft |
Source: MLSOK/OKCMAR as distributed by MLS GRID #802811 Report a problem | ||
Public tax history
| Year | Property taxes | Tax assessment |
|---|---|---|
| 2025 | $5,316 +3.7% | $41,046 +5% |
| 2024 | $5,126 +4.7% | $39,092 +5% |
| 2023 | $4,898 +6% | $37,230 +5% |
| 2022 | $4,619 +7.2% | $35,458 +5% |
| 2021 | $4,310 -2.2% | $33,770 +1.5% |
| 2020 | $4,409 +45.8% | $33,275 +3.2% |
| 2019 | $3,024 +148.6% | $32,230 +148.6% |
| 2018 | $1,217 +1476.5% | $12,967 +2147.3% |
| 2017 | $77 | $577 |
Find assessor info on the county website
Neighborhood: 73012
Nearby homes
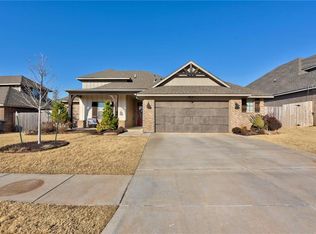
- $365,1004 bd2 ba2.2k sqft3017 NW 179th Ct, Edmond, OK 73012Off Market
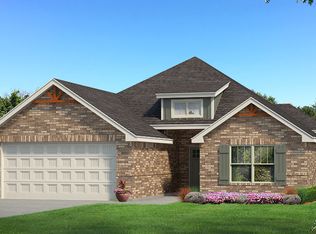
- $337,5004 bd2 ba1.7k sqft3025 NW 179th Ct, Edmond, OK 73012Off Market
- $380,8003 bd2 ba2k sqft18008 Groveton Blvd, Edmond, OK 73012Off Market
- $430,7003 bd3 ba2.7k sqft3013 NW 179th Ct, Edmond, OK 73012Off Market
- $437,4004 bd3 ba2.4k sqft17916 Groveton Blvd, Edmond, OK 73012Off Market
- $361,6004 bd2 ba2k sqft3009 NW 179th Ct, Edmond, OK 73012Off Market
- $412,8004 bd3 ba2.2k sqft3012 NW 179th Ct, Edmond, OK 73012Off Market
- $355,0003 bd2 ba1.9k sqft17912 Groveton Blvd, Edmond, OK 73012Sold
Nearby schools
GreatSchools rating
- 9/10Grove Valley Elementary SchoolGrades: PK-3Distance: 0.9 mi
- 9/10Deer Creek Intermediate SchoolGrades: 6Distance: 3.6 mi
- 10/10Deer Creek High SchoolGrades: 9-12Distance: 3.6 mi
Schools provided by the listing agent
- Elementary: Deer Creek ES
- Middle: Deer Creek Intermediate School
- High: Deer Creek HS
Source: MLSOK/OKCMAR as distributed by MLS GRID. This data may not be complete. We recommend contacting the local school district to confirm school assignments for this home.
Get a cash offer in 3 minutes
Find out how much your home could sell for in as little as 3 minutes with a no-obligation cash offer.
Estimated market value
$395,600
Get a cash offer in 3 minutes
Find out how much your home could sell for in as little as 3 minutes with a no-obligation cash offer.
Estimated market value
$395,600
- Oklahoma
- Oklahoma County
- Edmond
- 73012
- 3021 NW 179th Ct
Nearby cities
Nearby neighborhoods
Nearby zip codes
Other Edmond Topics
