Showings available by appointment! Welcome home to the peak of Nichols Vale. This all-brick Eastland Construction home offers a perfect blend of luxury and functionality. With 4 spacious bedrooms and 3.5 bathrooms, this home provides ample space for relaxation, entertainment, day to day living, and community involvement. Overlooking the living room is the heart of the home, the expansive kitchen. Featuring a gas cooktop, double ovens, a large island, granite countertops, and sleek stainless steel appliances this space is perfect for hosting guests or preparing meals throughout the week. The living room is complemented by a stunning stacked stone gas fireplace, creating a warm and inviting atmosphere. Enjoy the convenience of a dedicated laundry room and a spacious 3-car garage with 220V electric car charger, ensuring plenty of room for vehicles and storage. What steals the show is found out your back door - a custom hardscaped backyard oasis, perfect for outdoor living. The covered porch, outdoor kitchen, and pergola provide the ideal setting for dining and entertaining. A beautifully designed garden area completes this serene retreat, making it a true extension of your living space. In addition to the one of a kind back yard space. The seller has invested in updating the paint throughout, year round exterior lighting, and upgrading the bedrooms including custom paint and flooring. This home offers the perfect combination of style, comfort, and thoughtful design—ready to welcome you!
Closed
$899,000
3021 Nichols Vale Ln, Mount Juliet, TN 37122
4beds
3,721sqft
Single Family Residence, Residential
Built in 2018
0.29 Acres Lot
$871,700 Zestimate®
$242/sqft
$3,603 Estimated rent
Home value
$871,700
$802,000 - $941,000
$3,603/mo
Zestimate® history
Owner options
List your home for rent
$3,603/mo
Rent Zestimate®
Find your next renter with Zillow Rental Manager. Plus, with online applications, you can quickly screen prospective tenants – for free.
$3,603/mo
Rent Zestimate®
Refinance and save
$5,214/mo
Est. payment
Refinancing to a lower rate could help reduce your monthly payments and save thousands over the life of the loan.
$5,214/mo
Est. payment
Explore your selling options
Work with a Zillow partner agent
Leverage their expertise and Zillow's premium Showcase listings to get your home seen by more buyers.
Get startedList with your own agent
Get your home in front of millions of buyers by listing it on Zillow.
Learn how to do itSell it yourself
Take full control of how buyers see your home on Zillow by listing For Sale by Owner (FSBO).
List your homeWhat's special
Zillow last checked:
Listing updated:
Listed by:
Gary Ashton 615-301-1650,
The Ashton Real Estate Group of RE/MAX Advantage,
Katie Herndon 615-294-0004,
The Ashton Real Estate Group of RE/MAX Advantage
Bought with:
Brian Copeland, 298334
Compass
Source: RealTracs MLS as distributed by MLS GRID,MLS#: 2795723
Facts & features
Interior
Bedrooms & bathrooms
- Bedrooms: 4
- Bathrooms: 4
- Full bathrooms: 3
- 1/2 bathrooms: 1
- Main level bedrooms: 1
Bedroom 1
- Features: Suite
- Level: Suite
- Area: 270 Square Feet
- Dimensions: 18x15
Bedroom 2
- Features: Walk-In Closet(s)
- Level: Walk-In Closet(s)
- Area: 132 Square Feet
- Dimensions: 12x11
Bedroom 3
- Features: Walk-In Closet(s)
- Level: Walk-In Closet(s)
- Area: 180 Square Feet
- Dimensions: 15x12
Bedroom 4
- Features: Walk-In Closet(s)
- Level: Walk-In Closet(s)
- Area: 168 Square Feet
- Dimensions: 14x12
Bonus room
- Features: Over Garage
- Level: Over Garage
- Area: 660 Square Feet
- Dimensions: 33x20
Dining room
- Features: Formal
- Level: Formal
- Area: 156 Square Feet
- Dimensions: 13x12
Kitchen
- Features: Eat-in Kitchen
- Level: Eat-in Kitchen
- Area: 294 Square Feet
- Dimensions: 21x14
Living room
- Area: 285 Square Feet
- Dimensions: 19x15
Heating
- Has Heating (Unspecified Type)
Cooling
- Electric
Appliances
- Included: Built-In Gas Oven, Gas Oven, Built-In Gas Range, Microwave, Refrigerator, Stainless Steel Appliance(s)
Features
- Ceiling Fan(s), Pantry, Smart Light(s), Walk-In Closet(s), High Speed Internet
- Flooring: Carpet, Wood, Tile
- Basement: Crawl Space
- Number of fireplaces: 1
- Fireplace features: Gas
Interior area
- Total structure area: 3,721
- Total interior livable area: 3,721 sqft
- Finished area above ground: 3,721
Property
Parking
- Total spaces: 3
- Parking features: Garage Door Opener, Garage Faces Side
- Garage spaces: 3
Features
- Levels: Two
- Stories: 2
- Patio & porch: Deck, Covered, Porch, Patio
- Pool features: Association
- Fencing: Privacy
Lot
- Size: 0.29 Acres
- Dimensions: 81.91 x 163.43 IRR
- Features: Level
Details
- Parcel number: 053L A 00100 000
- Special conditions: Standard
- Other equipment: Air Purifier
Construction
Type & style
- Home type: SingleFamily
- Property subtype: Single Family Residence, Residential
Materials
- Brick, Stone
Condition
- New construction: No
- Year built: 2018
Utilities & green energy
- Sewer: Public Sewer
- Water: Public
- Utilities for property: Natural Gas Available, Water Available, Cable Connected, Underground Utilities
Community & HOA
Community
- Subdivision: Nichols Vale Ph1
HOA
- Has HOA: Yes
- Amenities included: Clubhouse, Park, Playground, Pool, Sidewalks, Underground Utilities, Trail(s)
- Services included: Recreation Facilities
- HOA fee: $62 monthly
Location
- Region: Mount Juliet
Financial & listing details
- Price per square foot: $242/sqft
- Tax assessed value: $591,300
- Annual tax amount: $2,984
- Date on market: 2/28/2025
Price history
| Date | Event | Price |
|---|---|---|
| 4/29/2025 | Sold | $899,000$242/sqft |
Source:  RealTracs MLS as distributed by MLS GRID #2795723 Report a problem RealTracs MLS as distributed by MLS GRID #2795723 Report a problem | ||
| 3/31/2025 | Contingent | $899,000$242/sqft |
Source: RealTracs MLS as distributed by MLS GRID #2795723 Report a problem | ||
| 3/20/2025 | Price change | $899,000-1.7%$242/sqft |
Source: RealTracs MLS as distributed by MLS GRID #2795723 Report a problem | ||
| 3/7/2025 | Price change | $915,000-1.6%$246/sqft |
Source: RealTracs MLS as distributed by MLS GRID #2795723 Report a problem | ||
| 3/1/2025 | Listed for sale | $930,000+24%$250/sqft |
Source: RealTracs MLS as distributed by MLS GRID #2795723 Report a problem | ||
| 12/30/2021 | Sold | $750,000+4.3%$202/sqft |
Source: RealTracs MLS as distributed by MLS GRID #2306414 Report a problem | ||
| 11/6/2021 | Pending sale | $719,000+30.8%$193/sqft |
Source: RealTracs MLS as distributed by MLS GRID #2306414 Report a problem | ||
| 2/5/2019 | Sold | $549,900-36.5%$148/sqft |
Source: Public Record Report a problem | ||
| 3/30/2017 | Sold | $865,687$233/sqft |
Source: Public Record Report a problem | ||
Public tax history
| Year | Property taxes | Tax assessment |
|---|---|---|
| 2025 | $3,251 +8.9% | $147,825 |
| 2024 | $2,984 | $147,825 |
| 2023 | $2,984 | $147,825 |
| 2022 | $2,984 | $147,825 +17.1% |
| 2021 | -- | $126,250 +31.4% |
| 2020 | $2,580 +6.6% | $96,075 |
| 2019 | $2,420 -6.1% | $96,075 +0.1% |
| 2018 | $2,578 +3.6% | $96,000 +531.6% |
| 2017 | $2,489 | $15,200 |
Find assessor info on the county website
Neighborhood: 37122
Nearby homes
- $857,2004 bd4 ba3.7k sqft3021 Nichols Vale Lane 101 #C-LOT 101, Mount Juliet, TN 37122Off Market

- $707,100-- bd2 ba2.7k sqft3023 Nichols Vale Ln, Mount Juliet, TN 37122Off Market
- $691,8004 bd3 ba2.9k sqft439 Whitley Way, Mount Juliet, TN 37122Off Market
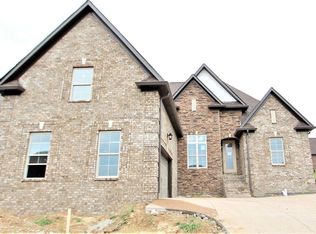
- $814,6005 bd4 ba3.2k sqft3022 Nichols Vale Ln, Mount Juliet, TN 37122Off Market
- $965,0004 bd4 ba3.5k sqft3025 Nichols Vale Ln, Mount Juliet, TN 37122Sold
- $745,0004 bd3 ba3k sqft437 Whitley Way, Mount Juliet, TN 37122Sold
- $741,2004 bd3 ba3.1k sqft437 Whitley Wat #LOT 212, Mount Juliet, TN 37122Off Market
- $704,7004 bd4 ba3.1k sqft441 Whitley Way, Mount Juliet, TN 37122Off Market
Nearby schools
GreatSchools rating
- 7/10Mt. Juliet Elementary SchoolGrades: PK-5Distance: 2.3 mi
- 7/10Mt. Juliet Middle SchoolGrades: 6-8Distance: 1.2 mi
- 9/10Green Hill High SchoolGrades: 9-12Distance: 0.4 mi
Schools provided by the listing agent
- Elementary: Mt. Juliet Elementary
- Middle: Mt. Juliet Middle School
- High: Green Hill High School
Source: RealTracs MLS as distributed by MLS GRID. This data may not be complete. We recommend contacting the local school district to confirm school assignments for this home.
Get a cash offer in 3 minutes
Find out how much your home could sell for in as little as 3 minutes with a no-obligation cash offer.
Estimated market value
$871,700
Get a cash offer in 3 minutes
Find out how much your home could sell for in as little as 3 minutes with a no-obligation cash offer.
Estimated market value
$871,700
- Tennessee
- Wilson County
- Mount Juliet
- 37122
- 3021 Nichols Vale Ln
Nearby cities
Nearby zip codes
Other Mount Juliet Topics
