Welcome Home to this bright, airy 2 Bedroom 2 Bathroom corner condominium. Freshly Painted with New Carpet. Your new home is only blocks away to the Mosaic District with wonderful shopping, dining, and entertainment options. This is the largest 2 bedroom model in the community, with 1,135 square feet. The condo features high ceilings, spacious rooms, and tons of natural light throughout. Find your inner chef while cooking in the updated kitchen, which boasts a double oven range, granite countertops, stainless steel appliances, and custom under the counter and pendant lighting. Enjoy gatherings in the generously-sized living/dining area graced by stylish finishes, huge windows and french doors that lead out to the balcony, the perfect setting for relaxing and entertaining. Retreat to the primary bedroom suite offering a large walk-in closet, ceiling fan, and updated ensuite bath with granite detailing. The unit includes a dedicated underground garage parking space. Enjoy the many amenities this community has to offer including secured lobby, clubhouse, outdoor pool, fitness center, dog parks, and open areas for grilling and exercising. This home offers easy commuter access to the Dunn Loring Metro Station, I-495, Route 50, I-66, and the Tysons area. Hot Water Heater replaced in 2020.
Sold for $425,000
$425,000
3021 Nicosh Cir Unit 1309, Falls Church, VA 22042
2beds
1,135sqft
Condominium
Built in 2000
-- sqft lot
$424,600 Zestimate®
$374/sqft
$2,766 Estimated rent
Home value
$424,600
$403,000 - $446,000
$2,766/mo
Zestimate® history
Owner options
List your home for rent
$2,766/mo
Rent Zestimate®
Find your next renter with Zillow Rental Manager. Plus, with online applications, you can quickly screen prospective tenants – for free.
$2,766/mo
Rent Zestimate®
Refinance and save
$2,659/mo
Est. payment
Refinancing to a lower rate could help reduce your monthly payments and save thousands over the life of the loan.
$2,659/mo
Est. payment
Explore your selling options
Work with a Zillow partner agent
Leverage their expertise and Zillow's premium Showcase listings to get your home seen by more buyers.
Get startedList with your own agent
Get your home in front of millions of buyers by listing it on Zillow.
Learn how to do itSell it yourself
Take full control of how buyers see your home on Zillow by listing For Sale by Owner (FSBO).
List your homeWhat's special
Zillow last checked:
Listing updated:
Listed by:
Valencia Lawrence 703-772-8463,
Keller Williams Realty,
Listing Team: Cl Residential, Co-Listing Team: Cl Residential,Co-Listing Agent: Marcus Lawrence 703-887-4598,
Keller Williams Realty
Bought with:
Kelli Weiner, 0225086392
RE/MAX Allegiance
Source: Bright MLS,MLS#: VAFX2148736
Facts & features
Interior
Bedrooms & bathrooms
- Bedrooms: 2
- Bathrooms: 2
- Full bathrooms: 2
- Main level bathrooms: 2
- Main level bedrooms: 2
Rooms
- Room types: Living Room, Dining Room, Primary Bedroom, Bedroom 2, Kitchen, Foyer, Bathroom 2, Primary Bathroom
Basement
- Area: 0
Heating
- Central, Natural Gas
Cooling
- Ceiling Fan(s), Central Air, Electric
Appliances
- Included: Microwave, Dishwasher, Disposal, Dryer, Exhaust Fan, Oven/Range - Electric, Refrigerator, Stainless Steel Appliance(s), Washer, Gas Water Heater
- Laundry: Has Laundry, Dryer In Unit, Washer In Unit, In Unit
Features
- Ceiling Fan(s), Combination Dining/Living, Crown Molding, Dining Area, Open Floorplan, Kitchen - Gourmet, Primary Bath(s), Pantry, Recessed Lighting, Walk-In Closet(s), Upgraded Countertops, High Ceilings
- Flooring: Carpet, Wood
- Doors: French Doors
- Windows: Window Treatments
- Has basement: No
- Has fireplace: No
Interior area
- Total structure area: 1,135
- Total interior livable area: 1,135 sqft
- Finished area above ground: 1,135
- Finished area below ground: 0
Property
Parking
- Total spaces: 1
- Parking features: Underground, Assigned, Parking Space Conveys, Attached
- Attached garage spaces: 1
- Details: Assigned Parking
Accessibility
- Accessibility features: None
Features
- Levels: One
- Stories: 1
- Exterior features: Balcony
- Pool features: Community
Details
- Additional structures: Above Grade, Below Grade
- Parcel number: 0494 16 1309
- Zoning: 330
- Special conditions: Standard
Construction
Type & style
- Home type: Condo
- Architectural style: Contemporary
- Property subtype: Condominium
- Attached to another structure: Yes
Materials
- Brick, HardiPlank Type
Condition
- New construction: No
- Year built: 2000
Utilities & green energy
- Sewer: Public Sewer
- Water: Public
Community & HOA
Community
- Features: Pool
- Security: Main Entrance Lock
- Condo and coop fee: $542 monthly
- Subdivision: High Pointe At Jefferson
HOA
- Has HOA: No
- Amenities included: Pool, Fitness Center, Clubhouse, Common Grounds, Jogging Path, Tot Lots/Playground, Reserved/Assigned Parking
- Services included: Common Area Maintenance, Maintenance Structure, Maintenance Grounds, Management, Snow Removal, Trash
Location
- Region: Falls Church
Financial & listing details
- Price per square foot: $374/sqft
- Tax assessed value: $362,370
- Annual tax amount: $4,133
- Date on market: 9/21/2023
- Listing agreement: Exclusive Right To Sell
- Ownership: Condominium
Price history
| Date | Event | Price |
|---|---|---|
| 6/20/2026 | Listing removed | $2,700$2/sqft |
Source: Bright MLS #VAFX2312988 Report a problem | ||
| 6/10/2026 | Listed for rent | $2,700$2/sqft |
Source: Bright MLS #VAFX2312988 Report a problem | ||
| 10/4/2023 | Sold | $425,000+9%$374/sqft |
Source:  Bright MLS #VAFX2148736 Report a problem Bright MLS #VAFX2148736 Report a problem | ||
| 9/26/2023 | Contingent | $390,000$344/sqft |
Source: Bright MLS #VAFX2148736 Report a problem | ||
| 9/21/2023 | Listed for sale | $390,000-5.8%$344/sqft |
Source: Bright MLS #VAFX2148736 Report a problem | ||
| 6/17/2019 | Sold | $414,000+6.4%$365/sqft |
Source: Public Record Report a problem | ||
| 5/14/2019 | Listed for sale | $389,000$343/sqft |
Source: Compass #VAFX1061868 Report a problem | ||
Public tax history
| Year | Property taxes | Tax assessment |
|---|---|---|
| 2025 | $4,651 +1.8% | $395,860 +2% |
| 2024 | $4,570 +10.6% | $388,100 +7.1% |
| 2023 | $4,133 -1.3% | $362,370 |
| 2022 | $4,187 | $362,370 -4% |
| 2021 | -- | $377,470 +6% |
| 2020 | $4,258 +0.1% | $356,170 +0.1% |
| 2019 | $4,255 +9% | $355,880 +9.1% |
| 2018 | $3,902 +1.9% | $326,130 |
| 2017 | $3,829 +2% | $326,130 +1.9% |
| 2016 | $3,755 +3.8% | $320,010 |
| 2015 | $3,619 +0.2% | $320,010 |
| 2014 | $3,611 | $320,010 +8.1% |
| 2013 | -- | $296,050 +9.9% |
| 2012 | -- | $269,500 |
| 2011 | -- | $269,500 -2% |
| 2010 | -- | $275,000 -11.5% |
| 2009 | -- | $310,730 -8% |
| 2008 | -- | $337,750 |
| 2007 | -- | $337,750 |
Find assessor info on the county website
Neighborhood: 22042
Nearby homes
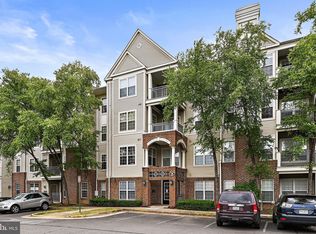
- $345,0001 bd1 ba925 sqft3021 Nicosh Cir UNIT 1201, Falls Church, VA 22042Sold
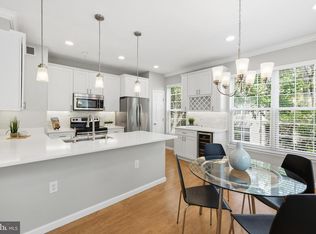
- $350,0001 bd1 ba925 sqft3021 Nicosh Cir UNIT 1301, Falls Church, VA 22042Sold
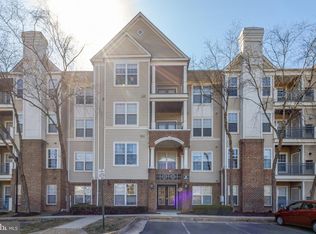
- $333,0001 bd1 ba737 sqft3021 Nicosh Cir UNIT 1303, Falls Church, VA 22042Sold
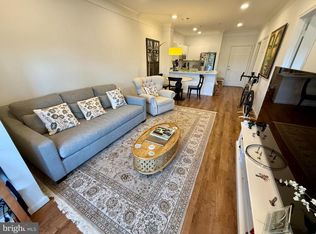
- $350,0001 bd1 ba806 sqft3021 Nicosh Cir UNIT 1406, Falls Church, VA 22042Sold
- $336,0001 bd1 ba925 sqft3021 Nicosh Cir UNIT 1101, Falls Church, VA 22042Sold
- $340,0001 bd1 ba737 sqft3021 Nicosh Cir UNIT 1103, Falls Church, VA 22042For Sale
- $289,0001 bd1 ba729 sqft3021 Nicosh Cir UNIT 1105, Falls Church, VA 22042Sold
- $305,0001 bd1 ba737 sqft3021 Nicosh Cir UNIT 1107, Falls Church, VA 22042Sold
- $400,0002 bd2 ba1.1k sqft3021 Nicosh Cir UNIT 1108, Falls Church, VA 22042Sold
Nearby schools
GreatSchools rating
- 5/10Pine Spring Elementary SchoolGrades: PK-6Distance: 0.7 mi
- 4/10Jackson Middle SchoolGrades: 7-8Distance: 0.4 mi
- 4/10Falls Church High SchoolGrades: 9-12Distance: 1 mi
Schools provided by the listing agent
- Elementary: Pine Spring
- Middle: Jackson
- High: Falls Church
- District: Fairfax County Public Schools
Source: Bright MLS. This data may not be complete. We recommend contacting the local school district to confirm school assignments for this home.
Get a cash offer in 3 minutes
Find out how much your home could sell for in as little as 3 minutes with a no-obligation cash offer.
Estimated market value
$424,600
Get a cash offer in 3 minutes
Find out how much your home could sell for in as little as 3 minutes with a no-obligation cash offer.
Estimated market value
$424,600
- Virginia
- Fairfax County
- Falls Church
- 22042
- 3021 Nicosh Cir Unit 1309
Nearby cities
Nearby neighborhoods
Nearby zip codes
Other Falls Church Topics
