Welcome to 3021 Oak St, located in the sought after Applewood neighborhood, on one of the most desirable streets in the area. This beautiful home, with mature trees and a lovely landscaped yard, offers an array of features, perfect for comfortable living and enjoyment. The first floor features a stunning great room with wood beams and bar area, large kitchen with custom cabinetry, quartz countertops, and high end stainless steel appliances. There is a spacious living and dining area off the kitchen, and 3 bedrooms with 3 full bathrooms. The ample primary suite has fantastic custom built in storage in addition to a closet and en suite bath with a double vanity and large walk in shower. The first floor also conveniently features a large laundry area/ mud room with all the storage and space you need. Head downstairs to the fully finished basement with a bonus room, air circulation system, and home office that could be converted to a 4th bedroom in the future. Head outside to the back patio that opens to a spacious fully fenced yard with mountain views. In addition the attached garage is 649 square feet and can fit two large trucks along with a ton of built in storage, and the private driveway has room for 4 more cars along with a side yard that can be used for storage or a camper. Applewood offers convenience to downtown Denver, downtown Golden, the mountains, hiking and biking trails within minutes, Crown Hill lake/park, restaurants, bars, coffee shops and shopping. Also close to golf courses, Rolling Hills Country Club, Wheat Ridge Rec Center, the new Lutheran Medical campus and Lifetime Fitness facility is a 4 minute drive. This is the spot to be!
Sold for $979,000
$979,000
3021 Oak Street, Lakewood, CO 80215
3beds
2,805sqft
Single Family Residence
Built in 1969
0.29 Acres Lot
$991,500 Zestimate®
$349/sqft
$3,311 Estimated rent
Home value
$991,500
$932,000 - $1.05M
$3,311/mo
Zestimate® history
Owner options
List your home for rent
$3,311/mo
Rent Zestimate®
Find your next renter with Zillow Rental Manager. Plus, with online applications, you can quickly screen prospective tenants – for free.
$3,311/mo
Rent Zestimate®
Refinance and save
$5,757/mo
Est. payment
Refinancing to a lower rate could help reduce your monthly payments and save thousands over the life of the loan.
$5,757/mo
Est. payment
Explore your selling options
Work with a Zillow partner agent
Leverage their expertise and Zillow's premium Showcase listings to get your home seen by more buyers.
Get startedList with your own agent
Get your home in front of millions of buyers by listing it on Zillow.
Learn how to do itSell it yourself
Take full control of how buyers see your home on Zillow by listing For Sale by Owner (FSBO).
List your homeWhat's special
Zillow last checked:
Listing updated:
Listed by:
Alexander Leder 516-902-0950 alex.leder@modusrealestate.com,
MODUS Real Estate
Bought with:
Victoria Macaskill, 40037575
Denver Homes
Source: REcolorado as distributed by MLS GRID,MLS#: 9312228
Facts & features
Interior
Bedrooms & bathrooms
- Bedrooms: 3
- Bathrooms: 3
- Full bathrooms: 1
- 3/4 bathrooms: 2
- Main level bathrooms: 3
- Main level bedrooms: 3
Bedroom
- Description: Primary Bedroom With En-Suite Bathroom
- Level: Main
Bedroom
- Level: Main
Bedroom
- Level: Main
Bathroom
- Level: Main
Bathroom
- Level: Main
Bathroom
- Level: Main
Dining room
- Level: Main
Exercise room
- Level: Basement
Family room
- Level: Basement
Great room
- Level: Main
Kitchen
- Level: Main
Laundry
- Level: Main
Living room
- Level: Main
Mud room
- Level: Main
Office
- Level: Basement
Utility room
- Level: Basement
Heating
- Baseboard
Cooling
- Central Air
Appliances
- Included: Bar Fridge, Dishwasher, Disposal, Freezer, Gas Water Heater, Microwave, Oven, Range, Refrigerator, Wine Cooler
- Laundry: In Unit
Features
- Eat-in Kitchen, Entrance Foyer, High Ceilings, Pantry, Primary Suite, Quartz Counters, Radon Mitigation System
- Flooring: Laminate, Wood
- Basement: Finished
- Common walls with other units/homes: No Common Walls
Interior area
- Total structure area: 2,805
- Total interior livable area: 2,805 sqft
- Finished area above ground: 2,051
- Finished area below ground: 754
Property
Parking
- Total spaces: 7
- Parking features: Concrete, Insulated Garage, Oversized, Storage
- Attached garage spaces: 2
- Details: Off Street Spaces: 4, RV Spaces: 1
Features
- Levels: One
- Stories: 1
- Patio & porch: Covered, Front Porch, Patio
- Exterior features: Barbecue, Dog Run, Fire Pit, Garden, Gas Grill, Gas Valve, Lighting, Private Yard, Rain Gutters
- Fencing: Full
- Has view: Yes
- View description: Mountain(s)
Lot
- Size: 0.29 Acres
- Features: Landscaped, Open Space, Sloped, Sprinklers In Front, Sprinklers In Rear
Details
- Parcel number: 077555
- Special conditions: Standard
- Other equipment: Air Purifier
Construction
Type & style
- Home type: SingleFamily
- Property subtype: Single Family Residence
Materials
- Brick, Wood Siding
- Foundation: Concrete Perimeter
Condition
- Updated/Remodeled
- Year built: 1969
Utilities & green energy
- Sewer: Public Sewer
- Water: Public
- Utilities for property: Cable Available, Electricity Connected, Internet Access (Wired), Natural Gas Available, Natural Gas Connected, Phone Available
Community & HOA
Community
- Subdivision: Applewood
HOA
- Has HOA: No
Location
- Region: Lakewood
Financial & listing details
- Price per square foot: $349/sqft
- Tax assessed value: $827,035
- Annual tax amount: $5,177
- Date on market: 6/25/2024
- Listing terms: 1031 Exchange,Cash,Conventional,Jumbo,VA Loan
- Exclusions: Staging
- Ownership: Individual
- Electric utility on property: Yes
- Road surface type: Paved
Price history
| Date | Event | Price |
|---|---|---|
| 7/19/2024 | Sold | $979,000-1.6%$349/sqft |
Source:  REcolorado as distributed by MLS GRID #9312228 Report a problem REcolorado as distributed by MLS GRID #9312228 Report a problem | ||
| 7/1/2024 | Pending sale | $995,000$355/sqft |
Source: REcolorado as distributed by MLS GRID #9312228 Report a problem | ||
| 6/25/2024 | Listed for sale | $995,000+181.9%$355/sqft |
Source: REcolorado as distributed by MLS GRID #9312228 Report a problem | ||
| 6/9/2014 | Sold | $353,000+12.1%$126/sqft |
Source: Public Record Report a problem | ||
| 8/10/2011 | Sold | $315,000-6%$112/sqft |
Source: Public Record Report a problem | ||
| 5/12/2011 | Price change | $335,000-4%$119/sqft |
Source: Denver Home Real Estate #995861 Report a problem | ||
| 3/25/2011 | Listed for sale | $349,000+4.2%$124/sqft |
Source: Denver Home Real Estate #995861 Report a problem | ||
| 9/25/2006 | Sold | $335,000$119/sqft |
Source: Public Record Report a problem | ||
Public tax history
| Year | Property taxes | Tax assessment |
|---|---|---|
| 2025 | $5,214 +0.7% | $51,690 -4.9% |
| 2024 | $5,177 +24.2% | $54,337 |
| 2023 | $4,168 -0.8% | $54,337 +27.6% |
| 2022 | $4,203 +7.5% | $42,575 -2.8% |
| 2021 | $3,911 | $43,801 +7.4% |
| 2020 | $3,911 +1.3% | $40,794 |
| 2019 | $3,861 +5.7% | $40,794 +8.4% |
| 2018 | $3,652 | $37,635 |
| 2017 | $3,652 +19.9% | $37,635 +15.9% |
| 2016 | $3,045 | $32,478 |
| 2015 | $3,045 +18.6% | $32,478 +28.6% |
| 2014 | $2,568 +11.1% | $25,250 |
| 2013 | $2,311 +1.8% | $25,250 +4.2% |
| 2012 | $2,269 -10.1% | $24,222 |
| 2011 | $2,524 +4% | $24,222 -10.7% |
| 2010 | $2,428 -8.7% | $27,110 |
| 2009 | $2,660 +0.3% | $27,110 -8.1% |
| 2008 | $2,652 +59.8% | $29,510 |
| 2007 | $1,660 -30.3% | $29,510 +12.5% |
| 2006 | $2,383 +2.9% | $26,240 +5.3% |
| 2005 | $2,315 +9.4% | $24,930 |
| 2004 | $2,116 +47.3% | $24,930 |
| 2003 | $1,437 -33.8% | $24,930 -3.7% |
| 2002 | $2,171 +7.2% | $25,890 +18.4% |
| 2001 | $2,025 -0.1% | $21,860 |
| 2000 | $2,026 | $21,860 |
Find assessor info on the county website
Neighborhood: Applewood Knolls
Nearby homes
- $1,143,8003 bd4 ba3.7k sqft3011 Oak St, Lakewood, CO 80215Off Market
- $870,0005 bd4 ba4.2k sqft3051 Oak St, Lakewood, CO 80215Sold

- $1,375,0004 bd4 ba3.7k sqft3001 Oak St, Lakewood, CO 80215Sold
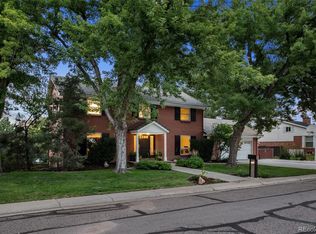
- $1,414,9004 bd4 ba4k sqft3002 Oak St, Lakewood, CO 80215Off Market
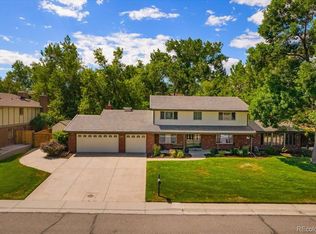
- $1,108,2003 bd3 ba2.4k sqft10829 W 30th Ave, Lakewood, CO 80215Off Market
- $1,096,9004 bd3 ba2.6k sqft3012 Oak St, Lakewood, CO 80215Off Market
- $1,226,4006 bd4 ba3.1k sqft3041 Oak St, Lakewood, CO 80215Off Market
- $888,4003 bd3 ba2.1k sqft2992 Oak St, Lakewood, CO 80215Off Market
Nearby schools
GreatSchools rating
- 7/10Prospect Valley Elementary SchoolGrades: K-5Distance: 0.4 mi
- 5/10Everitt Middle SchoolGrades: 6-8Distance: 1.1 mi
- 7/10Wheat Ridge High SchoolGrades: 9-12Distance: 0.9 mi
Schools provided by the listing agent
- Elementary: Prospect Valley
- Middle: Everitt
- High: Wheat Ridge
- District: Jefferson County R-1
Source: REcolorado as distributed by MLS GRID. This data may not be complete. We recommend contacting the local school district to confirm school assignments for this home.
Get a cash offer in 3 minutes
Find out how much your home could sell for in as little as 3 minutes with a no-obligation cash offer.
Estimated market value
$991,500
Get a cash offer in 3 minutes
Find out how much your home could sell for in as little as 3 minutes with a no-obligation cash offer.
Estimated market value
$991,500
- Colorado
- Jefferson County
- Lakewood
- 80215
- Applewood Knolls
- 3021 Oak Street
Nearby cities
Nearby neighborhoods
Nearby zip codes
Other Lakewood Topics
