Step into a lifestyle of comfort and versatility at 3021 Old Owingsville Road. This impressive residence stands as a rare find in the Mount Sterling market, masterfully balancing traditional charm with the expansive square footage modern life demands. The true heartbeat of this home lies in its exceptional layout, boasting five generously sized bedrooms and three full bathrooms, ensuring that space is never a compromise. The primary suite serves as a peaceful retreat, while the additional four bedrooms offer endless possibilities. Whether you envision a dedicated home office to manage your business, a creative studio, or a welcoming guest wing, this floor plan adapts to your specific needs. The three well-appointed bathrooms significantly streamline morning routines, providing convenience and privacy for a full household or visiting guests. Beyond the walls, the property offers a serene setting that captures the essence of Kentucky living while remaining remarkably close to local amenities. With its rare five-bedroom configuration and move-in-ready appeal, this home represents a premier opportunity for those seeking room to grow without leaving the heart of Montgomery County. Discover the perfect blend of scale and soul at this standout Mount Sterling address.
Sold for $335,000
$335,000
3021 Old Owingsville Rd, Mount Sterling, KY 40353
5beds
2,744sqft
Single Family Residence
Built in 2000
0.33 Acres Lot
$336,400 Zestimate®
$122/sqft
$2,351 Estimated rent
Home value
$336,400
Estimated sales range
Not available
$2,351/mo
Zestimate® history
Owner options
List your home for rent
$2,351/mo
Rent Zestimate®
Find your next renter with Zillow Rental Manager. Plus, with online applications, you can quickly screen prospective tenants – for free.
$2,351/mo
Rent Zestimate®
Refinance and save
$2,058/mo
Est. payment
Refinancing to a lower rate could help reduce your monthly payments and save thousands over the life of the loan.
$2,058/mo
Est. payment
Explore your selling options
Work with a Zillow partner agent
Leverage their expertise and Zillow's premium Showcase listings to get your home seen by more buyers.
Get startedList with your own agent
Get your home in front of millions of buyers by listing it on Zillow.
Learn how to do itSell it yourself
Take full control of how buyers see your home on Zillow by listing For Sale by Owner (FSBO).
List your homeWhat's special
Serene settingRare five-bedroom configurationFive generously sized bedroomsThree well-appointed bathrooms
Zillow last checked:
Listing updated:
Listed by:
Robert Coburn 859-771-0400,
Kentucky Realty Group, LLC
Bought with:
Andrea Kelley, 294595
National Real Estate
Source: Imagine MLS,MLS#: 26010258
Facts & features
Interior
Bedrooms & bathrooms
- Bedrooms: 5
- Bathrooms: 3
- Full bathrooms: 3
Primary bedroom
- Level: First
Bedroom 1
- Level: First
Bedroom 2
- Level: Second
Bedroom 3
- Level: Second
Bedroom 4
- Level: Second
Primary bathroom
- Level: First
Bathroom 1
- Level: First
Bathroom 2
- Level: Second
Family room
- Level: First
Kitchen
- Level: First
Utility room
- Level: First
Heating
- Natural Gas
Cooling
- Heat Pump
Appliances
- Included: Dishwasher, Microwave, Refrigerator, Oven
- Laundry: Electric Dryer Hookup, Main Level, Washer Hookup
Features
- Breakfast Bar, Entrance Foyer, Eat-in Kitchen, Walk-In Closet(s), Ceiling Fan(s)
- Flooring: Carpet
- Doors: Storm Door(s)
- Basement: Crawl Space
- Number of fireplaces: 1
- Fireplace features: Gas Log
Interior area
- Total structure area: 2,744
- Total interior livable area: 2,744 sqft
- Finished area above ground: 2,744
- Finished area below ground: 0
Property
Parking
- Total spaces: 4
- Parking features: Attached Garage, Detached Garage, Garage Faces Front
- Garage spaces: 4
Features
- Levels: One and One Half
- Fencing: Chain Link
Lot
- Size: 0.33 Acres
- Features: Few Trees
Details
- Additional structures: Other
- Parcel number: 0314007006.00
Construction
Type & style
- Home type: SingleFamily
- Architectural style: Craftsman
- Property subtype: Single Family Residence
Materials
- Brick Veneer, Vinyl Siding
- Foundation: Block
- Roof: Dimensional Style,Shingle
Condition
- New construction: No
- Year built: 2000
Utilities & green energy
- Sewer: Public Sewer
- Water: Public
- Utilities for property: Electricity Connected, Sewer Connected, Water Connected
Community & HOA
Community
- Features: Park, Tennis Court(s), Pickleball
- Subdivision: Rural
HOA
- Has HOA: No
Location
- Region: Mount Sterling
Financial & listing details
- Price per square foot: $122/sqft
- Tax assessed value: $138,500
- Annual tax amount: $1,507
- Date on market: 5/8/2026
Price history
| Date | Event | Price |
|---|---|---|
| 6/10/2026 | Sold | $335,000$122/sqft |
Source:  Imagine MLS #26010258 Report a problem Imagine MLS #26010258 Report a problem | ||
| 5/9/2026 | Pending sale | $335,000$122/sqft |
Source: Imagine MLS #26010258 Report a problem | ||
| 5/8/2026 | Listed for sale | $335,000+87.2%$122/sqft |
Source: Imagine MLS #26010258 Report a problem | ||
| 9/9/2025 | Sold | $179,000$65/sqft |
Source: Public Record Report a problem | ||
Public tax history
| Year | Property taxes | Tax assessment |
|---|---|---|
| 2025 | $1,507 -0.5% | $138,500 |
| 2024 | $1,514 +52.7% | $138,500 |
| 2023 | $992 -5.9% | $138,500 |
| 2022 | $1,054 -0.6% | $138,500 |
| 2021 | $1,060 -1.6% | $138,500 |
| 2020 | $1,077 -0.6% | $138,500 |
| 2019 | $1,084 | $138,500 |
| 2018 | -- | $138,500 |
| 2017 | -- | $138,500 |
| 2016 | -- | $138,500 |
| 2015 | -- | $138,500 |
| 2014 | -- | $138,500 |
| 2012 | -- | $138,500 -6.4% |
| 2010 | -- | $148,000 |
Find assessor info on the county website
Neighborhood: 40353
Nearby homes
- $173,2003 bd1 ba920 sqft3029 Old Owingsville Rd, Mount Sterling, KY 40353Off Market
- $310,5008 bd4 ba2.8k sqft2981 Old Owingsville Rd, Mt Sterling, KY 40353Off Market
- $301,7008 bd4 ba2.8k sqft2991 Old Owingsville Rd, Mount Sterling, KY 40353Off Market

- $237,0003 bd2 ba1.7k sqft3037 Old Owingsville Rd, Mt Sterling, KY 40353Sold
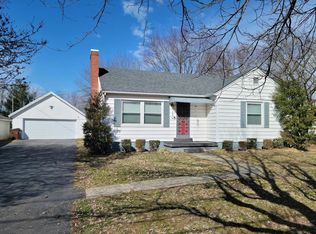
- $158,2003 bd1 ba1k sqft2973 Old Owingsville Rd, Mount Sterling, KY 40353Off Market
- $152,8002 bd1 ba936 sqft3043 Old Owingsville Rd, Mount Sterling, KY 40353Off Market
- $254,9003 bd2 ba1.7k sqft3020 Old Owingsville Rd, Mount Sterling, KY 40353Off Market
- $162,7002 bd1 ba1.2k sqft2955 Old Owingsville Rd, Mount Sterling, KY 40353Off Market
Nearby schools
GreatSchools rating
- 6/10Mount Sterling Elementary SchoolGrades: PK-5Distance: 1.3 mi
- 7/10McNabb Middle SchoolGrades: 6-8Distance: 3.1 mi
- 7/10Montgomery County High SchoolGrades: 9-12Distance: 3.1 mi
Schools provided by the listing agent
- Elementary: Mt Sterling
- Middle: McNabb
- High: Montgomery Co
Source: Imagine MLS. This data may not be complete. We recommend contacting the local school district to confirm school assignments for this home.


Get pre-qualified for a loan
At Zillow Home Loans, we can pre-qualify you in as little as 5 minutes with no impact to your credit score.An equal housing lender. NMLS #10287.
- Kentucky
- Montgomery County
- Mount Sterling
- 40353
- 3021 Old Owingsville Rd
Nearby cities
Nearby zip codes
Other Mount Sterling Topics
