Skip main navigation
Off market
  • $2,228,300

    3021 Paddington Rd, Glendale, CA 91206

    3beds
    2,925sqft
    SingleFamily
    Built in 1950
    0.45 Acres Lot
    $2,228,300 Zestimate®
    $762/sqft
    $6,951 Estimated rent

    Home value

    $2,228,300

    $2.07M - $2.41M

    $6,951/mo

    Zestimate® history
    Loading
    Loading...

    Owner options

    List your home for rent

    $6,951/mo

    Rent Zestimate®

    Find your next renter with Zillow Rental Manager. Plus, with online applications, you can quickly screen prospective tenants – for free.

    Learn more

    $6,951/mo

    Rent Zestimate®

    Refinance and save

    $14,129/mo

    Est. payment

    Refinancing to a lower rate could help reduce your monthly payments and save thousands over the life of the loan.

    See today's rates

    $14,129/mo

    Est. payment

    Explore your selling options

    Work with a Zillow partner agent

    Leverage their expertise and Zillow's premium Showcase listings to get your home seen by more buyers.

    Get started

    List with your own agent

    Get your home in front of millions of buyers by listing it on Zillow.

    Learn how to do it

    Sell it yourself

    Take full control of how buyers see your home on Zillow by listing For Sale by Owner (FSBO).

    List your home

    What's special

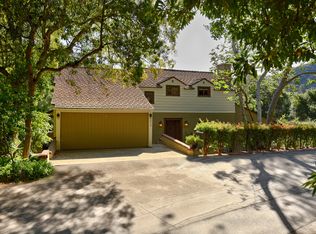
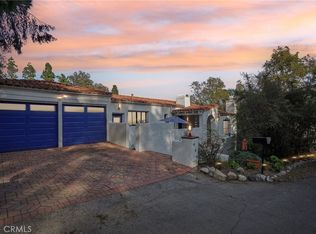
    Nestled above the treetops in Chevy Chase Canyon. This1950 Mid-Century style home firmly rest on a solid granite hill and has an abundance of natural light and privacy bringing the outside in! Enjoy the verdant views of the Northeast canyon and golf course. The lot is further complimented by mature landscaping. Oak, fruit, and flower blooming trees all around often visited by deer! The homes est. 2900 sq. ft. includes a lower level ADU style unit for family, guests, tenant or possible vacation rental. Located in the highly acclaimed Glendale school district with Downtown Glendale just minutes away. The living room floor to ceiling windows surround you with canyon views, sunlight, and nature, all while you enjoy the wood burning fireplace from living or dining areas. The stunning folding panel doors from living room lead out onto the Timber Deck planks and private backyard patio. Plenty of room to relax and indulge yourself with the lava rock waterfall and brick bar be-que area- it's an entertainer's dream! Two spacious bedroom suites with attached newly remodeled bathrooms. Master suite has its own private patio and his/her closets, large vanity, and glass shower. With original restored wood flooring. Second suite, large walk-in closet, new panel shaped laminate flooring, tile shower, deep tub and teak wood vanity accompanied by a 72 in LED lighted mirror. Both bedroom suites have access to the private back yard. The European style kitchen has restored vintage metal cabinets, new quartz counters, glass backsplash, and huge pantry behind glass doors. Upscale appliances, Viking Range, Sub Zero refrigerator, Bosch dish washer and wine cooler, nestled by the exceptional views you can enjoy from the inside or on the kitchen patio. Kitchen and all 3 bathrooms have high quality European style Marmoleum flooring giving a simulated concrete finish. A few steps down leads you to the charming one bedroom + one bath ADU style unit. Make note of the full kitchen with ample cabinet / counter space and new appliances. New panel shaped laminate flooring and freshly painted. Permits available. A new 75-gallon water heater, all copper plumbing, all new exterior wood glass panel doors. All new paint inside/ out, fixtures and recessed lighting. Central heat and AC (as well as the ADU). Front and back yard have automatic sprinklers, outdoor lighting system including driveway and stairway. This home must be seen to appreciate all the other tasteful beautiful qualitie

    This property is not currently displayed as for sale or rent on Zillow. This may be different from what's on other websites or public sources.

    Facts & features

    Interior

    Bedrooms & bathrooms
    • Bedrooms: 3
    • Bathrooms: 3
    • Full bathrooms: 2
    • 3/4 bathrooms: 1
    Heating
    • Other
    Cooling
    • Central
    Appliances
    • Laundry: Gas & Electric Dryer Hookup, Individual Room, Outside
    Features
    • Open Floorplan, Recessed Lighting, Granite Counters, Pantry, Copper Plumbing Full, Unfurnished
    • Doors: Sliding Doors, Panel Doors
    • Fireplace features: Living Room, Gas, Raised Hearth
    • Common walls with other units/homes: 1 Common Wall
    Interior area
    • Total interior livable area: 2,925 sqft

    Property

    Parking
    • Total spaces: 2
    Accessibility
    • Accessibility features: Parking
    Features
    • Patio & porch: Deck, Rear Porch, Front Porch, Slab, Brick
    • Fencing: Chain Link, Stucco Wall, Privacy, Fair Condition
    Lot
    • Size: 0.45 Acres
    Details
    • Additional structures: Guest House Attached
    • Parcel number: 5659008023
    • Special conditions: Standard

    Construction

    Type & style
    • Home type: SingleFamily
    • Architectural style: Custom Built, Mid Century Modern
    Condition
    • Year built: 1950

    Utilities & green energy

    • Electric: Standard, 220 Volts
    • Sewer: Public Sewer
    • Water: Public
    • Utilities for property: Water Connected, Natural Gas Connected, Electricity Connected

    Community & HOA

    Community
    • Security: Carbon Monoxide Detector(s), Smoke Detector(s), Security Lights
    Location
    • Region: Glendale

    Financial & listing details

    • Price per square foot: $762/sqft
    • Tax assessed value: $1,054,512
    • Annual tax amount: $11,769
    • Road surface type: Paved

    Price history

    DateEventPrice
    4/27/2022Sold$2,100,000+20.1%$718/sqft
    Source: Pasadena Foothills MLS #P1-8964 Report a problem
    4/16/2022Pending sale$1,748,000$598/sqft
    Source: Pasadena Foothills MLS #P1-8964 Report a problem
    4/14/2022Contingent$1,748,000$598/sqft
    Source: Pasadena Foothills MLS #P1-8964 Report a problem
    4/7/2022Listed for sale$1,748,000+204%$598/sqft
    Source: Pasadena Foothills MLS #P1-8964 Report a problem
    9/15/2011Sold$575,000-0.9%$197/sqft
    Source: Agent Provided Report a problem
    9/1/2011Listed for sale$580,000$198/sqft
    Source: Realty Source, Inc. #Y1103223 Report a problem
    8/20/2011Pending sale$580,000$198/sqft
    Source: Realty Source, Inc. #Y1103223 Report a problem
    8/11/2011Listing removed$3,500$1/sqft
    Source: John Aaroe Group #11546355 Report a problem
    8/10/2011Listed for rent$3,500$1/sqft
    Source: John Aaroe Group #11546355 Report a problem
    8/7/2011Price change$580,000-3.3%$198/sqft
    Source: Realty Source, Inc. #Y1103223 Report a problem
    7/29/2011Price change$600,000-4.8%$205/sqft
    Source: Realty Source, Inc. #Y1103223 Report a problem
    7/26/2011Price change$630,000-1.6%$215/sqft
    Source: Realty Source, Inc. #Y1103223 Report a problem
    7/11/2011Price change$640,000-1.5%$219/sqft
    Source: Realty Source, Inc. #Y1103223 Report a problem
    7/8/2011Price change$650,000+8.3%$222/sqft
    Source: Realty Source, Inc. #Y1103223 Report a problem
    6/27/2011Price change$600,000-20%$205/sqft
    Source: Realty Source, Inc. #Y1103223 Report a problem
    5/29/2011Price change$750,000-6.3%$256/sqft
    Source: Realty Source, Inc. #Y1103223 Report a problem
    5/23/2011Price change$800,000+14.3%$274/sqft
    Source: Realty Source, Inc. #Y1103223 Report a problem
    5/17/2011Listed for sale$700,000$239/sqft
    Source: Realty Source, Inc. #Y1103223 Report a problem

    Public tax history

    YearProperty taxesTax assessment
    2025$11,769 +2.2%$1,054,512 +2%
    2024$11,511 +1.6%$1,033,837 +2%
    2023$11,326 -51.1%$1,013,566 +48.9%
    2022$23,179 +205.1%$680,567 +2%
    2021$7,597 +1.4%$667,223 +1%
    2020$7,489 $660,382 +2%
    2019$7,489 +5%$647,434 +2%
    2018$7,132 $634,740 +2%
    2017$7,132 +1.6%$622,295 +2%
    2016$7,023 +3.3%$610,095 +1.5%
    2015$6,796 +2.8%$600,932 +2%
    2014$6,609 $589,161 +2.5%
    2012-- $575,000 +145%
    2011-- $234,713 +0.8%
    2010-- $232,959 -59.3%
    2009-- $572,400 -43.5%
    2008-- $1,012,500 +351.1%
    2007-- $224,449 +2%
    2006-- $220,049
    2005-- $220,049 +4%
    2004-- $211,507 +1.9%
    2003-- $207,631 +2%
    2002-- $203,561 +4%
    2000-- $195,659
    Find assessor info on the county website

    Neighborhood: Chevy Chase

    Nearby schools

    GreatSchools rating
    Schools provided by the listing agent
    • Elementary: Glenoaks
    • High: Glendale
    • District: Glendale Unified School Distric

    Source: The MLS. This data may not be complete. We recommend contacting the local school district to confirm school assignments for this home.

    Get a cash offer in 3 minutes
    Find out how much your home could sell for in as little as 3 minutes with a no-obligation cash offer.
    Estimated market value
    $2,228,300
    Get a cash offer in 3 minutes
    Find out how much your home could sell for in as little as 3 minutes with a no-obligation cash offer.
    Estimated market value
    $2,228,300