Skip main navigation
Sold for $375,000
  • $375,000

    3021 Palermo Rose Way, Kissimmee, FL 34746

    4beds
    2,393sqft
    Single Family Residence
    Built in 2005
    7,318 Square Feet Lot
    $354,800 Zestimate®
    $157/sqft
    $2,478 Estimated rent

    Home value

    $354,800

    $319,000 - $394,000

    $2,478/mo

    Zestimate® history
    Loading
    Loading...

    Owner options

    List your home for rent

    $2,478/mo

    Rent Zestimate®

    Find your next renter with Zillow Rental Manager. Plus, with online applications, you can quickly screen prospective tenants – for free.

    Learn more

    $2,478/mo

    Rent Zestimate®

    Refinance and save

    $2,473/mo

    Est. payment

    Refinancing to a lower rate could help reduce your monthly payments and save thousands over the life of the loan.

    See today's rates

    $2,473/mo

    Est. payment

    Explore your selling options

    Work with a Zillow partner agent

    Leverage their expertise and Zillow's premium Showcase listings to get your home seen by more buyers.

    Get started

    List with your own agent

    Get your home in front of millions of buyers by listing it on Zillow.

    Learn how to do it

    Sell it yourself

    Take full control of how buyers see your home on Zillow by listing For Sale by Owner (FSBO).

    List your home

    What's special

    Expansive islandLarge laundry roomEye-catching backsplashHuge backyardSleek quartz countertopsSpa-like bathroomBrand-new ac system
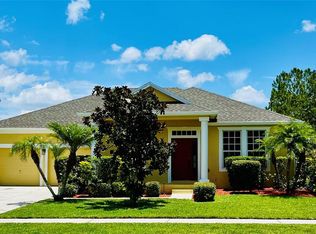
    One or more photo(s) has been virtually staged. Welcome to your dream home at 3021 Palermo Rose Way! This beautifully rehabbed 4-bedroom, 2.5-bath residence offers 2,393 sq. ft. of thoughtfully designed living space, providing the perfect blend of modern upgrades and comfortable living. As you approach the home, you’ll be greeted by its outstanding curb appeal, highlighted by a welcoming front porch—a perfect spot to enjoy your morning coffee. Step inside to discover a seamless open floor plan that flows effortlessly, featuring new durable vinyl plank flooring downstairs, new tile in wet areas, and plush new carpet upstairs. The heart of the home is undoubtedly the brand-new kitchen, where culinary dreams come true. With sleek quartz countertops, eye-catching backsplash, stainless steel appliances, a walk in pantry, and an expansive island that opens directly to the family room, making it ideal for entertaining or enjoying casual meals. Adjacent to the kitchen is a breakfast nook that’s large enough to accommodate your dining table, offering flexibility for the formal dining room to be used as a home office if desired. Upstairs, you'll find four spacious bedrooms, including the luxurious primary suite. This private retreat features a spa-like bathroom complete with a walk-in shower, a relaxing spa tub, and a large walk-in closet. Convenience is key with a large laundry room located on the upper level, making laundry day a breeze. Additional highlights of the home include epoxy flooring and a large storage room in the garage, a brand-new AC system ensuring you’ll stay cool year-round, and a half bath downstairs for visiting guests. Step outside to your HUGE backyard, perfect for outdoor gatherings or simply enjoying the Florida sunshine. The covered patio provides a great space for BBQs or relaxing with a book. For those who enjoy staying active, the community offers an array of amenities including a swimming pool with a splash pad, tennis and volleyball courts, playground, a clubhouse, a fitness center, and even a dog park. Nature lovers will appreciate the proximity to Lake Toho, one of Central Florida's largest chains of lakes spanning over 11,000 acres, perfect for fishing, walking trails, and wildlife watching. Plus, a new lake dock is coming soon! Situated with unparalleled convenience to Lake Nona, Medical City, Orlando International Airport, and major roadways like 528 (Beachline) and 417 (Greenway), this home offers easy access to shopping, dining, and everything Central Florida has to offer. Don’t miss out on this incredible opportunity to own a completely renovated home in a prime location with fantastic community amenities. Schedule your showing today! <div style="padding:56.25% 0 0 0;position:relative;"><iframe src="https://my.matterport.com/show/?m=ZtLEkauWhNX&mls=1" frameborder="0" allow="autoplay; fullscreen" allowfullscreen style="position:absolute;top:0;left:0;width:100%;height:100%;"></iframe></div>

    Zillow last checked:

    Listing updated:

    Listed by:

    Wayne Mottley 407-741-3804,

    ELEGANT REALTY LLC 407-985-2840

    Bought with:

    Seth Smith, 3276543

    MARKET CONNECT REALTY LLC

    Source: Stellar MLS,MLS#: O6235502MLS LogoOriginating MLS: Orlando Regional

    Facts & features

    Interior

    Bedrooms & bathrooms
    • Bedrooms: 4
    • Bathrooms: 3
    • Full bathrooms: 2
    • 1/2 bathrooms: 1
    Rooms
    • Room types: Den/Library/Office, Family Room, Dining Room, Living Room
    Primary bedroom
    • Features: Ceiling Fan(s), En Suite Bathroom, Walk-In Closet(s)
    • Level: Second
    • Dimensions: 16.6x16.6
    Bedroom 2
    • Features: Ceiling Fan(s), Built-in Closet
    • Level: Second
    • Dimensions: 13.7x13.1
    Bedroom 3
    • Features: Ceiling Fan(s), Built-in Closet
    • Level: Second
    • Dimensions: 12.7x11.6
    Bedroom 4
    • Features: Ceiling Fan(s), Built-in Closet
    • Level: Second
    • Dimensions: 11.7x10.11
    Primary bathroom
    • Features: Dual Sinks, Exhaust Fan, Garden Bath, Single Vanity, Stone Counters, Tub with Separate Shower Stall, Water Closet/Priv Toilet, Linen Closet
    • Level: Second
    • Dimensions: 16.3x11.4
    Bathroom 2
    • Features: Single Vanity, Tub With Shower
    • Level: Second
    • Dimensions: 10.2x5
    Balcony porch lanai
    • Level: First
    Dining room
    • Features: Ceiling Fan(s)
    • Level: First
    • Dimensions: 9.5x11.1
    Family room
    • Features: Ceiling Fan(s)
    • Level: First
    • Dimensions: 18.5x13.4
    Foyer
    • Level: First
    • Dimensions: 5.9x11.5
    Kitchen
    • Features: Breakfast Bar, Kitchen Island, Stone Counters, Pantry
    • Level: First
    • Dimensions: 11.5x13.5
    Laundry
    • Level: Second
    • Dimensions: 8.7x5.6
    Living room
    • Features: Ceiling Fan(s)
    • Level: First
    • Dimensions: 18.5x16.1
    Office
    • Features: Ceiling Fan(s)
    • Level: First
    • Dimensions: 10.9x11.5
    Heating
    • Central, Electric, Exhaust Fan
    Cooling
    • Central Air
    Appliances
    • Included: Dishwasher, Electric Water Heater, Range, Range Hood, Refrigerator
    • Laundry: Electric Dryer Hookup, Inside, Laundry Room, Upper Level, Washer Hookup
    Features
    • Built-in Features, Ceiling Fan(s), Eating Space In Kitchen, High Ceilings, Kitchen/Family Room Combo, Open Floorplan, PrimaryBedroom Upstairs, Stone Counters, Thermostat, Walk-In Closet(s)
    • Flooring: Carpet, Luxury Vinyl, Tile
    • Windows: Blinds
    • Has fireplace: No
    Interior area
    • Total structure area: 3,177
    • Total interior livable area: 2,393 sqft

    Property

    Parking
    • Total spaces: 2
    • Parking features: Driveway, Garage Door Opener, Ground Level, Oversized
    • Attached garage spaces: 2
    • Has uncovered spaces: Yes
    • Details: Garage Dimensions: 22X24
    Features
    • Levels: Two
    • Stories: 2
    • Patio & porch: Covered, Front Porch, Rear Porch
    • Exterior features: Lighting, Private Mailbox, Sidewalk
    • Waterfront features: Lake
    Lot
    • Size: 7,318 Square Feet
    • Dimensions: 65 x 112.5
    • Features: In County, Landscaped, Sidewalk
    • Residential vegetation: Trees/Landscaped
    Details
    • Parcel number: 202629288100010790
    • Zoning: OPUD
    • Special conditions: None

    Construction

    Type & style
    • Home type: SingleFamily
    • Property subtype: Single Family Residence
    Materials
    • Block, Stucco
    • Foundation: Slab
    • Roof: Shingle
    Condition
    • New construction: No
    • Year built: 2005

    Utilities & green energy

    • Sewer: Public Sewer
    • Water: Public
    • Utilities for property: BB/HS Internet Available, Cable Available, Electricity Connected, Phone Available, Public, Sewer Connected, Water Connected

    Community & HOA

    Community
    • Features: Fishing, Lake, Clubhouse, Deed Restrictions, Dog Park, Fitness Center, Park, Playground, Pool, Sidewalks
    • Security: Smoke Detector(s)
    • Pet fee: $0 monthly
    • Subdivision: CONCORDE ESTATES PH 1
    HOA
    • Has HOA: Yes
    • Amenities included: Basketball Court, Clubhouse, Fitness Center, Park, Playground, Pool, Recreation Facilities, Tennis Court(s), Vehicle Restrictions
    • Services included: Community Pool, Maintenance Grounds, Manager, Recreational Facilities
    • HOA fee: $12 monthly
    • HOA name: Hector Sierra
    • HOA phone: 813-868-1104
    Location
    • Region: Kissimmee

    Financial & listing details

    • Price per square foot: $157/sqft
    • Tax assessed value: $255,100
    • Annual tax amount: $9,760
    • Date on market: 8/24/2024
    • Cumulative days on market: 87 days
    • Listing terms: Cash,Conventional,FHA,VA Loan
    • Ownership: Fee Simple
    • Total actual rent: 0
    • Electric utility on property: Yes
    • Road surface type: Paved, Asphalt

    Price history

    DateEventPrice
    12/24/2024Sold$375,000+0.7%$157/sqft
    Source: Stellar MLS #O6235502 Report a problem
    11/27/2024Pending sale$372,500$156/sqft
    Source: Stellar MLS #O6235502 Report a problem
    11/19/2024Price change$372,500-0.7%$156/sqft
    Source: Stellar MLS #O6235502 Report a problem
    10/29/2024Price change$375,000-1.1%$157/sqft
    Source: Stellar MLS #O6235502 Report a problem
    9/13/2024Listed for sale$379,000$158/sqft
    Source: Stellar MLS #O6235502 Report a problem
    9/6/2024Pending sale$379,000$158/sqft
    Source: Stellar MLS #O6235502 Report a problem
    8/24/2024Listed for sale$379,000+26.3%$158/sqft
    Source: Stellar MLS #O6235502 Report a problem
    4/1/2024Sold$300,000+80.8%$125/sqft
    Source: Stellar MLS #S5090783 Report a problem
    1/23/2019Listing removed--
    Source: Hudson & Marshall Report a problem
    12/22/2018Listed for sale--
    Source: Hudson & Marshall Report a problem
    8/25/2017Listing removed--
    Source: Hudson & Marshall Report a problem
    8/24/2017Listed for sale--
    Source: Hudson & Marshall Report a problem
    6/3/2017Listing removed--
    Source: Hudson & Marshall Report a problem
    5/11/2017Listed for sale--
    Source: Hudson & Marshall Report a problem
    1/21/2016Listing removed$165,900$69/sqft
    Source: LOVELAND PROPERTIES #O5413385 Report a problem
    1/11/2016Listed for sale$165,900+22.9%$69/sqft
    Source: LOVELAND PROPERTIES #O5413385 Report a problem
    3/27/2009Sold$135,000-59.7%$56/sqft
    Source: Public Record Report a problem
    10/10/2006Sold$335,000+21.6%$140/sqft
    Source: Public Record Report a problem
    6/23/2005Sold$275,600$115/sqft
    Source: Public Record Report a problem

    Public tax history

    YearProperty taxesTax assessment
    2025$3,456 -61.2%$255,100 +0.2%
    2024$8,907 -8.7%$254,600 -18.8%
    2023$9,761 +25.1%$313,500 +8.7%
    2022$7,802 +17%$288,500 +40.7%
    2021$6,666 +9.7%$205,100 +11.2%
    2020$6,079 +39.4%$184,400 +7.8%
    2019$4,361 $171,000 +64.6%
    2018$4,361 +14.4%$103,871 +2.1%
    2017$3,813 +0.2%$101,735 +2.1%
    2016$3,804 +0.7%$99,643 +0.7%
    2015$3,779 +1.7%$98,951 +0.8%
    2014$3,714 $98,166 +1.5%
    2013-- $96,716 +1.7%
    2012-- $95,100 -3%
    2011-- $98,000 -2.1%
    2010-- $100,100 -22.8%
    2009-- $129,600 -39.6%
    2008-- $214,600 -22.3%
    2007-- $276,200 +11.1%
    2006-- $248,700 +729%
    2005-- $30,000
    Find assessor info on the county website

    Neighborhood: 34746

    Nearby schools

    GreatSchools rating
    Schools provided by the listing agent
    • Elementary: Bellalago Charter Academy (K-8)
    • Middle: Bellalago Charter Academy (K-8)
    • High: Liberty High

    Source: Stellar MLS. This data may not be complete. We recommend contacting the local school district to confirm school assignments for this home.

    Get a cash offer in 3 minutes
    Find out how much your home could sell for in as little as 3 minutes with a no-obligation cash offer.
    Estimated market value
    $354,800
    Get a cash offer in 3 minutes
    Find out how much your home could sell for in as little as 3 minutes with a no-obligation cash offer.
    Estimated market value
    $354,800