Skip main navigation
Sold for $2,207,000
  • Listed by: Michael Potter • William Peckovich • Contact: 213-324-2510
    Bought with: eXp Realty of California, Inc.
    $2,207,000

    3021 Palos Verdes Dr N #N, Palos Verdes Peninsula, CA 90274

    4beds
    1,799sqft
    Single Family Residence
    Built in 1956
    8,361 Square Feet Lot
    $2,183,200 Zestimate®
    $1,227/sqft
    $7,244 Estimated rent

    Home value

    $2,183,200

    $1.96M - $2.42M

    $7,244/mo

    Zestimate® history
    Loading
    Loading...

    Owner options

    List your home for rent

    $7,244/mo

    Rent Zestimate®

    Find your next renter with Zillow Rental Manager. Plus, with online applications, you can quickly screen prospective tenants – for free.

    Learn more

    $7,244/mo

    Rent Zestimate®

    Refinance and save

    $14,125/mo

    Est. payment

    Refinancing to a lower rate could help reduce your monthly payments and save thousands over the life of the loan.

    See today's rates

    $14,125/mo

    Est. payment

    Explore your selling options

    Work with a Zillow partner agent

    Leverage their expertise and Zillow's premium Showcase listings to get your home seen by more buyers.

    Get started

    List with your own agent

    Get your home in front of millions of buyers by listing it on Zillow.

    Learn how to do it

    Sell it yourself

    Take full control of how buyers see your home on Zillow by listing For Sale by Owner (FSBO).

    List your home

    What's special

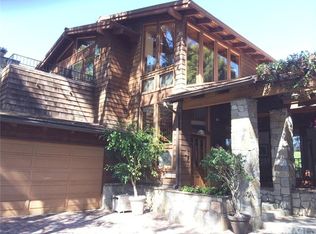
    Nestled within the picturesque Valmonte Grove neighborhood of Palos Verdes Estates, this charming residence offers an idyllic blend of natural beauty and serene living. Elevated from the street on a deep 8,300+ square-foot lot, this home features stunning views of the Palos Verdes Golf Course. Large eucalyptus trees and mature landscaping surround the property, creating a secluded oasis. The residence’s prime location provides not only access to award winning schools, but also to the Palos Verdes Golf & Tennis Club, the Beach club and the Valmonte trail, connecting residents to an extensive network of nature paths. Nearby beaches, dining, and shopping destinations are a short distance away. Step inside to discover a harmonious blend of indoor and outdoor living, courtesy of expansive windows that frame the scenic surroundings. The single-level living space, with white oak hardwood floors flowing throughout, exudes an airy and spacious ambiance with views of the courtyard from every room. The kitchen features new stainless steel appliances which seamlessly blends modern convenience with timeless charm. The living and family rooms, each adorned with cozy fireplaces and oversized sliding glass doors open to a large, lushly landscaped courtyard - an inviting centerpiece for entertaining and relaxation. With four bedrooms and three bathrooms, this residence offers ample space for today’s work-from-home lifestyle, ensuring comfort and privacy for all. Don’t miss this opportunity to own in the most sought-after community in Palos Verdes Estates.

    Zillow last checked:

    Listing updated:

    Listed by:

    William Peckovich DRE #00805816 213-324-2510,

    Michael Potter

    Bought with:

    Edward Kaminsky, DRE #00958114

    eXp Realty of California, Inc.

    Source: CRMLS,MLS#: SB25078540MLS LogoOriginating MLS: California Regional MLS

    Facts & features

    Interior

    Bedrooms & bathrooms
    • Bedrooms: 4
    • Bathrooms: 3
    • Full bathrooms: 2
    • 1/2 bathrooms: 1
    • Main level bathrooms: 3
    • Main level bedrooms: 4
    Rooms
    • Room types: Attic, Bedroom, Den, Family Room, Great Room, Kitchen, Primary Bedroom, Utility Room, Dining Room
    Primary bedroom
    • Features: Main Level Primary
    Bedroom
    • Features: All Bedrooms Down
    Bathroom
    • Features: Bathtub, Full Bath on Main Level, Separate Shower, Tile Counters, Tub Shower, Walk-In Shower
    Kitchen
    • Features: Kitchen/Family Room Combo, Tile Counters
    Heating
    • Central
    Cooling
    • None
    Appliances
    • Included: Dishwasher, ENERGY STAR Qualified Water Heater, Gas Cooktop, Gas Oven, Range Hood, Water Heater
    • Laundry: Washer Hookup, Electric Dryer Hookup, Gas Dryer Hookup, In Garage
    Features
    • Breakfast Bar, Separate/Formal Dining Room, Pantry, Storage, Tile Counters, Wired for Data, All Bedrooms Down, Attic, Main Level Primary, Utility Room
    • Flooring: Carpet, Tile, Wood
    • Windows: Wood Frames
    • Has fireplace: Yes
    • Fireplace features: Family Room, Gas Starter, Living Room, Wood Burning
    • Common walls with other units/homes: No Common Walls
    Interior area
    • Total interior livable area: 1,799 sqft

    Property

    Parking
    • Total spaces: 4
    • Parking features: Asphalt, Driveway, Driveway Up Slope From Street, Garage Faces Front, Oversized
    • Attached garage spaces: 2
    • Uncovered spaces: 2
    Accessibility
    • Accessibility features: No Stairs
    Features
    • Levels: One
    • Stories: 1
    • Entry location: Main Level
    • Patio & porch: Open, Patio, Tile
    • Pool features: None
    • Spa features: None
    • Fencing: Wood
    • Has view: Yes
    • View description: Park/Greenbelt, Golf Course, Trees/Woods
    Lot
    • Size: 8,361 Square Feet
    • Dimensions: 59 x 142
    • Features: Back Yard, Drip Irrigation/Bubblers, Front Yard, Garden, Greenbelt, Gentle Sloping, Sprinklers In Rear, Sprinklers In Front, Irregular Lot, Landscaped, Sprinklers Timer, Sprinkler System, Sloped Up, Trees, Yard
    Details
    • Additional structures: Storage
    • Parcel number: 7538011006
    • Zoning: PVR1YY
    • Special conditions: Standard
    • Horse amenities: Riding Trail

    Construction

    Type & style
    • Home type: SingleFamily
    • Architectural style: Ranch,Patio Home
    • Property subtype: Single Family Residence
    Materials
    • Blown-In Insulation, Board & Batten Siding
    • Foundation: Raised, Tie Down
    • Roof: Clay,Tile
    Condition
    • New construction: No
    • Year built: 1956

    Utilities & green energy

    • Electric: Electricity - On Property, 220 Volts in Garage, 220 Volts in Kitchen
    • Sewer: Public Sewer
    • Water: Public
    • Utilities for property: Electricity Connected, Natural Gas Connected, Phone Available, Sewer Connected, Water Connected, Overhead Utilities
    Green energy
    • Energy efficient items: Water Heater

    Community & HOA

    Community
    • Features: Biking, Golf, Hiking, Horse Trails, Park, Preserve/Public Land, Storm Drain(s), Water Sports
    HOA
    • Amenities included: Clubhouse, Golf Course, Horse Trail(s), Trail(s)
    • HOA name: Palos Verdes Homes Assoc & Art Jury
    • HOA phone: 310-373-6721
    Location
    • Region: Palos Verdes Peninsula

    Financial & listing details

    • Price per square foot: $1,227/sqft
    • Date on market: 4/11/2025
    • Cumulative days on market: 6 days
    • Listing terms: Cash,Cash to New Loan,Submit
    • Road surface type: Paved

    Price history

    DateEventPrice
    5/19/2025Sold$2,207,000+5.2%$1,227/sqft
    Source: CRMLS #SB25078540 Report a problem
    4/18/2025Pending sale$2,098,000$1,166/sqft
    Source: CRMLS #SB25078540 Report a problem
    4/11/2025Listed for sale$2,098,000$1,166/sqft
    Source: CRMLS #SB25078540 Report a problem

    Public tax history

    Tax history is unavailable.

    Neighborhood: 90274

    Nearby schools

    GreatSchools rating
    Get a cash offer in 3 minutes
    Find out how much your home could sell for in as little as 3 minutes with a no-obligation cash offer.
    Estimated market value
    $2,183,200
    Get a cash offer in 3 minutes
    Find out how much your home could sell for in as little as 3 minutes with a no-obligation cash offer.
    Estimated market value
    $2,183,200