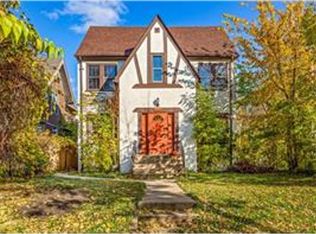
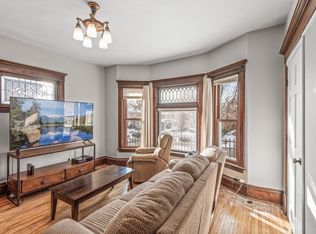
Don’t miss this excellent opportunity to own a beautifully remodeled Park Avenue home, thoughtfully updated from top to bottom while still maintaining its timeless charm. This move-in-ready property features a stunning kitchen with granite countertops, tile flooring, and updated cabinetry. The spacious third-level master suite offers a private retreat with a master bath featuring a separate whirlpool tub and a tile walk-in shower.
The second level includes four bedrooms and two bathrooms, with convenient laundry located on the same floor. The main level offers a welcoming parlor and office space, providing both comfort and functionality. With modern updates throughout and classic character still intact, this home presents the perfect blend of elegance, convenience, and everyday livability.
Active
Price cut: $16K (7/23)
$553,900
3021 Park Ave, Minneapolis, MN 55407
5beds
3,416sqft
Single Family
Built in 1900
4,791 Square Feet Lot
$545,300 Zestimate®
$162/sqft
$-- HOA
What's special
Spacious third-level master suiteTwo bathroomsClassic character still intactWelcoming parlorOffice spacePrivate retreatFour bedrooms
- 101 days
- 392
- 22
Zillow last checked:
Listing updated:
Listed by:
Mohamed Abdulle 612-396-3762,
Northstar Real Estate Associates
Source: NorthstarMLS as distributed by MLS GRID,MLS#: 7083598
Facts & features
Interior
Bedrooms & bathrooms
- Bedrooms: 5
- Bathrooms: 4
- Full bathrooms: 2
- 3/4 bathrooms: 1
- 1/2 bathrooms: 1
Bedroom
- Level: Third
- Area: 528 Square Feet
- Dimensions: 16x33
Bedroom 2
- Level: Upper
- Area: 345 Square Feet
- Dimensions: 15x23
Bedroom 3
- Level: Upper
- Area: 144 Square Feet
- Dimensions: 12x12
Bedroom 4
- Level: Upper
- Area: 204 Square Feet
- Dimensions: 12x17
Bedroom 5
- Level: Upper
- Area: 144 Square Feet
- Dimensions: 12x12
Primary bathroom
- Level: Third
- Area: 160 Square Feet
- Dimensions: 10x16
Dining room
- Level: Main
- Area: 192 Square Feet
- Dimensions: 12x16
Family room
- Level: Main
- Area: 180 Square Feet
- Dimensions: 12x15
Foyer
- Level: Main
- Area: 168 Square Feet
- Dimensions: 12x14
Kitchen
- Level: Main
- Area: 180 Square Feet
- Dimensions: 12x15
Laundry
- Level: Upper
- Area: 180 Square Feet
- Dimensions: 9x20
Living room
- Level: Main
- Area: 168 Square Feet
- Dimensions: 12x14
Office
- Level: Main
- Area: 270 Square Feet
- Dimensions: 15x18
Heating
- Forced Air
Cooling
- None
Appliances
- Included: Dishwasher, Microwave, Range, Refrigerator, Stainless Steel Appliance(s)
Features
- Basement: Full
Interior area
- Total structure area: 3,416
- Total interior livable area: 3,416 sqft
- Finished area above ground: 3,416
- Finished area below ground: 0
Property
Parking
- Total spaces: 1
- Parking features: Detached Garage
- Garage spaces: 1
Accessibility
- Accessibility features: None
Features
- Levels: More Than 2 Stories
- Fencing: Partial
Lot
- Size: 4,791 Square Feet
- Dimensions: 40 x 119
- Features: Tree Coverage - Light
Details
- Foundation area: 1580
- Parcel number: 0202824220032
- Zoning description: Residential-Single Family
Construction
Type & style
- Home type: SingleFamily
- Property subtype: Single Family
Materials
- Roof: Asphalt
Condition
- New construction: No
- Year built: 1900
Utilities & green energy
- Gas: Natural Gas
- Sewer: City Sewer/Connected
- Water: City Water/Connected
Community & HOA
HOA
- Has HOA: No
Location
- Region: Minneapolis
Financial & listing details
- Price per square foot: $162/sqft
- Tax assessed value: $463,000
- Annual tax amount: $7,692
- Date on market: 5/30/2026
Estimated market value
$545,300
$518,000 - $573,000
$3,604/mo
Price history
| Date | Event | Price |
|---|---|---|
| 7/23/2026 | Price change | $553,900-2.8%$162/sqft |
Source:  NorthstarMLS as distributed by MLS GRID #7083598 Report a problem NorthstarMLS as distributed by MLS GRID #7083598 Report a problem | ||
| 5/30/2026 | Listed for sale | $569,900+54%$167/sqft |
Source: NorthstarMLS as distributed by MLS GRID #7083598 Report a problem | ||
| 3/22/2024 | Sold | $370,000+0%$108/sqft |
Source: NorthstarMLS as distributed by MLS GRID #6478857 Report a problem | ||
| 3/13/2024 | Pending sale | $369,900$108/sqft |
Source: NorthstarMLS as distributed by MLS GRID #6478857 Report a problem | ||
| 1/18/2024 | Listed for sale | $369,900+69.7%$108/sqft |
Source: NorthstarMLS as distributed by MLS GRID #6478857 Report a problem | ||
| 10/13/2019 | Listing removed | $2,149$1/sqft |
Source: Havenbrook Homes Report a problem | ||
| 9/14/2019 | Listed for rent | $2,149+13.4%$1/sqft |
Source: Havenbrook Homes Report a problem | ||
| 1/11/2017 | Listing removed | $1,895-5.3%$1/sqft |
Source: HavenBrook Homes Report a problem | ||
| 5/19/2014 | Sold | $218,000-8%$64/sqft |
Source:  Lake Superior Area Realtors as distributed by MLS GRID #2136589 Report a problem Lake Superior Area Realtors as distributed by MLS GRID #2136589 Report a problem | ||
| 11/21/2013 | Listing removed | $237,000$69/sqft |
Source: Coldwell Banker Burnet - North Metro #4414928 Report a problem | ||
| 9/24/2013 | Price change | $237,000-3.3%$69/sqft |
Source: Coldwell Banker Burnet - North Metro #4414928 Report a problem | ||
| 7/11/2013 | Price change | $245,000-3.9%$72/sqft |
Source: Coldwell Banker Burnet - North Metro #4414928 Report a problem | ||
| 4/18/2013 | Price change | $254,900-5.6%$75/sqft |
Source: Coldwell Banker Burnet - North Metro #4414928 Report a problem | ||
| 2/18/2013 | Listed for sale | $269,900+20%$79/sqft |
Source: Owner Report a problem | ||
| 8/11/2011 | Listing removed | $2,000$1/sqft |
Source: Advantage Real Estate Report a problem | ||
| 7/30/2011 | Listed for rent | $2,000$1/sqft |
Source: Advantage Real Estate Report a problem | ||
| 12/7/2010 | Sold | $225,000+281.4%$66/sqft |
Source: Public Record Report a problem | ||
| 7/1/2008 | Sold | $59,000-35.9%$17/sqft |
Source: Public Record Report a problem | ||
| 3/29/2004 | Sold | $92,000$27/sqft |
Source: Public Record Report a problem | ||
Public tax history
| Year | Property taxes | Tax assessment |
|---|---|---|
| 2025 | $7,692 +15.3% | $463,000 -9.9% |
| 2024 | $6,671 +7.9% | $514,000 +1% |
| 2023 | $6,184 +11.5% | $509,000 +8.3% |
| 2022 | $5,544 +13.9% | $470,000 +17.5% |
| 2021 | $4,869 -10.4% | $400,000 +9.9% |
| 2020 | $5,434 +11.6% | $364,000 |
| 2019 | $4,869 -10.4% | $364,000 +10% |
| 2018 | $5,434 +23.5% | $331,000 +19.7% |
| 2017 | $4,402 +3.4% | $276,500 +9.1% |
| 2016 | $4,257 +5.6% | $253,500 |
| 2015 | $4,032 -4.8% | $253,500 +9.7% |
| 2014 | $4,233 +6.9% | $231,000 +5% |
| 2013 | $3,961 +10.2% | $220,000 |
| 2012 | $3,594 +110.6% | $220,000 +131.6% |
| 2011 | $1,707 -81.7% | $95,000 -5% |
| 2010 | $9,321 +164.8% | $100,000 -55.6% |
| 2009 | $3,520 +18.4% | $225,000 +44.6% |
| 2006 | $2,972 +0.6% | $155,600 +16.6% |
| 2005 | $2,955 +43% | $133,500 +19.6% |
| 2004 | $2,067 +32.8% | $111,600 +16.3% |
| 2002 | $1,556 -39.5% | $96,000 |
| 2001 | $2,572 | -- |
Find assessor info on the county website
Monthly payment
Est. payment
Payment breakdown
Explore the cost of this home by adjusting the details. Changes won't be saved.Climate risks
Neighborhood: Central

Similar homes
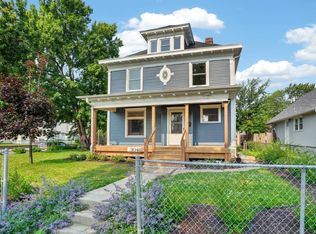
- $400,0006 bd3 ba2.8k sqft3048 Columbus Ave, Minneapolis, MN 55407For Sale
 MLS ID #7102187, Jill Warner, Gold Door Realty LLC. NorthstarMLS as distributed by MLS GRID
 - $519,0006 bd3 ba3.4k sqft2209 Aldrich Ave S, Minneapolis, MN 55405For Sale
 MLS ID #7138335, Dalton Ogg, Fuze Real Estate. NorthstarMLS as distributed by MLS GRID
 - $539,9004 bd3 ba3.3k sqft1425 Como Ave, Saint Paul, MN 55108For Sale
 MLS ID #7098271, Mark G. Lentsch, Lentsch Company. NorthstarMLS as distributed by MLS GRID
 - $325,0005 bd2 ba2.5k sqft2609 12th Ave S, Minneapolis, MN 55407For Sale
 MLS ID #7134473, Traivis Dykema, Pemberton RE. NorthstarMLS as distributed by MLS GRID
 - $599,9994 bd3 ba3.1k sqft4348 Lyndale Ave S, Minneapolis, MN 55409For SaleMLS ID #7078396, Greg Winegarden, Coldwell Banker Realty. NorthstarMLS as distributed by MLS GRID
- $569,9005 bd4 ba3.3k sqft2507 Lyndale Ave S, Minneapolis, MN 55405For SaleMLS ID #6812015, Christian Knudson, Coldwell Banker Realty - Lakes. NorthstarMLS as distributed by MLS GRID
- $459,9906 bd3 ba2.6k sqft3200 23rd Ave S, Minneapolis, MN 55407For SaleMLS ID #7113586, John A Deslauriers, Bold North Real Estate LLC. NorthstarMLS as distributed by MLS GRID
- $550,0005 bd4 ba3k sqft1083 Chatsworth St N, Saint Paul, MN 55103For SaleMLS ID #7137290, Alyssa Strom, Keller Williams Realty Integrity Lakes. NorthstarMLS as distributed by MLS GRID
- $350,0006 bd4 ba2.4k sqft3217 Nicollet Ave, Minneapolis, MN 55408For SaleMLS ID #7130688, Michael Mitchell, Mitchell Realty LLC. NorthstarMLS as distributed by MLS GRID
- $575,0003 bd2 ba2.3k sqft3957 44th Ave S, Minneapolis, MN 55406For SaleMLS ID #7096234, Judith A Shields, Coldwell Banker Realty - Lakes. NorthstarMLS as distributed by MLS GRID
- $499,0006 bd4 ba3.8k sqft1721 Humboldt Ave S, Minneapolis, MN 55403For SaleMLS ID #6825659, Geoffrey S Serdar, Compass. NorthstarMLS as distributed by MLS GRID
- $534,9004 bd3 ba3k sqft3260 Yosemite Ave S, Saint Louis Park, MN 55416For SaleMLS ID #7050566, Jessica Composto, Tradewind Properties. NorthstarMLS as distributed by MLS GRID
- $466,0006 bd3 ba2.7k sqft3120 4th St SE, Minneapolis, MN 55414For SaleMLS ID #7132086, Peter F. Hao, Longhouse Realty. NorthstarMLS as distributed by MLS GRID
- $474,0002 bd2 ba3.9k sqft3940 Park Ave, Minneapolis, MN 55407For SaleMLS ID #6818840, Denise M Mazone, Mazone Real Estate Group, Inc. NorthstarMLS as distributed by MLS GRID
- $560,0005 bd4 ba3.2k sqft10130 31st Ave N, Plymouth, MN 55441For SaleMLS ID #7080264, Hans Tanner, Real Broker, LLC. NorthstarMLS as distributed by MLS GRID
- $525,0008 bd3 ba2.9k sqft2512 N 6th St, Minneapolis, MN 55411For SaleMLS ID #7124680, Scott Swennes, RE/MAX Results. NorthstarMLS as distributed by MLS GRID
- $650,0004 bd3 ba2.6k sqft3407 Fremont Ave S, Minneapolis, MN 55408For SaleMLS ID #7108171, Michael J Tracy, Doro Real Estate. NorthstarMLS as distributed by MLS GRID
- $519,9004 bd2 ba2.1k sqft7720 Edgebrook Dr, Saint Louis Park, MN 55426For SaleMLS ID #7127723, Luke Kleckner, Compass. NorthstarMLS as distributed by MLS GRID
- $428,8006 bd2 ba3.2k sqft1108 W 28th St, Minneapolis, MN 55408For SaleMLS ID #7127635, Tony Miller, Lakes Sotheby's International Realty. NorthstarMLS as distributed by MLS GRID
- $439,9004 bd2 ba2.6k sqft3847 Cedar Ave S, Minneapolis, MN 55407For SaleMLS ID #7048325, Julia Wang, Keller Williams Classic Realty. NorthstarMLS as distributed by MLS GRID
