If you've been looking for space, look no further! This 3300+ sqft house offers 5 beds, 3 baths, and a two car garage. Step into your open and airy two-story foyer. The main level offers a seamless flow, starting with separate living and family rooms that provide ample space for relaxation and entertainment. The kitchen features stainless steel appliances including a gas range, plenty of counter space, and a nice size pantry. The adjacent dining room is an elegant space for formal meals, while the breakfast area is perfect for casual dining. French doors open to the guest bedroom, currently an office. A full bath on the main is also perfect for guests. Upstairs boasts a versatile loft and three secondary bedrooms along with the second full bath. The highlight is the MASSIVE primary suite with tray ceilings, an electric fireplace, sitting area, expansive bathroom and walk-in closet, and a balcony. Enjoy the outdoors on your front porch or back patio with a fenced-in yard!
Closed
$475,000
3021 Parsifal Ln, Charlotte, NC 28213
5beds
3,317sqft
Single Family Residence
Built in 2015
0.21 Acres Lot
$496,200 Zestimate®
$143/sqft
$2,613 Estimated rent
Home value
$496,200
$471,000 - $521,000
$2,613/mo
Zestimate® history
Owner options
List your home for rent
$2,613/mo
Rent Zestimate®
Find your next renter with Zillow Rental Manager. Plus, with online applications, you can quickly screen prospective tenants – for free.
$2,613/mo
Rent Zestimate®
Refinance and save
$2,914/mo
Est. payment
Refinancing to a lower rate could help reduce your monthly payments and save thousands over the life of the loan.
$2,914/mo
Est. payment
Explore your selling options
Work with a Zillow partner agent
Leverage their expertise and Zillow's premium Showcase listings to get your home seen by more buyers.
Get startedList with your own agent
Get your home in front of millions of buyers by listing it on Zillow.
Learn how to do itSell it yourself
Take full control of how buyers see your home on Zillow by listing For Sale by Owner (FSBO).
List your homeWhat's special
Zillow last checked:
Listing updated:
Listed by:
Erum Faruqui erum@savvyandcompany.com,
Savvy + Co Real Estate
Bought with:
Stacy Carrier
Keller Williams South Park
Source: Canopy MLS as distributed by MLS GRID,MLS#: 4047880
Facts & features
Interior
Bedrooms & bathrooms
- Bedrooms: 5
- Bathrooms: 3
- Full bathrooms: 3
- Main level bedrooms: 1
Primary bedroom
- Features: Ceiling Fan(s), Tray Ceiling(s), Walk-In Closet(s)
- Level: Upper
Primary bedroom
- Level: Upper
Bedroom s
- Features: Ceiling Fan(s)
- Level: Main
Bedroom s
- Level: Upper
Bedroom s
- Level: Upper
Bedroom s
- Level: Upper
Bedroom s
- Level: Main
Bedroom s
- Level: Upper
Bedroom s
- Level: Upper
Bedroom s
- Level: Upper
Bathroom full
- Level: Main
Bathroom full
- Level: Upper
Bathroom full
- Level: Upper
Bathroom full
- Level: Main
Bathroom full
- Level: Upper
Bathroom full
- Level: Upper
Breakfast
- Level: Main
Breakfast
- Level: Main
Dining room
- Features: Open Floorplan
- Level: Main
Dining room
- Level: Main
Family room
- Features: Ceiling Fan(s)
- Level: Main
Family room
- Level: Main
Kitchen
- Features: Breakfast Bar, Open Floorplan
- Level: Main
Kitchen
- Level: Main
Laundry
- Level: Main
Laundry
- Level: Main
Living room
- Features: Ceiling Fan(s), Open Floorplan
- Level: Main
Living room
- Level: Main
Loft
- Level: Upper
Loft
- Level: Upper
Heating
- Central
Cooling
- Central Air
Appliances
- Included: Dishwasher, Disposal, Dryer, Electric Water Heater, Exhaust Fan, Gas Range, Microwave, Oven, Refrigerator, Washer
- Laundry: Laundry Room, Main Level
Features
- Flooring: Carpet, Tile, Wood
- Doors: French Doors, Sliding Doors
- Windows: Insulated Windows
- Has basement: No
- Fireplace features: Gas Log, Living Room, Primary Bedroom
Interior area
- Total structure area: 3,317
- Total interior livable area: 3,317 sqft
- Finished area above ground: 3,317
- Finished area below ground: 0
Property
Parking
- Total spaces: 2
- Parking features: Driveway, Attached Garage, Garage Faces Front, Garage on Main Level
- Attached garage spaces: 2
- Has uncovered spaces: Yes
Features
- Levels: Two
- Stories: 2
- Patio & porch: Balcony, Front Porch, Patio
- Pool features: Community
- Fencing: Back Yard,Fenced
Lot
- Size: 0.21 Acres
- Features: Level
Details
- Parcel number: 05148734
- Zoning: MX2INNOV
- Special conditions: Standard
Construction
Type & style
- Home type: SingleFamily
- Property subtype: Single Family Residence
Materials
- Brick Partial, Vinyl
- Foundation: Slab
Condition
- New construction: No
- Year built: 2015
Utilities & green energy
- Sewer: Public Sewer
- Water: City
Community & HOA
Community
- Subdivision: University Commons
HOA
- Has HOA: Yes
- HOA fee: $48 monthly
- HOA name: University Commons HOA
- HOA phone: 704-847-2630
Location
- Region: Charlotte
Financial & listing details
- Price per square foot: $143/sqft
- Tax assessed value: $298,900
- Annual tax amount: $4,026
- Date on market: 7/14/2023
- Cumulative days on market: 7 days
- Road surface type: Concrete
Price history
| Date | Event | Price |
|---|---|---|
| 8/23/2023 | Sold | $475,000+1.1%$143/sqft |
Source:  Canopy MLS as distributed by MLS GRID #4047880 Report a problem Canopy MLS as distributed by MLS GRID #4047880 Report a problem | ||
| 7/21/2023 | Pending sale | $469,900$142/sqft |
Source: Canopy MLS as distributed by MLS GRID #4047880 Report a problem | ||
| 7/14/2023 | Listed for sale | $469,900+56.6%$142/sqft |
Source: Canopy MLS as distributed by MLS GRID #CAR4047880 Report a problem | ||
| 4/30/2018 | Sold | $300,000$90/sqft |
Source: Canopy MLS as distributed by MLS GRID #3362040 Report a problem | ||
| 3/13/2018 | Pending sale | $300,000$90/sqft |
Source: Coldwell Banker Residential Brokerage - Greater Northeast #3362040 Report a problem | ||
| 2/20/2018 | Listed for sale | $300,000+26.6%$90/sqft |
Source: Coldwell Banker Residential Brokerage - Greater Northeast #3362040 Report a problem | ||
| 9/2/2015 | Sold | $237,000$71/sqft |
Source: Public Record Report a problem | ||
Public tax history
| Year | Property taxes | Tax assessment |
|---|---|---|
| 2025 | $4,026 +1.8% | $502,300 |
| 2024 | $3,957 +3.5% | $502,300 |
| 2023 | $3,824 +27% | $502,300 +68% |
| 2022 | $3,010 +0.4% | $298,900 |
| 2021 | $2,999 +0.2% | $298,900 |
| 2020 | $2,992 +0.5% | $298,900 |
| 2019 | $2,976 -0.6% | $298,900 +34.3% |
| 2018 | $2,993 +2% | $222,500 |
| 2017 | $2,934 | $222,500 +641.7% |
| 2016 | $2,934 | $30,000 |
| 2015 | $2,934 +661.3% | $30,000 |
| 2014 | $385 | $30,000 |
| 2013 | -- | $30,000 |
| 2012 | -- | $30,000 |
| 2011 | -- | $30,000 -18.9% |
| 2010 | -- | $37,000 |
| 2009 | -- | $37,000 |
Find assessor info on the county website
Neighborhood: Newell
Nearby homes
- $380,8003 bd2 ba2.2k sqft3017 Parsifal Ln, Charlotte, NC 28213Off Market
- $360,1003 bd2 ba1.9k sqft10303 Atkins Ridge Dr, Charlotte, NC 28213Off Market
- $383,5003 bd3 ba2.2k sqft10307 Atkins Ridge Dr, Charlotte, NC 28213Off Market
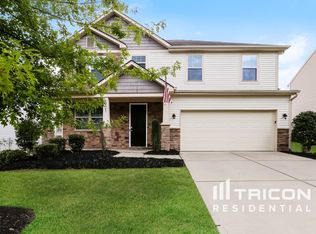
- $380,4003 bd3 ba1.9k sqft10311 Atkins Ridge Dr, Charlotte, NC 28213Off Market
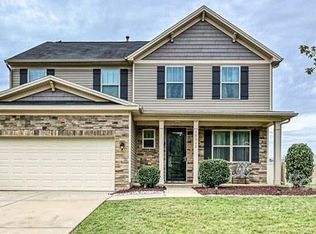
- $414,4004 bd3 ba2.6k sqft11414 Matarese Ct, Charlotte, NC 28213Off Market
- $342,0003 bd2 ba1.5k sqft3011 Parsifal Ln, Charlotte, NC 28213Off Market
- $358,7003 bd3 ba1.8k sqft10321 Atkins Ridge Dr, Charlotte, NC 28213Off Market
- $395,5004 bd2 ba2.4k sqft3022 Parsifal Ln, Charlotte, NC 28213Off Market
Nearby schools
GreatSchools rating
- 5/10University Meadows ElementaryGrades: PK-5Distance: 1 mi
- 5/10James Martin MiddleGrades: 6-8Distance: 3.2 mi
- 3/10Julius L. Chambers High SchoolGrades: 9-12Distance: 3.3 mi
Schools provided by the listing agent
- Elementary: University Meadows
- Middle: James Martin
- High: Julius L. Chambers
Source: Canopy MLS as distributed by MLS GRID. This data may not be complete. We recommend contacting the local school district to confirm school assignments for this home.
Get a cash offer in 3 minutes
Find out how much your home could sell for in as little as 3 minutes with a no-obligation cash offer.
Estimated market value
$496,200
Get a cash offer in 3 minutes
Find out how much your home could sell for in as little as 3 minutes with a no-obligation cash offer.
Estimated market value
$496,200
- North Carolina
- Mecklenburg County
- Charlotte
- 28213
- Newell
- 3021 Parsifal Ln
Nearby cities
Nearby neighborhoods
Nearby zip codes
Other Charlotte Topics
