Hudson Schools!!! Welcome to 3021 Pine Trails Cir, a gorgeous Cape Cod style home in beautiful Hudson, Ohio. As you arrive at this custom built home you will be greeted by a charming front porch with swing to relax and enjoy the peaceful scenery. Upon entering the front door you will be impressed by the two story foyer with duel coat closets. Turn left and you will enter the dedicated living room, or potential work from home space. To the right, a formal dining room with elegant wood trim. The stylish kitchen boasts a large island with breakfast bar, stainless steel appliance, and deep walk in pantry. The eat-in kitchen is surrounded with windows offering stunning views of the backyard and flooding the room with natural light. A spacious family room with fireplace and vaulted ceilings is the perfect place to gather with friends and family. Head down the hall and you will find the ultimate laundry room with counters for folding, lockers for storing kids stuff, a built in command station for keeping the family organized. Take the grand staircase upstairs to discover the master suite featuring a walk in closet, ensuite bath and soaking tub. Three more generous sized bedrooms and a full bath complete the second level. The finished basement shows off new carpet throughout and is home to a third full bathroom. The backyard is your own little oasis kept private with lush landscaping. The composite deck offers low maintenance outdoor living space. Explore the 1.3 acre lot with your own hiking trails. Three car garage with electric car charging station make this home a must see today!!
Closed
$589,000
3021 Pine Trails Cir, Hudson, OH 44236
4beds
3,684sqft
Single Family Residence
Built in 2003
1.31 Acres Lot
$680,700 Zestimate®
$160/sqft
$4,115 Estimated rent
Home value
$680,700
$647,000 - $722,000
$4,115/mo
Zestimate® history
Owner options
List your home for rent
$4,115/mo
Rent Zestimate®
Find your next renter with Zillow Rental Manager. Plus, with online applications, you can quickly screen prospective tenants – for free.
$4,115/mo
Rent Zestimate®
Refinance and save
$3,207/mo
Est. payment
Refinancing to a lower rate could help reduce your monthly payments and save thousands over the life of the loan.
$3,207/mo
Est. payment
Explore your selling options
Work with a Zillow partner agent
Leverage their expertise and Zillow's premium Showcase listings to get your home seen by more buyers.
Get startedList with your own agent
Get your home in front of millions of buyers by listing it on Zillow.
Learn how to do itSell it yourself
Take full control of how buyers see your home on Zillow by listing For Sale by Owner (FSBO).
List your homeWhat's special
Zillow last checked:
Listing updated:
Listed by:
Justin Jurcak 866-212-4991oh.broker@exprealty.net,
EXP Realty, LLC.
Bought with:
Barb Robinson, 2016000310
HomeSmart Real Estate Momentum LLC
Source: MLS Now,MLS#: 5074510 Originating MLS: Akron Cleveland Association of REALTORS
Originating MLS: Akron Cleveland Association of REALTORSFacts & features
Interior
Bedrooms & bathrooms
- Bedrooms: 4
- Bathrooms: 4
- Full bathrooms: 3
- 1/2 bathrooms: 1
- Main level bathrooms: 1
Heating
- Forced Air, Fireplace(s), Gas
Cooling
- Central Air
Appliances
- Included: Dryer, Dishwasher, Disposal, Microwave, Range, Refrigerator, Washer
- Laundry: Main Level
Features
- Basement: Full,Finished
- Number of fireplaces: 1
- Fireplace features: Gas
Interior area
- Total structure area: 3,684
- Total interior livable area: 3,684 sqft
- Finished area above ground: 3,168
- Finished area below ground: 516
Property
Parking
- Total spaces: 3
- Parking features: Attached, Garage, Paved
- Attached garage spaces: 3
Features
- Levels: Two
- Stories: 2
Lot
- Size: 1.31 Acres
Details
- Parcel number: 3006683
Construction
Type & style
- Home type: SingleFamily
- Architectural style: Cape Cod,Colonial
- Property subtype: Single Family Residence
Materials
- Vinyl Siding
- Roof: Asphalt,Fiberglass
Condition
- Year built: 2003
Utilities & green energy
- Sewer: Public Sewer
- Water: Well
Community & HOA
Community
- Subdivision: Pine Trails
HOA
- Has HOA: No
Location
- Region: Hudson
Financial & listing details
- Price per square foot: $160/sqft
- Tax assessed value: $543,010
- Annual tax amount: $9,675
- Date on market: 10/3/2024
- Cumulative days on market: 31 days
- Listing terms: Cash,Conventional,FHA,VA Loan
Price history
| Date | Event | Price |
|---|---|---|
| 1/3/2025 | Sold | $589,000-1.7%$160/sqft |
Source:  MLS Now #5074510 Report a problem MLS Now #5074510 Report a problem | ||
| 11/3/2024 | Pending sale | $599,000$163/sqft |
Source: MLS Now #5074510 Report a problem | ||
| 10/24/2024 | Price change | $599,000-4.2%$163/sqft |
Source: MLS Now #5074510 Report a problem | ||
| 10/3/2024 | Listed for sale | $625,000+48.5%$170/sqft |
Source: MLS Now #5074510 Report a problem | ||
| 1/14/2019 | Sold | $421,000-0.9%$114/sqft |
Source: MLS Now #4052357 Report a problem | ||
| 12/7/2018 | Pending sale | $425,000$115/sqft |
Source: RE/MAX Trinity #4052357 Report a problem | ||
| 11/15/2018 | Listed for sale | $425,000+12.1%$115/sqft |
Source: RE/MAX Trinity #4052357 Report a problem | ||
| 6/13/2011 | Sold | $379,000-3.4%$103/sqft |
Source: Public Record Report a problem | ||
| 1/10/2011 | Listed for sale | $392,500+8.7%$107/sqft |
Source: Howard Hanna - Hudson #3193957 Report a problem | ||
| 10/21/2003 | Sold | $361,000+455.4%$98/sqft |
Source: Public Record Report a problem | ||
| 3/26/2003 | Sold | $65,000$18/sqft |
Source: Public Record Report a problem | ||
Public tax history
| Year | Property taxes | Tax assessment |
|---|---|---|
| 2025 | $9,874 -1.7% | $190,060 |
| 2024 | $10,044 +3.8% | $190,060 |
| 2023 | $9,675 +11.4% | $190,060 +24.9% |
| 2022 | $8,684 -0.2% | $152,156 |
| 2021 | $8,698 | $152,156 |
| 2020 | -- | $152,156 +13.2% |
| 2019 | $8,157 +0.4% | $134,400 |
| 2018 | $8,127 +4.9% | $134,400 |
| 2017 | $7,745 | $134,400 +8% |
| 2016 | $7,745 | $124,460 |
| 2015 | $7,745 -0.3% | $124,460 |
| 2014 | $7,767 -2.5% | $124,460 -0.2% |
| 2013 | $7,965 -3% | $124,680 |
| 2012 | $8,213 +0.8% | $124,680 0% |
| 2011 | $8,149 +8% | $124,681 -4.8% |
| 2010 | $7,548 | $130,967 |
| 2009 | -- | $130,967 |
| 2008 | $7,627 +0.5% | $130,967 +0.4% |
| 2007 | $7,586 +1.3% | $130,505 |
| 2006 | $7,487 +14.1% | $130,505 |
| 2005 | $6,562 | $130,505 +568.7% |
| 2004 | -- | $19,516 |
| 2003 | $1,169 +10.8% | $19,516 |
| 2002 | $1,055 -12.3% | $19,516 -6.4% |
| 2001 | $1,203 -0.2% | $20,853 |
| 2000 | $1,205 | $20,853 |
Find assessor info on the county website
Neighborhood: 44236
Nearby homes
- $651,9004 bd2 ba2.8k sqft3013 Pine Trails Cir, Hudson, OH 44236Off Market
- $110,4414 bd3 ba2.7k sqft3033 Pine Trails Cir, Hudson, OH 44236Sold
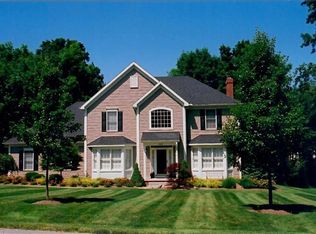
- $--1.1 AcresPine Trails Cir, Hudson, OH 44236Off Market
- $--1.02 AcresPine Trails Cir, Hudson, OH 44236Off Market
- $635,4004 bd4 ba3.1k sqft2908 Pine Trails Cir, Hudson, OH 44236Off Market
- $777,5005 bd5 ba3.8k sqft3014 Pine Trails Cir, Hudson, OH 44236Off Market
- $617,2004 bd4 ba3.3k sqft3005 Pine Trails Cir, Hudson, OH 44236Off Market
- $630,0005 bd4 ba3.2k sqft2930 Pine Trails Cir, Hudson, OH 44236Sold
Nearby schools
GreatSchools rating
- NAEllsworth Hill Elementary SchoolGrades: 1-2Distance: 0.6 mi
- 9/10Hudson Middle SchoolGrades: 6-8Distance: 2.6 mi
- 10/10Hudson High SchoolGrades: 9-12Distance: 1.4 mi
Schools provided by the listing agent
- District: Hudson CSD - 7708
Source: MLS Now. This data may not be complete. We recommend contacting the local school district to confirm school assignments for this home.
Get a cash offer in 3 minutes
Find out how much your home could sell for in as little as 3 minutes with a no-obligation cash offer.
Estimated market value
$680,700
Get a cash offer in 3 minutes
Find out how much your home could sell for in as little as 3 minutes with a no-obligation cash offer.
Estimated market value
$680,700
- Ohio
- Summit County
- Hudson
- 44236
- 3021 Pine Trails Cir
Nearby cities
Nearby zip codes
Other Hudson Topics
