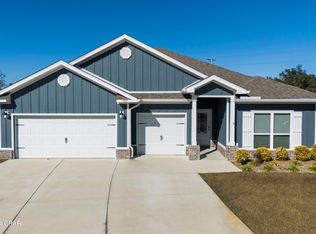
The Carol floor plan is an exceptional 5-bedroom, 3-bathroom home with plenty of space and extra storage. This one is the L Elevation, meaning the spacious 2-car garage is on the left side of the front door. As you enter this home, you will find a Flex room to the right, which can be used as a dining room, home office, study, media, playroom or a mancave! Continuing down the entry way of the home, the kitchen will be directly to the right at the end of the entry way. The family room/main living room is open and spacious connected with the breakfast nook area, which is big enough to be used as a formal dining area as well, leading to the covered back porch.You also have a spacious walk-in Closet under the Staircase, right next to the entry to the 2-car Garage.Upstairs you'll find a spacious bonus room, which can be used as a playroom or a media room, with bedroom 4 and 5 connected to it. The Bonus room also has a Closet for extra storage.Bathroom 3 down the hall to the right, also leads to bedroom 3. Upstairs you also have bedroom 1, or the spacious Main Bedroom, with the Main Bathroom that has a double vanity, walk-in closet, a separate Garden tub and a separate Shower with a Glass door. There is also a Window in the Main Bathroom, giving you plenty of natural light!Since most bedrooms are located upstairs, the Laundry room is conveniently located upstairs as well.All countertops in the kitchen and bathrooms are granite, flooring in all the main and wet areas is the Lux
This property is off market, which means it's not currently listed for sale or rent on Zillow. This may be different from what's available on other websites or public sources.