Perfectly set atop an elevated knoll, Villa Maria is a Georgian Revival mansion, and is noted as one of Lynchburg's most distinguished residences. The estate has been meticulously restored by its current owners with painstaking attention to detail and stands as a testament to architectural grandeur. Original moldings, 9 FPs, HW floors, mahogany doors and plasterwork were preserved or replicated, while modern amenities such as a gourmet kitchen with handcrafted cabinetry, elevator, marble BAs, and a 12-zone HVAC system were seamlessly integrated. All systems were updated. The 1930s garden was restored, complemented by new gardens, a pool, terraces and elegant ironwork. Every detail reflects a reverence for the home's history and a vision for refined modern living. Poised for its next chapter, The Villa remains a cherished landmark, embodying both its storied past & renewed vitality. Note: This listing has been entered for comparable purposes only.
Sold for $6,700,000
$6,700,000
3021 Rivermont Ave, Lynchburg, VA 24503
7beds
11,530sqft
Single Family Residence
Built in 1911
10 Acres Lot
$6,585,500 Zestimate®
$581/sqft
$1,880 Estimated rent
Home value
$6,585,500
$5.86M - $7.38M
$1,880/mo
Zestimate® history
Owner options
List your home for rent
$1,880/mo
Rent Zestimate®
Find your next renter with Zillow Rental Manager. Plus, with online applications, you can quickly screen prospective tenants – for free.
$1,880/mo
Rent Zestimate®
Refinance and save
$39,322/mo
Est. payment
Refinancing to a lower rate could help reduce your monthly payments and save thousands over the life of the loan.
$39,322/mo
Est. payment
Explore your selling options
Work with a Zillow partner agent
Leverage their expertise and Zillow's premium Showcase listings to get your home seen by more buyers.
Get startedList with your own agent
Get your home in front of millions of buyers by listing it on Zillow.
Learn how to do itSell it yourself
Take full control of how buyers see your home on Zillow by listing For Sale by Owner (FSBO).
List your homeWhat's special
Zillow last checked:
Listing updated:
Listed by:
Robert Dawson 434-841-0890 robertdawsonrealtor@outlook.com,
BHHS Dawson Ford Garbee
Bought with:
Connor Vinyard, 0225258628
eXp Realty LLC-Stafford
Source: LMLS,MLS#: 360249 Originating MLS: Lynchburg Board of Realtors
Originating MLS: Lynchburg Board of RealtorsFacts & features
Interior
Bedrooms & bathrooms
- Bedrooms: 7
- Bathrooms: 8
- Full bathrooms: 7
- 1/2 bathrooms: 1
Primary bedroom
- Level: Second
- Area: 360
- Dimensions: 20 x 18
Bedroom
- Level: Third
- Dimensions: 24 x 14
Bedroom 2
- Level: Second
- Area: 360
- Dimensions: 20 x 18
Bedroom 3
- Level: Second
- Area: 342
- Dimensions: 19 x 18
Bedroom 4
- Level: Second
- Area: 260
- Dimensions: 20 x 13
Bedroom 5
- Level: Second
- Area: 180
- Dimensions: 15 x 12
Dining room
- Level: First
- Area: 378
- Dimensions: 21 x 18
Family room
- Area: 0
- Dimensions: 0 x 0
Great room
- Area: 0
- Dimensions: 0 x 0
Kitchen
- Level: First
- Area: 450
- Dimensions: 25 x 18
Living room
- Level: First
- Area: 378
- Dimensions: 21 x 18
Office
- Level: Second
- Area: 224
- Dimensions: 16 x 14
Heating
- Forced Warm Air-Gas, Heat Pump
Cooling
- Heat Pump
Appliances
- Included: Dishwasher, Generator, Microwave, Gas Range, Refrigerator, Gas Water Heater
- Laundry: Dryer Hookup, Second Floor, Separate Laundry Rm., Washer Hookup
Features
- Free-Standing Tub, Main Level Bedroom, Main Level Den, Primary Bed w/Bath, Multi Media Wired, Paneling, Plaster, Separate Dining Room, Walk-In Closet(s)
- Flooring: Carpet, Ceramic Tile, Concrete, Hardwood, Marble, Pine
- Basement: Exterior Entry,Full,Interior Entry
- Attic: Finished,Windows
- Number of fireplaces: 3
- Fireplace features: Den, Living Room, Marble/Travertine
Interior area
- Total structure area: 11,530
- Total interior livable area: 11,530 sqft
- Finished area above ground: 11,530
- Finished area below ground: 0
Property
Parking
- Parking features: Off Street
- Has garage: Yes
Features
- Levels: Three Or More
- Patio & porch: Porch, Front Porch, Rear Porch, Side Porch
- Exterior features: Garden
- Has private pool: Yes
- Pool features: In Ground
- Fencing: Fenced
Lot
- Size: 10 Acres
- Features: Landscaped
Details
- Additional structures: Other
- Parcel number: 03901001
- Zoning: R-4
- Other equipment: Generator
Construction
Type & style
- Home type: SingleFamily
- Property subtype: Single Family Residence
Materials
- Brick, Wood Siding
- Roof: Slate
Condition
- Year built: 1911
Utilities & green energy
- Sewer: City
- Water: City
Community & HOA
Location
- Region: Lynchburg
Financial & listing details
- Price per square foot: $581/sqft
- Tax assessed value: $3,329,000
- Annual tax amount: $19,119
- Date on market: 7/3/2025
Price history
| Date | Event | Price |
|---|---|---|
| 6/30/2025 | Sold | $6,700,000-2.9%$581/sqft |
Source:  LMLS #360249 Report a problem LMLS #360249 Report a problem | ||
| 4/30/2025 | Pending sale | $6,900,000$598/sqft |
Source:  CAAR #663350 Report a problem CAAR #663350 Report a problem | ||
| 4/17/2025 | Listed for sale | $6,900,000+666.7%$598/sqft |
Source: CAAR #663350 Report a problem | ||
| 12/19/2013 | Sold | $900,000$78/sqft |
Source: Public Record Report a problem | ||
Public tax history
| Year | Property taxes | Tax assessment |
|---|---|---|
| 2025 | $27,964 +48.5% | $3,329,000 +57.3% |
| 2024 | $18,834 | $2,116,200 |
| 2023 | $18,834 -3.3% | $2,116,200 +20.6% |
| 2022 | $19,469 | $1,754,000 |
| 2021 | $19,469 +9.4% | $1,754,000 +9.4% |
| 2020 | $17,802 | $1,603,800 |
| 2019 | $17,802 -1.6% | $1,603,800 -1.6% |
| 2018 | $18,091 +14.2% | $1,629,800 |
| 2017 | $15,841 | $1,629,800 +14.2% |
| 2016 | $15,841 | $1,427,100 |
| 2015 | $15,841 | $1,427,100 |
| 2014 | $15,841 | $1,427,100 |
| 2012 | -- | $1,427,100 |
| 2011 | -- | $1,427,100 |
| 2009 | -- | $1,427,100 +2% |
| 2008 | -- | $1,398,600 +11.7% |
| 2007 | -- | $1,251,600 |
| 2006 | -- | $1,251,600 +26.1% |
| 2005 | -- | $992,800 +49.7% |
| 2004 | -- | $663,000 -10.1% |
| 2003 | -- | $737,200 +13.4% |
| 2002 | -- | $650,000 |
| 2001 | -- | $650,000 |
Find assessor info on the county website
Neighborhood: 24503
Nearby homes
- $629,500-- bd3 ba3.7k sqft3101 Rivermont Ave, Lynchburg, VA 24503Off Market
- $749,9008 bd7 ba8.6k sqft3024 Rivermont Ave, Lynchburg, VA 24503Pending

- $--2 bd2 ba1.2k sqft3024 Rivermont Ave APT 1, Lynchburg, VA 24503Off Market
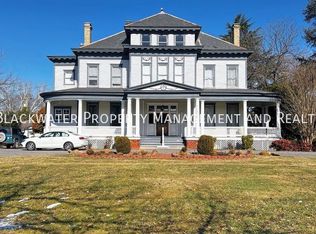
- $--1 bd1 ba900 sqft3024 Rivermont Ave #8, Lynchburg, VA 24503Off Market

- $--1 bd1 ba1k sqft3024 Rivermont Ave APT 2, Lynchburg, VA 24503Off Market
- $--3 bd1 ba1.2k sqft3024 Rivermont Ave APT 9, Lynchburg, VA 24503Off Market
- $--1 bd1 ba1k sqft3024 Rivermont Ave APT 6, Lynchburg, VA 24503Off Market
- $273,7001 bd1 ba1k sqft3024 Rivermont Ave APT 5, Lynchburg, VA 24503Off Market
Nearby schools
GreatSchools rating
- 4/10Bedford Hills Elementary SchoolGrades: PK-5Distance: 1.7 mi
- 2/10Linkhorne Middle SchoolGrades: 6-8Distance: 1.6 mi
- 3/10E.C. Glass High SchoolGrades: 9-12Distance: 2.3 mi
Sell for more on Zillow
Get a Zillow Showcase℠ listing at no additional cost and you could sell for .
$6,585,500
2% more
+$131K
With Zillow Showcase(estimated)
$6,717,210
- Virginia
- Lynchburg City
- Lynchburg
- 24503
- 3021 Rivermont Ave
Nearby cities
Nearby zip codes
Other Lynchburg Topics
