Don't miss out on this fantastic, beautifully maintained home! This gem features an open concept first floor with a spacious great room, quaint dining area, a kitchen with a large pantry and a darling powder room. The 2nd story offers a vaulted ceiling primary bedroom with an en-suite bathroom and walk-in closet, 2 additional ample bedrooms with closet systems, an additional large bath and an upstairs laundry closet! The 2-car garage is outfitted with a 220 ceiling mounted heater, built in workbench with cabinets and keyless entry. The fully finished basement is an entertainer's dream with a huge recreation room equipped with a dry bar, mini-fridge, TV mount and pre-wired surround sound, AN ADDITIONAL BEDROOM/OFFICE with a cedar closet and an ample storage room. The fenced backyard is a private retreat, ideal for relaxing on the shaded concrete patio or gardening in the two large raised planting boxes on this over 1/4 acre huge, lush lot. Located within the highly sought-after Plainfield School District #202, this home is perfectly situated near major expressways, shopping options like the new Costco and the Loius Joliet mall (walking distance), and a variety of dining spots, including Cooper's Hawk and Craft'd. There's also a brand new playground and park just down the street! 2025 patio door, 2024 microwave, 2020 roof, 2023 dishwasher, 2021 washing machine, 2016 HVAC system, dryer, refrigerator and 5-burner stove/oven. Welcome home to Country Homes of Lakewood Falls!
Contingent
$375,000
3021 Roxbury Ct, Joliet, IL 60435
4beds
1,488sqft
Duplex, Single Family Residence
Built in 2005
-- sqft lot
$370,100 Zestimate®
$252/sqft
$21/mo HOA
What's special
Fully finished basementEn-suite bathroomVaulted ceiling primary bedroomOpen concept first floorDry barSpacious great roomAmple storage room
- 26 days
- 142
- 3
Zillow last checked:
Listing updated:
Listed by:
Jessica Gust 773-450-8032,
john greene, Realtor
Source: MRED as distributed by MLS GRID,MLS#: 12751677
Facts & features
Interior
Bedrooms & bathrooms
- Bedrooms: 4
- Bathrooms: 3
- Full bathrooms: 2
- 1/2 bathrooms: 1
Rooms
- Room types: Foyer, Recreation Room, Storage
Primary bedroom
- Features: Flooring (Carpet), Window Treatments (Blinds), Bathroom (Full, Double Sink)
- Level: Second
- Area: 168 Square Feet
- Dimensions: 14X12
Bedroom 2
- Features: Flooring (Carpet), Window Treatments (Blinds)
- Level: Second
- Area: 108 Square Feet
- Dimensions: 9X12
Bedroom 3
- Features: Flooring (Carpet), Window Treatments (Blinds)
- Level: Second
- Area: 100 Square Feet
- Dimensions: 10X10
Bedroom 4
- Features: Flooring (Carpet)
- Level: Basement
- Area: 110 Square Feet
- Dimensions: 11X10
Dining room
- Features: Flooring (Engineered Hardwood)
- Level: Main
- Area: 108 Square Feet
- Dimensions: 9X12
Foyer
- Features: Flooring (Engineered Hardwood)
- Level: Main
- Area: 72 Square Feet
- Dimensions: 8X9
Kitchen
- Features: Kitchen (Pantry-Closet), Flooring (Engineered Hardwood)
- Level: Main
- Area: 143 Square Feet
- Dimensions: 11X13
Laundry
- Features: Flooring (Vinyl)
- Level: Second
- Area: 15 Square Feet
- Dimensions: 3X5
Living room
- Features: Flooring (Engineered Hardwood), Window Treatments (Curtains/Drapes)
- Level: Main
- Area: 294 Square Feet
- Dimensions: 21X14
Recreation room
- Features: Flooring (Carpet), Window Treatments (Storm Window(s))
- Level: Basement
- Area: 351 Square Feet
- Dimensions: 13X27
Storage
- Level: Basement
- Area: 135 Square Feet
- Dimensions: 9X15
Heating
- Natural Gas, Forced Air
Cooling
- Central Air
Appliances
- Included: Range, Microwave, Dishwasher, High End Refrigerator, Washer, Dryer, Disposal, Stainless Steel Appliance(s), Water Purifier Owned, Gas Cooktop, Humidifier, Gas Water Heater
- Laundry: Upper Level, Gas Dryer Hookup, Laundry Closet
Features
- Vaulted Ceiling(s), Dry Bar, Walk-In Closet(s), Open Floorplan
- Flooring: Hardwood
- Windows: Screens
- Basement: Finished,Egress Window,Rec/Family Area,Storage Space,Full
Interior area
- Total structure area: 2,072
- Total interior livable area: 1,488 sqft
- Finished area below ground: 449
Property
Parking
- Total spaces: 2
- Parking features: Asphalt, Garage Door Opener, Heated Garage, Yes, Garage Owned, Attached, Garage
- Attached garage spaces: 2
- Has uncovered spaces: Yes
Accessibility
- Accessibility features: No Disability Access
Features
- Patio & porch: Patio
Lot
- Size: 0.27 Acres
- Features: Cul-De-Sac
Details
- Parcel number: 0603241130540000
- Special conditions: List Broker Must Accompany
- Other equipment: Ceiling Fan(s), Sump Pump
Construction
Type & style
- Home type: MultiFamily
- Property subtype: Duplex, Single Family Residence
Materials
- Vinyl Siding
- Foundation: Concrete Perimeter
- Roof: Asphalt
Condition
- New construction: No
- Year built: 2005
Utilities & green energy
- Electric: Circuit Breakers
- Sewer: Public Sewer
- Water: Public
Community & HOA
Community
- Security: Carbon Monoxide Detector(s)
- Subdivision: Country Homes Of Lakewood Falls
HOA
- Has HOA: Yes
- Services included: Snow Removal
- HOA fee: $250 annually
Location
- Region: Joliet
Financial & listing details
- Price per square foot: $252/sqft
- Tax assessed value: $257,520
- Annual tax amount: $5,822
- Date on market: 9/4/2026
- Ownership: Fee Simple w/ HO Assn.
Estimated market value
$370,100
$352,000 - $389,000
$2,545/mo
Price history
| Date | Event | Price |
|---|---|---|
| 9/4/2026 | Contingent | $375,000$252/sqft |
Source: MRED as distributed by MLS GRID #12751677 Report a problem | ||
| 9/4/2026 | Listed for sale | $375,000$252/sqft |
Source:  MRED as distributed by MLS GRID #12751677 Report a problem MRED as distributed by MLS GRID #12751677 Report a problem | ||
| 9/4/2026 | Listing removed | $375,000$252/sqft |
Source: MRED as distributed by MLS GRID #12706664 Report a problem | ||
| 8/19/2026 | Contingent | $375,000$252/sqft |
Source: MRED as distributed by MLS GRID #12706664 Report a problem | ||
| 7/24/2026 | Listed for sale | $375,000$252/sqft |
Source: MRED as distributed by MLS GRID #12706664 Report a problem | ||
Public tax history
| Year | Property taxes | Tax assessment |
|---|---|---|
| 2024 | $5,575 +4.9% | $85,840 +10.7% |
| 2023 | $5,316 +8.2% | $77,529 +13% |
| 2022 | $4,914 +5.7% | $68,580 +7% |
| 2021 | $4,650 +1.6% | $64,094 +2.9% |
| 2020 | $4,575 +8.6% | $62,276 +9.3% |
| 2019 | $4,211 +4.8% | $56,956 +6.4% |
| 2018 | $4,020 +3.3% | $53,513 +5.2% |
| 2017 | $3,891 +2.3% | $50,854 +4.8% |
| 2016 | $3,803 +6.2% | $48,502 +6.8% |
| 2015 | $3,580 | $45,435 +3.7% |
| 2014 | $3,580 +1.5% | $43,831 |
| 2013 | $3,529 +3.4% | $43,831 -2.3% |
| 2012 | $3,411 -12.6% | $44,840 -18.5% |
| 2011 | $3,902 +0.4% | $54,999 -6.1% |
| 2010 | $3,888 -6.4% | $58,544 -10.7% |
| 2009 | $4,156 +2.5% | $65,573 |
| 2008 | $4,056 | $65,573 -4% |
| 2007 | -- | $68,313 +4.3% |
| 2006 | $4,138 +75.3% | $65,490 +75.8% |
| 2005 | $2,361 | $37,250 |
Find assessor info on the county website
Monthly payment
Est. payment
Payment breakdown
Explore the cost of this home by adjusting the details. Changes won't be saved.Climate risks
Neighborhood: 60435
Nearby schools
Schools provided by the listing agent
- Elementary: Crystal Lawns Elementary School
- Middle: Timber Ridge Middle School
- High: Plainfield Central High School
- District: 202
Source: MRED as distributed by MLS GRID. This data may not be complete. We recommend contacting the local school district to confirm school assignments for this home.
Similar homes
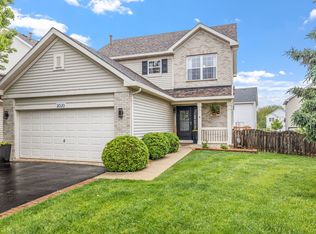
- $339,9004 bd2 ba1.7k sqft1713 Bataan St, Joliet, IL 60435Re-activated
 MLS ID #12741173, Andrew Nordstrom, RE/MAX Ultimate Professionals. MRED as distributed by MLS GRID
 - $375,0003 bd2 ba1.9k sqft1506 Lasser Dr, Plainfield, IL 60586Active
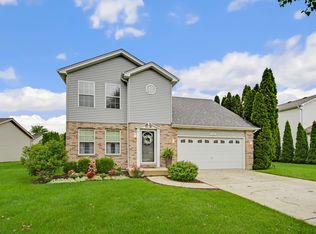 MLS ID #12769317, Thomas Domasik, RE/MAX 10 in the Park. MRED as distributed by MLS GRID
 - $385,0003 bd3 ba1.6k sqft31 Kenilworth Ave, Romeoville, IL 60446Active
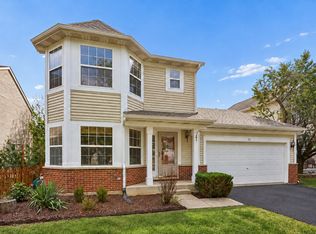 MLS ID #12755934, Shelbey Hammond, SRES, Coldwell Banker Real Estate Group. MRED as distributed by MLS GRID
 - $339,0004 bd3 ba1.9k sqft14017 S Cambridge Cir, Plainfield, IL 60544Active
 MLS ID #12755046, Christopher Doyle, RLTR MBA, Inc.. MRED as distributed by MLS GRID
