Get ready to make a splash this summer! Welcome to this beautiful home nestled in an established neighborhood where comfort, convenience and outdoor enjoyment come together perfectly. Offering an open-concept layout, spacious living areas, and a fantastic backyard retreat, this property is ready to welcome its next chapter. As you step inside, you'll appreciate the home's inviting atmosphere and functional floor plan. The open-concept design allows the main living spaces to flow seamlessly together, creating an ideal environment for both everyday living and entertaining. The living room serves as the heart of the home and features a cozy wood-burning fireplace, making it the perfect space to relax after a long day. The adjoining eat-in kitchen offers a practical layout with plenty of room for meal prep and casual dining. The primary suite is conveniently located on the main level, offering privacy and convenience, and features a nicely updated bathroom with walk-in shower, double sink vanity with granite counters, and a walk-in closet with ample storage space. Upstairs, you'll find two generously sized bedrooms with plenty of room for family members, guests, hobbies, or a home office. These bedrooms share an updated bathroom featuring a nice soaking tub and shower combination. New light fixtures and ceiling fans and every room has been freshly painted. Step outside to discover a backyard designed for fun, relaxation and entertaining, highlighted by a large in-ground saltwater pool that will quickly become everyone's favorite gathering spot, complete with diving board, double fountains to help keep the water cool, and an adjustable built-in basketball hoop. It's the ultimate setting for summer gatherings, pool parties, and endless enjoyment! From sunny afternoons spent poolside to cozy evenings indoors, this home was designed for enjoying life's best moments. Don't miss your opportunity to own this incredible property. Call for a tour today!
Sold for $259,000
$259,000
3021 S 100th St, Fort Smith, AR 72903
3beds
1,887sqft
Single Family Residence
Built in 1988
0.25 Acres Lot
$261,000 Zestimate®
$137/sqft
$1,889 Estimated rent
Home value
$261,000
Estimated sales range
Not available
$1,889/mo
Zestimate® history
Owner options
List your home for rent
$1,889/mo
Rent Zestimate®
Find your next renter with Zillow Rental Manager. Plus, with online applications, you can quickly screen prospective tenants – for free.
$1,889/mo
Rent Zestimate®
Refinance and save
$1,220/mo
Est. payment
Refinancing to a lower rate could help reduce your monthly payments and save thousands over the life of the loan.
$1,220/mo
Est. payment
Explore your selling options
Work with a Zillow partner agent
Leverage their expertise and Zillow's premium Showcase listings to get your home seen by more buyers.
Get startedList with your own agent
Get your home in front of millions of buyers by listing it on Zillow.
Learn how to do itSell it yourself
Take full control of how buyers see your home on Zillow by listing For Sale by Owner (FSBO).
List your homeWhat's special
Large in-ground saltwater poolDiving boardAdjustable built-in basketball hoopFunctional floor planOpen-concept layoutCozy wood-burning fireplaceAdjoining eat-in kitchen
Zillow last checked:
Listing updated:
Listed by:
Angel Clifton 479-208-3716,
Weichert, REALTORS® - The Griffin Company
Bought with:
Jessica Willis, SA00100137
Weichert, REALTORS® - The Griffin Company
Source: Western River Valley BOR,MLS#: 1089730Originating MLS: Fort Smith Board of Realtors
Facts & features
Interior
Bedrooms & bathrooms
- Bedrooms: 3
- Bathrooms: 2
- Full bathrooms: 2
Heating
- Central, Gas
Cooling
- Central Air
Appliances
- Included: Some Gas Appliances, Counter Top, Dishwasher, Disposal, Gas Water Heater, Microwave, Oven
- Laundry: Electric Dryer Hookup, Washer Hookup, Dryer Hookup
Features
- Attic, Built-in Features, Ceiling Fan(s), Eat-in Kitchen, Pantry, Programmable Thermostat, Split Bedrooms, Storage, Walk-In Closet(s), Wired for Sound
- Flooring: Carpet, Ceramic Tile, Vinyl
- Windows: Blinds
- Number of fireplaces: 1
- Fireplace features: Family Room, Wood Burning
Interior area
- Total interior livable area: 1,887 sqft
Property
Parking
- Total spaces: 2
- Parking features: Attached, Garage
- Has attached garage: Yes
- Covered spaces: 2
Features
- Levels: Two
- Stories: 2
- Patio & porch: Covered, Porch
- Exterior features: Concrete Driveway
- Has private pool: Yes
- Pool features: Pool, Private, In Ground
- Fencing: Back Yard,Privacy,Wood
Lot
- Size: 0.25 Acres
- Dimensions: 148 x 72 x 150 x 72
- Features: Cleared, City Lot, Landscaped, Subdivision
Details
- Parcel number: 1101300400000000
- Special conditions: None
Construction
Type & style
- Home type: SingleFamily
- Property subtype: Single Family Residence
Materials
- Brick, Vinyl Siding
- Foundation: Slab
- Roof: Architectural,Shingle
Condition
- Year built: 1988
Utilities & green energy
- Sewer: Public Sewer
- Water: Public
- Utilities for property: Electricity Available, Natural Gas Available, Sewer Available, Water Available
Community & HOA
Community
- Features: Curbs
- Security: Smoke Detector(s)
- Subdivision: Butterfield Landing
Location
- Region: Fort Smith
Financial & listing details
- Price per square foot: $137/sqft
- Tax assessed value: $230,400
- Annual tax amount: $1,010
- Date on market: 6/14/2026
- Road surface type: Paved
Price history
| Date | Event | Price |
|---|---|---|
| 7/20/2026 | Sold | $259,000$137/sqft |
Source: Western River Valley BOR #1089730 Report a problem | ||
| 6/26/2026 | Pending sale | $259,000$137/sqft |
Source: Western River Valley BOR #1089730 Report a problem | ||
| 6/22/2026 | Listed for sale | $259,000$137/sqft |
Source: Western River Valley BOR #1089730 Report a problem | ||
| 6/22/2026 | Pending sale | $259,000$137/sqft |
Source: Western River Valley BOR #1089730 Report a problem | ||
| 6/14/2026 | Listed for sale | $259,000$137/sqft |
Source: Western River Valley BOR #1089730 Report a problem | ||
Public tax history
| Year | Property taxes | Tax assessment |
|---|---|---|
| 2025 | $1,010 -10.3% | $28,000 |
| 2024 | $1,126 -6.2% | $28,000 |
| 2023 | $1,201 -4% | $28,000 |
| 2022 | $1,251 | $28,000 |
| 2021 | $1,251 | $28,000 -9.3% |
| 2020 | $1,251 | $30,860 +10.2% |
| 2019 | $1,251 -2% | $28,000 |
| 2018 | $1,276 +13.9% | $28,000 |
| 2017 | $1,120 | $28,000 |
| 2016 | $1,120 | $28,000 |
| 2015 | $1,120 -20.7% | $28,000 -16.6% |
| 2014 | $1,413 -19.9% | $33,580 |
| 2013 | $1,763 +23% | $33,580 +23% |
| 2012 | $1,433 | $27,290 |
| 2011 | $1,433 +32.3% | $27,290 |
| 2010 | $1,083 +6.7% | $27,290 +5% |
| 2009 | $1,014 +6.2% | $25,990 +4.5% |
| 2008 | $955 +6.6% | $24,860 +4.8% |
| 2007 | $896 | $23,730 +5% |
| 2006 | -- | $22,600 |
| 2005 | -- | $22,600 |
| 2004 | -- | $22,600 +23.2% |
| 2003 | -- | $18,340 |
| 2002 | -- | $18,340 +2.7% |
| 2001 | -- | $17,860 |
| 2000 | -- | $17,860 |
Find assessor info on the county website
Neighborhood: 72903
Nearby homes
- $203,8003 bd2 ba1.4k sqft3101 S 100th St, Fort Smith, AR 72903Off Market
- $201,000-- bd2 ba1.4k sqft3017 S 100th St, Fort Smith, AR 72903Off Market
- $175,0003 bd2 ba1.5k sqft3105 S 100th St, Fort Smith, AR 72903Sold

- $210,3003 bd2 ba1.5k sqft3013 S 100th St, Fort Smith, AR 72903Off Market
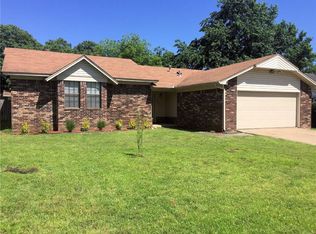
- $233,2003 bd2 ba2k sqft3020 S 100th St, Fort Smith, AR 72903Off Market
- $250,0003 bd2 ba1.5k sqft3100 S 100th St, Fort Smith, AR 72903For Sale
- $204,700-- bd2 ba1.4k sqft3016 S 100th St, Fort Smith, AR 72903Off Market
- $216,7003 bd2 ba1.6k sqft3109 S 100th St, Fort Smith, AR 72903Off Market
Nearby schools
GreatSchools rating
- 9/10John P. Woods Elementary SchoolGrades: PK-5Distance: 1 mi
- 10/10L. A. Chaffin Jr. High SchoolGrades: 6-8Distance: 1 mi
- 7/10Southside High SchoolGrades: 9-12Distance: 3.8 mi
Schools provided by the listing agent
- Elementary: Woods
- Middle: Chaffin
- High: Southside
- District: Fort Smith
Source: Western River Valley BOR. This data may not be complete. We recommend contacting the local school district to confirm school assignments for this home.


Get pre-qualified for a loan
At Zillow Home Loans, we can pre-qualify you in as little as 5 minutes with no impact to your credit score.An equal housing lender. NMLS #10287.
- Arkansas
- Sebastian County
- Fort Smith
- 72903
- 3021 S 100th St
