'Coconutties' at Meridian Condos delivers the full coastal package! 3 bdrms & 2.5 baths in a functional 3-story layout blend with high-end finish-out, all just blocks to the beach. First level features an isolated primary retreat with a custom ensuite bath featuring dual vanities & a glass-enclosed tiled rainhead shower. Head up to the main living level where an oversized open-concept great room is built to host in a big way. Quartz counters, stainless appliances & a decorative backsplash elevate the kitchen, with plenty of dining space for the whole crew. The oversized living area flows right out to a large deck — perfect for relaxing after beach days! A half bath plus an oversized laundry with pantry storage round out this level. The top floor offers two guest bdrms with a shared dual-entry bath, including one set up with bunks to host all the kiddos. Front guest bedroom even boasts a Juliet balcony with peeks of the Gulf! Beach-friendly LVP flooring runs throughout, paired with quartz surfaces & clean coastal finishes. Comes fully & cutely furnished & already a popular rental. Ground-level garage handles all your beach gear, a car or your golf cart with ease. Meridian amenities include a sparkling pool & hot tub just steps from your door, plus easy golf cart cruising to the beach & around town. Prime location just off 11th so you're literally blocks to the beach, dining & shops. Meridian offers strong rentability where you can pick your own management company for max income potential, plus HOA dues cover insurance & most utilities! Easy lock-&-leave coastal living awaits.
For sale
$419,900
3021 S 11th St #7, Port Aransas, TX 78373
3beds
1,581sqft
:
Get pre-qualified$3,880/mo
Condominium
Built in 2007
-- sqft lot
$395,900 Zestimate®
$266/sqft
$847/mo HOA
What's special
Fully and cutely furnishedStainless appliancesQuartz countersIsolated primary retreatPlenty of dining spaceDecorative backsplashHalf bath
- 116 days |
- 598 |
- 27 |
Zillow last checked:
Listing updated:
Listed by:
Tara Hogan (806)729-1778,
Mark Grosse Real Estate LLC
Source: South Texas MLS,MLS#: 474017 Originating MLS: Corpus Christi
Originating MLS: Corpus ChristiFacts & features
Interior
Bedrooms & bathrooms
- Bedrooms: 3
- Bathrooms: 3
- Full bathrooms: 2
- 1/2 bathrooms: 1
Heating
- Zoned, Central, Electric
Cooling
- Zoned, Central Air
Appliances
- Included: Dishwasher, Electric Oven, Electric Range, Disposal, Microwave, Refrigerator, Dryer, Washer
- Laundry: Washer Hookup, Dryer Hookup
Features
- Primary Downstairs, Open Floorplan, Split Bedrooms, Cable TV, Window Treatments, Breakfast Bar
- Flooring: Luxury Vinyl Plank
- Windows: Window Coverings
- Has fireplace: No
Interior area
- Total structure area: 1,581
- Total interior livable area: 1,581 sqft
Video & virtual tour
Property
Parking
- Total spaces: 1
- Parking features: Front Entry, Garage, Other
- Garage spaces: 1
Features
- Levels: Three Or More
- Stories: 3
- Patio & porch: Covered, Deck, Open, Patio
- Exterior features: Deck, Landscaping
- Has private pool: Yes
- Pool features: Concrete, In Ground, Pool
- Has spa: Yes
- Spa features: Hot Tub
- Fencing: Vinyl
Lot
- Size: 2,017 Square Feet
- Features: Interior Lot, Landscaped
Details
- Parcel number: 510000000070
- Zoning: STR ok
- Zoning description: STR ok
Construction
Type & style
- Home type: Condo
- Property subtype: Condominium
Materials
- HardiPlank Type
- Foundation: Slab
- Roof: Shingle
Condition
- Year built: 2007
Utilities & green energy
- Sewer: Public Sewer
- Water: Public
- Utilities for property: Sewer Available, Water Available
Community & HOA
Community
- Features: Short Term Rental Allowed, Common Grounds/Area
- Subdivision: The Meridian At Port Aransas
HOA
- Has HOA: Yes
- Amenities included: Pool
- Services included: Common Areas, Cable TV, Insurance, Internet, Maintenance Grounds, Trash, Water
- HOA fee: $847 monthly
Location
- Region: Port Aransas
Financial & listing details
- Price per square foot: $266/sqft
- Tax assessed value: $465,513
- Annual tax amount: $6,144
- Date on market: 3/31/2026
- Cumulative days on market: 117 days
- Listing agreement: Exclusive Right To Sell
- Listing terms: Cash,Conventional,FHA,VA Loan
- Road surface type: Concrete, Paved
Estimated market value
$395,900
$376,000 - $416,000
$4,064/mo
Price history
| Date | Event | Price |
|---|---|---|
| 3/31/2026 | Listed for sale | $419,900$266/sqft |
Source:  South Texas MLS #474017 Report a problem South Texas MLS #474017 Report a problem | ||
| 2/26/2018 | Sold | -- |
Source: Agent Provided Report a problem | ||
Public tax history
| Year | Property taxes | Tax assessment |
|---|---|---|
| 2025 | $6,144 -14.4% | $465,513 -16.6% |
| 2024 | $7,178 +16.2% | $558,315 +14.2% |
| 2023 | $6,180 -16% | $489,000 +2.7% |
| 2022 | $7,356 +61.6% | $475,951 +67.7% |
| 2021 | $4,551 -0.2% | $283,863 +5.5% |
| 2020 | $4,560 -4.6% | $268,943 -0.9% |
| 2019 | $4,780 | $271,301 +37.6% |
| 2018 | $4,780 +1.3% | $197,224 -25.6% |
| 2017 | $4,720 +15.6% | $264,979 +2.5% |
| 2016 | $4,082 | $258,605 +12.4% |
| 2015 | $4,082 | $230,019 +6.9% |
| 2014 | $4,082 | $215,129 +20.2% |
| 2012 | -- | $179,023 |
| 2011 | -- | $179,023 -0.5% |
| 2010 | -- | $179,900 -14.7% |
| 2009 | -- | $211,005 +21.9% |
| 2008 | -- | $173,076 |
Find assessor info on the county website
Monthly payment
Est. payment
Payment breakdown
Explore the cost of this home by adjusting the details. Changes won't be saved.Climate risks
Neighborhood: 78373
Nearby schools
GreatSchools rating
- 5/10Olsen Elementary SchoolGrades: PK-5Distance: 2 mi
- 7/10Brundrett Middle SchoolGrades: 6-8Distance: 2 mi
- 9/10Port Aransas High SchoolGrades: 9-12Distance: 2 mi
Schools provided by the listing agent
- Elementary: Olsen
- Middle: Brundrett
- High: Port Aransas
- District: Port Aransas ISD
Source: South Texas MLS. This data may not be complete. We recommend contacting the local school district to confirm school assignments for this home.
- $429,700-- bd-- ba1.7k sqft3021 S 11th St SUITE 6, Port Aransas, TX 78373Off Market
- $388,2003 bd2 ba1.5k sqft3021 S 11th St #9, Port Aransas, TX 78373Off Market
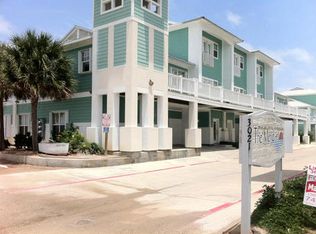
- $402,6003 bd4 ba1.7k sqft3021 S 11th St #5, Port Aransas, TX 78373Off Market
- $436,400-- bd-- ba1.7k sqft3021 S 11th St SUITE 19, Port Aransas, TX 78373Off Market
- $392,100-- bd-- ba1.5k sqft3021 S 11th St SUITE 4, Port Aransas, TX 78373Off Market
- $420,6003 bd3 ba1.5k sqft3021 S 11th St #2, Port Aransas, TX 78373Off Market
- $429,0003 bd4 ba1.7k sqft3021 S 11th St SUITE 11, Port Aransas, TX 78373For Sale
- $510,6003 bd4 ba1.7k sqft3021 S 11th St #1, Port Aransas, TX 78373Off Market
- $448,0003 bd3 ba1.5k sqft3021 S 11th St #13, Port Aransas, TX 78373Off Market
A local agent can set up tours, give advice and negotiate with sellers.
A local lender can help you make sure your offer is ready when you are.
Similar homes
- $439,0003 bd3 ba1.5k sqft3021 S 11th St #18, Port Aransas, TX 78373For Sale
 MLS ID #473347, Hiral Bhakta, Prime Real Estate. South Texas MLS
 - $429,0003 bd3 ba1.5k sqft2821 11th St APT 105, Port Aransas, TX 78373For Sale
 MLS ID #479397, Charles Gallagher, Real Broker, LLC. South Texas MLS
 - $419,0003 bd3 ba1.5k sqft1813 S 11th St #302, Port Aransas, TX 78373For Sale
 MLS ID #471443, Tara Hogan, Mark Grosse Real Estate LLC. South Texas MLS
 - $420,0003 bd2 ba1.1k sqft1107 S 11th St #B-9, Port Aransas, TX 78373For Sale
 MLS ID #465979, Laura Staves, Coldwell Banker Island Escapes. South Texas MLS
 - $450,0003 bd3 ba1.3k sqft247 W Roberts Ave #20, Pt Aransas, TX 78373For SaleMLS ID #474333, Jana Snow, Mark Grosse Real Estate LLC. South Texas MLS
- $407,5003 bd2 ba1.1k sqft1107 E 11th St #H59, Pt Aransas, TX 78373For SaleMLS ID #469814, Candace Sutter, Weichert REALTORS - The Place. South Texas MLS
- $420,0002 bd2 ba1k sqft800 Beach Access Rd #1A-206, Pt Aransas, TX 78373For SaleMLS ID #466230, Laurie Dobbs, Dobbs Real Estate & Investment. South Texas MLS
- $389,9003 bd3 ba1.4k sqft2212 State Highway 361 Unit 205, Port Aransas, TX 78373For SaleMLS ID #475857, Allie Murphy, KW Coastal Bend - Northwest. South Texas MLS
- $399,8003 bd2 ba1.1k sqft1107 E 11th St #54, Pt Aransas, TX 78373For SaleMLS ID #470815, Tara Hogan, Mark Grosse Real Estate LLC. South Texas MLS
- $389,9003 bd3 ba1.4k sqft2212 State Highway 361 Unit 204, Port Aransas, TX 78373For SaleMLS ID #471389, Mary Kay Schultz, Life is Good Real Estate. South Texas MLS
- $379,0003 bd3 ba1.2k sqft2212 State Highway 361 #303, Port Aransas, TX 78373For SaleMLS ID #469018, Dana Stone, Hada Realty Company, LLC. South Texas MLS
- $539,0002 bd2 ba1.2k sqft631 Channel View Dr #208, Pt Aransas, TX 78373For SaleMLS ID #479817, Debbie Greene, Keller Williams Coastal Bend. South Texas MLS
- $365,0003 bd2 ba1.1k sqft4901 State Highway 361 APT 126, Port Aransas, TX 78373For SaleMLS ID #472792, Angela Tipps, Kuper Sotheby's Intl Realty. South Texas MLS
- $474,0003 bd3 ba1.3k sqft1813 S 11th St Unit 106, Pt Aransas, TX 78373For SaleMLS ID #464924, Gary Holub, Holub Real Estate, LLC. South Texas MLS
- $360,0002 bd2 ba1k sqft715 Beach Access Rd #1A-1005, Pt Aransas, TX 78373For SaleMLS ID #463716, Jade Gueldner, Whitten Real Estate, Inc.. South Texas MLS
- $455,0002 bd3 ba1.1k sqft1813 S 11th St #102, Pt Aransas, TX 78373For SaleMLS ID #464213, Tara Hogan, Mark Grosse Real Estate LLC. South Texas MLS
- $365,0002 bd2 ba1k sqft230 Cut Off Rd APT 231, Port Aransas, TX 78373For SaleMLS ID #476296, Jennifer Murphy, eXp Realty LLC. South Texas MLS
- $597,0003 bd2 ba1.4k sqft622 Sandy Ln, Port Aransas, TX 78373For SaleMLS ID #469694, Cynthia Frank, Silver Sands Realty LLC. South Texas MLS
- $324,0002 bd2 ba850 sqft1319 S 11th St Unit 405, Port Aransas, TX 78373For SaleMLS ID #473422, Laura Staves, Coldwell Banker Island Escapes. South Texas MLS
- $399,0002 bd2 ba1k sqft1117 9th St #101, Port Aransas, TX 78373For SaleMLS ID #466193, Suzette Freeman, Kuper Sotheby's Intl Realty. South Texas MLS
