AGENTS We have received an offer…Please call if you are submitting as soon as possible. Make sure you get your offer in as soon as possible if you would like it considered. Please put a 6 pm acceptance time on Sunday. Seller reserves the right to accept an offer sooner.
This exquisite Hutchinson Hills home is perfect for entertaining friends and family. The wide-open custom gourmet kitchen boasts granite counters, cherry cabinets, a five-burner gas cooktop, 5 ovens including Wolf double oven and Miele steam oven, 2 sinks, and gorgeous tile floors. The living room and large family room feature Brazilian cherry hardwood floors. Enjoy sweeping mountain views. The basement and large garden shed offer ample storage. The covered patio overlooks the spacious fenced backyard with mature shade trees and vegetable garden bed. Recent upgrades include Navien tankless hot water (2022) and newer air conditioning. Walking distance to Whole Foods and Bible Park. Less than 10 minutes to DTC, 20 minutes to downtown, 5 minutes to light rail.
Sold for $715,000
$715,000
3021 S Rosemary Street, Denver, CO 80231
3beds
2,663sqft
Single Family Residence
Built in 1973
8,160 Square Feet Lot
$704,600 Zestimate®
$268/sqft
$3,345 Estimated rent
Home value
$704,600
$669,000 - $740,000
$3,345/mo
Zestimate® history
Owner options
List your home for rent
$3,345/mo
Rent Zestimate®
Find your next renter with Zillow Rental Manager. Plus, with online applications, you can quickly screen prospective tenants – for free.
$3,345/mo
Rent Zestimate®
Refinance and save
$4,089/mo
Est. payment
Refinancing to a lower rate could help reduce your monthly payments and save thousands over the life of the loan.
$4,089/mo
Est. payment
Explore your selling options
Work with a Zillow partner agent
Leverage their expertise and Zillow's premium Showcase listings to get your home seen by more buyers.
Get startedList with your own agent
Get your home in front of millions of buyers by listing it on Zillow.
Learn how to do itSell it yourself
Take full control of how buyers see your home on Zillow by listing For Sale by Owner (FSBO).
List your homeWhat's special
Mature shade treesVegetable garden bedBible parkExquisite hutchinson hills homeGranite countersLarge family roomCovered patio
Zillow last checked:
Listing updated:
Listed by:
Lisa M. Taylor 303-882-2000 lisa@homes4saledenver.com,
Compass - Denver
Bought with:
Nathan Dick, 100082593
Thrive Real Estate Group
Source: REcolorado as distributed by MLS GRID,MLS#: 3757473
Facts & features
Interior
Bedrooms & bathrooms
- Bedrooms: 3
- Bathrooms: 3
- Full bathrooms: 1
- 3/4 bathrooms: 1
- 1/2 bathrooms: 1
Primary bedroom
- Level: Upper
- Area: 182.04 Square Feet
- Dimensions: 11.1 x 16.4
Bedroom
- Level: Upper
- Area: 159.9 Square Feet
- Dimensions: 12.3 x 13
Bedroom
- Level: Upper
- Area: 132.84 Square Feet
- Dimensions: 12.3 x 10.8
Primary bathroom
- Level: Upper
Bathroom
- Level: Lower
Bathroom
- Level: Upper
Dining room
- Level: Main
- Area: 132.8 Square Feet
- Dimensions: 16.6 x 8
Family room
- Level: Lower
- Area: 363.05 Square Feet
- Dimensions: 13.7 x 26.5
Kitchen
- Level: Main
- Area: 167.61 Square Feet
- Dimensions: 15.1 x 11.1
Laundry
- Level: Lower
Living room
- Level: Main
- Area: 235.05 Square Feet
- Dimensions: 12.3 x 19.11
Office
- Level: Main
- Area: 64.68 Square Feet
- Dimensions: 9.11 x 7.1
Heating
- Forced Air
Cooling
- Attic Fan, Central Air
Appliances
- Included: Cooktop, Double Oven, Microwave, Refrigerator
Features
- Eat-in Kitchen, Kitchen Island, Primary Suite, Walk-In Closet(s)
- Flooring: Carpet, Tile, Wood
- Basement: Partial,Unfinished
- Number of fireplaces: 1
- Fireplace features: Family Room
Interior area
- Total structure area: 2,663
- Total interior livable area: 2,663 sqft
- Finished area above ground: 1,961
- Finished area below ground: 0
Property
Parking
- Total spaces: 2
- Parking features: Garage - Attached
- Attached garage spaces: 2
Features
- Levels: Tri-Level
- Patio & porch: Covered, Patio
Lot
- Size: 8,160 Square Feet
- Features: Level
Details
- Parcel number: 633203014
- Zoning: S-SU-D
- Special conditions: Standard
Construction
Type & style
- Home type: SingleFamily
- Property subtype: Single Family Residence
Materials
- Brick, Frame
- Roof: Composition
Condition
- Year built: 1973
Utilities & green energy
- Sewer: Public Sewer
- Water: Public
Community & HOA
Community
- Subdivision: Hutchinson Hills
HOA
- Has HOA: No
Location
- Region: Denver
Financial & listing details
- Price per square foot: $268/sqft
- Tax assessed value: $738,800
- Annual tax amount: $3,035
- Date on market: 3/23/2024
- Listing terms: Cash,Conventional,FHA,VA Loan
- Exclusions: Seller's Personal Property
- Ownership: Individual
Price history
| Date | Event | Price |
|---|---|---|
| 5/1/2024 | Sold | $715,000+2.9%$268/sqft |
Source:  REcolorado as distributed by MLS GRID #3757473 Report a problem REcolorado as distributed by MLS GRID #3757473 Report a problem | ||
| 3/27/2024 | Pending sale | $695,000$261/sqft |
Source: REcolorado as distributed by MLS GRID #3757473 Report a problem | ||
| 3/23/2024 | Listed for sale | $695,000+31.1%$261/sqft |
Source: REcolorado as distributed by MLS GRID #3757473 Report a problem | ||
| 8/8/2018 | Sold | $530,000-0.9%$199/sqft |
Source: Public Record Report a problem | ||
| 6/20/2018 | Pending sale | $535,000$201/sqft |
Source: KELLI R. CORP #5823954 Report a problem | ||
| 6/20/2018 | Listed for sale | $535,000$201/sqft |
Source: KELLI R. CORP #5823954 Report a problem | ||
| 6/18/2018 | Pending sale | $535,000$201/sqft |
Source: KELLI R. CORP #5823954 Report a problem | ||
| 6/14/2018 | Listed for sale | $535,000+39%$201/sqft |
Source: KELLI R. CORP #5823954 Report a problem | ||
| 9/18/2014 | Sold | $384,900$145/sqft |
Source: Public Record Report a problem | ||
| 8/10/2014 | Listed for sale | $384,900$145/sqft |
Source: Robin Wood Realty/ Metro Brokers Report a problem | ||
Public tax history
| Year | Property taxes | Tax assessment |
|---|---|---|
| 2024 | $3,550 +17% | $45,820 -6.4% |
| 2023 | $3,035 +3.6% | $48,970 +28.3% |
| 2022 | $2,930 +15.2% | $38,170 -2.8% |
| 2021 | $2,543 +2.9% | $39,260 +14.5% |
| 2020 | $2,471 +0.8% | $34,277 -0.7% |
| 2019 | $2,452 | $34,517 +8.9% |
| 2018 | $2,452 +0.3% | $31,700 |
| 2017 | $2,445 +23.7% | $31,700 +6.3% |
| 2016 | $1,977 +99.4% | $29,810 +17.8% |
| 2015 | $992 0% | $25,310 +27.2% |
| 2014 | $992 -3.9% | $19,900 |
| 2013 | $1,032 -28.5% | $19,900 -1.7% |
| 2012 | $1,443 -4% | $20,240 +0% |
| 2011 | $1,504 +2.2% | $20,238 -10.4% |
| 2010 | $1,471 +65.8% | $22,580 |
| 2009 | $887 -0.2% | $22,580 +6.3% |
| 2008 | $888 +23.7% | $21,240 |
| 2007 | $718 -39.4% | $21,240 +13.6% |
| 2006 | $1,186 -2.7% | $18,690 +4.4% |
| 2005 | $1,219 +4.1% | $17,910 -7.9% |
| 2003 | $1,171 +1.9% | $19,450 -0.6% |
| 2002 | $1,149 | $19,560 +16.4% |
| 2001 | -- | $16,800 |
Find assessor info on the county website
Neighborhood: Hampden
Nearby homes
- $710,0004 bd5 ba3k sqft3011 S Rosemary St, Denver, CO 80231Off Market

- $685,6004 bd2 ba2.8k sqft3031 S Rosemary St, Denver, CO 80231Off Market

- $598,6003 bd2 ba1.4k sqft7601 E Columbia Pl, Denver, CO 80231Off Market
- $702,6005 bd3 ba2.5k sqft3001 S Rosemary St, Denver, CO 80231Off Market
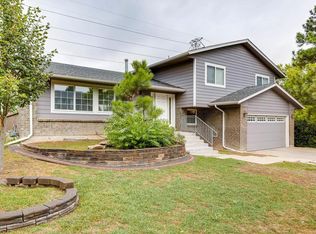
- $686,3004 bd3 ba3.1k sqft3010 S Roslyn St, Denver, CO 80231Off Market
- $569,0003 bd2 ba1.7k sqft3016 S Roslyn St, Denver, CO 80231Off Market
- $582,7004 bd-- ba1.6k sqft3041 S Rosemary St, Denver, CO 80231Off Market
- $576,4004 bd2 ba2.2k sqft3006 S Roslyn St, Denver, CO 80231Off Market
Nearby schools
GreatSchools rating
- 6/10Holm Elementary SchoolGrades: PK-5Distance: 0.8 mi
- 3/10Hamilton Middle SchoolGrades: 6-8Distance: 0.5 mi
- 6/10Thomas Jefferson High SchoolGrades: 9-12Distance: 1.6 mi
Schools provided by the listing agent
- Elementary: Joe Shoemaker
- Middle: Hamilton
- High: Thomas Jefferson
- District: Denver 1
Source: REcolorado as distributed by MLS GRID. This data may not be complete. We recommend contacting the local school district to confirm school assignments for this home.
Get a cash offer in 3 minutes
Find out how much your home could sell for in as little as 3 minutes with a no-obligation cash offer.
Estimated market value
$704,600
Get a cash offer in 3 minutes
Find out how much your home could sell for in as little as 3 minutes with a no-obligation cash offer.
Estimated market value
$704,600
- Colorado
- Denver County
- Denver
- 80231
- Hampden
- 3021 S Rosemary Street
Nearby cities
Nearby neighborhoods
Nearby zip codes
Other Denver Topics
