Skip main navigation
Sold
  • $737,700

    3021 SE Briarwood Dr, Vancouver, WA 98683

    4beds
    2,331sqft
    Residential, Single Family Residence
    Built in 1987
    10,018 Square Feet Lot
    $737,700 Zestimate®
    $316/sqft
    $2,920 Estimated rent

    Home value

    $737,700

    $701,000 - $775,000

    $2,920/mo

    Zestimate® history
    Loading
    Loading...

    Owner options

    List your home for rent

    $2,920/mo

    Rent Zestimate®

    Find your next renter with Zillow Rental Manager. Plus, with online applications, you can quickly screen prospective tenants – for free.

    Learn more

    $2,920/mo

    Rent Zestimate®

    Refinance and save

    $4,513/mo

    Est. payment

    Refinancing to a lower rate could help reduce your monthly payments and save thousands over the life of the loan.

    See today's rates

    $4,513/mo

    Est. payment

    Explore your selling options

    Work with a Zillow partner agent

    Leverage their expertise and Zillow's premium Showcase listings to get your home seen by more buyers.

    Get started

    List with your own agent

    Get your home in front of millions of buyers by listing it on Zillow.

    Learn how to do it

    Sell it yourself

    Take full control of how buyers see your home on Zillow by listing For Sale by Owner (FSBO).

    List your home

    What's special

    Ensuite bathLight and bright kitchenAmple spaceHuge quarter-acre lotGranite countertopsVaulted ceilingsGorgeous hardwood floors

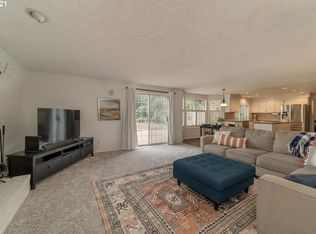
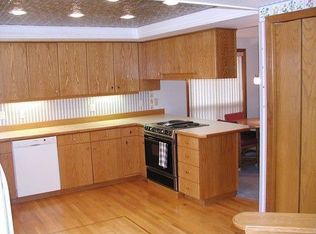
    Welcome to this stunning custom home situated on a huge quarter-acre lot, offering an exceptional blend of elegance, functionality, and endless possibilities. With four bedrooms, two bathrooms, and a flowing floorplan, this residence presents the ideal space for comfortable living and entertaining. As you step inside, you will be greeted by an abundance of natural light that fills every corner of the home, showcasing the gorgeous hardwood floors on the main level. The spacious, light and bright kitchen is adorned with stainless steel appliances and granite countertops - a true chef's delight. The main floor offers two bedrooms and a full bath, providing versatility for guests or a home office. The vaulted ceilings add a touch of grandeur to the living spaces, while the wood-burning fireplace creates a cozy ambiance for those cooler evenings. For outdoor enthusiasts, the covered stamped concrete patio is perfect for enjoying the fresh air or hosting gatherings around a fire. The thoughtfully landscaped backyard, designed for year-round enjoyment, adds a sense of serenity and privacy to the property. The generous vaulted primary suite, located on the upper level, features an ensuite bath with mud-in-shower, soaker tub, and spacious walk-in closet - A truly tranquil oasis after a long day. The finished three-car garage with epoxy floors provides ample space for parking and storage, while the newly paved RV parking slab offers convenience for those with adventurous spirits. Perfectly situated in East Vancouver, this home is conveniently located close to major transportation routes and shopping, providing easy access to amenities and everyday conveniences. For golf enthusiasts, Fairway Village Golf Course is just a short walk away. Don't miss this opportunity to own a custom home that combines sophistication, functionality, and an expansive lot. Schedule a showing today and experience the lifestyle this remarkable property has to offer.

    This property is not currently displayed as for sale or rent on Zillow. This may be different from what's on other websites or public sources.

    Zillow last checked:

    Listing updated:

    Listed by:

    Andrea Fishback 360-910-2388,

    Premiere Property Group, LLC

    Bought with:

    Brandi Ho, 77857

    MAJ Commercial Real Estate

    Source: RMLS (OR),MLS#: 23386905MLS Logo

    Facts & features

    Interior

    Bedrooms & bathrooms
    • Bedrooms: 4
    • Bathrooms: 2
    • Full bathrooms: 2
    • Main level bathrooms: 1
    Rooms
    • Room types: Bedroom 4, EatingArea, Bedroom 2, Bedroom 3, Dining Room, Family Room, Kitchen, Living Room, Primary Bedroom
    Primary bedroom
    • Features: Ceiling Fan, Suite, Vaulted Ceiling
    • Level: Upper
    • Area: 285
    • Dimensions: 19 x 15
    Bedroom 2
    • Features: Wallto Wall Carpet
    • Level: Upper
    • Area: 110
    • Dimensions: 10 x 11
    Bedroom 3
    • Features: Engineered Hardwood
    • Level: Lower
    • Area: 121
    • Dimensions: 11 x 11
    Bedroom 4
    • Features: Engineered Hardwood
    • Level: Main
    • Area: 121
    • Dimensions: 11 x 11
    Dining room
    • Features: Formal, Engineered Hardwood
    • Level: Main
    • Area: 156
    • Dimensions: 13 x 12
    Family room
    • Features: French Doors, Great Room, Hardwood Floors
    • Level: Main
    • Area: 182
    • Dimensions: 13 x 14
    Kitchen
    • Features: Pantry, Granite
    • Level: Main
    • Area: 156
    • Width: 12
    Living room
    • Features: Fireplace, Engineered Hardwood
    • Level: Main
    • Area: 130
    • Dimensions: 13 x 10
    Heating
    • Forced Air, Heat Pump, Fireplace(s)
    Cooling
    • Central Air
    Appliances
    • Included: Dishwasher, Disposal, Free-Standing Range, Free-Standing Refrigerator, Microwave, Plumbed For Ice Maker, Stainless Steel Appliance(s), Electric Water Heater
    • Laundry: Laundry Room
    Features
    • Ceiling Fan(s), Granite, High Ceilings, High Speed Internet, Soaking Tub, Vaulted Ceiling(s), Formal, Great Room, Pantry, Suite
    • Flooring: Engineered Hardwood, Tile, Wall to Wall Carpet, Wood, Hardwood
    • Doors: Sliding Doors, French Doors
    • Windows: Double Pane Windows, Vinyl Frames
    • Basement: Crawl Space
    • Number of fireplaces: 1
    • Fireplace features: Wood Burning
    Interior area
    • Total structure area: 2,331
    • Total interior livable area: 2,331 sqft

    Property

    Parking
    • Total spaces: 3
    • Parking features: Driveway, RV Access/Parking, RV Boat Storage, Garage Door Opener, Attached
    • Attached garage spaces: 3
    • Has uncovered spaces: Yes
    Accessibility
    • Accessibility features: Garage On Main, Main Floor Bedroom Bath, Accessibility
    Features
    • Levels: Two
    • Stories: 2
    • Patio & porch: Covered Patio
    • Exterior features: Rain Barrel/Cistern(s), Yard
    • Has spa: Yes
    • Spa features: Bath
    • Fencing: Fenced
    Lot
    • Size: 10,018 Square Feet
    • Features: Level, Trees, Sprinkler, SqFt 10000 to 14999
    Details
    • Additional structures: RVParking, RVBoatStorage, ToolShed
    • Parcel number: 092003006
    • Zoning: R-9

    Construction

    Type & style
    • Home type: SingleFamily
    • Architectural style: Custom Style
    • Property subtype: Residential, Single Family Residence
    Materials
    • Cement Siding
    • Roof: Composition
    Condition
    • Updated/Remodeled
    • New construction: No
    • Year built: 1987

    Utilities & green energy

    • Sewer: Public Sewer
    • Water: Public
    • Utilities for property: Cable Connected
    Green energy
    • Water conservation: Dual Flush Toilet

    Community & HOA

    Community
    • Security: Entry, Security Lights, Security System Owned
    HOA
    • Has HOA: No
    Location
    • Region: Vancouver

    Financial & listing details

    • Price per square foot: $316/sqft
    • Tax assessed value: $661,465
    • Annual tax amount: $5,648
    • Date on market: 6/29/2023
    • Cumulative days on market: 2 days
    • Listing terms: Cash,Conventional,FHA,VA Loan
    • Road surface type: Paved

    Price history

    DateEventPrice
    7/26/2023Sold$705,000+4.4%$302/sqft
    Source: RMLS (OR) #23386905 Report a problem
    7/1/2023Pending sale$675,000$290/sqft
    Source: RMLS (OR) #23386905 Report a problem
    6/29/2023Listed for sale$675,000+35.8%$290/sqft
    Source: RMLS (OR) #23386905 Report a problem
    2/14/2020Sold$497,000+2.5%$213/sqft
    Source: RMLS (OR) #20271085 Report a problem
    2/4/2020Pending sale$485,000$208/sqft
    Source: RE/MAX Equity Group #20271085 Report a problem
    2/1/2020Listed for sale$485,000+29.3%$208/sqft
    Source: RE/MAX Equity Group #20271085 Report a problem
    1/29/2016Sold$375,000$161/sqft
    Source: RMLS (OR) #15339128 Report a problem

    Public tax history

    YearProperty taxesTax assessment
    2025$6,690 +13.5%$661,465 +11.3%
    2024$5,892 -0.8%$594,130 -4.4%
    2023$5,938 +19.7%$621,262 +6.4%
    2022$4,961 +7.2%$583,819 +20.1%
    2021$4,629 +6.9%$486,269 +13.4%
    2020$4,330 $428,793 +5.9%
    2019$4,330 +9.2%$404,887 +1.4%
    2018$3,963 -10%$399,114 +11.9%
    2017$4,406 +17.6%$356,616 +13.6%
    2016$3,746 +2.8%$313,984 +7.3%
    2015$3,644 -0.5%$292,491 +4.1%
    2014$3,663 $281,064 +13.1%
    2013$3,663 +12.7%$248,480 +7.1%
    2012$3,249 +0.5%$231,966 -1.8%
    2011$3,234 +3.7%$236,260 -2.9%
    2010$3,120 +1.7%$243,358 -9.6%
    2009$3,067 $269,136 -14.7%
    2008-- $315,500
    2007-- $315,500 +47.8%
    2005-- $213,400
    2004-- $213,400 +14.4%
    2001$2,681 +1.4%$186,600 -2.3%
    2000$2,644 $190,900
    Find assessor info on the county website

    Neighborhood: Fairway 164th

    Nearby schools

    GreatSchools rating
    Schools provided by the listing agent
    • Elementary: Riverview
    • Middle: Shahala
    • High: Mountain View

    Source: RMLS (OR). This data may not be complete. We recommend contacting the local school district to confirm school assignments for this home.

    Get a cash offer in 3 minutes
    Find out how much your home could sell for in as little as 3 minutes with a no-obligation cash offer.
    Estimated market value
    $737,700
    Get a cash offer in 3 minutes
    Find out how much your home could sell for in as little as 3 minutes with a no-obligation cash offer.
    Estimated market value
    $737,700