Skip main navigation
Sold
  • $520,000

    3021 SE Francis St, Portland, OR 97202

    3beds
    2,072sqft
    Residential, Single Family Residence
    Built in 1950
    5,227.2 Square Feet Lot
    $521,600 Zestimate®
    $251/sqft
    $2,966 Estimated rent

    Home value

    $521,600

    Estimated sales range

    Not available

    $2,966/mo

    Zestimate® history
    Loading
    Loading...

    Owner options

    List your home for rent

    $2,966/mo

    Rent Zestimate®

    Find your next renter with Zillow Rental Manager. Plus, with online applications, you can quickly screen prospective tenants – for free.

    Learn more

    $2,966/mo

    Rent Zestimate®

    Refinance and save

    $3,171/mo

    Est. payment

    Refinancing to a lower rate could help reduce your monthly payments and save thousands over the life of the loan.

    See today's rates

    $3,171/mo

    Est. payment

    Explore your selling options

    Work with a Zillow partner agent

    Leverage their expertise and Zillow's premium Showcase listings to get your home seen by more buyers.

    Get started

    List with your own agent

    Get your home in front of millions of buyers by listing it on Zillow.

    Learn how to do it

    Sell it yourself

    Take full control of how buyers see your home on Zillow by listing For Sale by Owner (FSBO).

    List your home

    What's special

    Clean linesStorage areasBonus roomsBig windowsSwanky loungeSuper tall lower levelShade tree
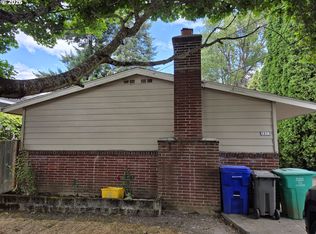
    Creston-Kenilworth Mid-century crowd pleaser tuned up, dialed in, and ready for your Summer fun! South-facing w/ beautiful natural light, 3 bedrooms on the main, open living room/dining room/kitchen, hardwoods, clean lines, big windows, and plenty of nods to everyone's favorite mid-century era of real estate. Massive bonus points for the super tall lower level w/ swanky lounge, bonus rooms, storage areas, and brimming potential for ADU or just more finished space for whatever your heart desires. Outdoor areas pack a punch w/ a huge back yard, shade tree, lovely rose bushes, tool shed, and tons of space for cornhole and fun backyard parties all fully fenced. Buried in the Creston-Kenilworth neighborhood w/ stone's throw access to loads of fun eateries, pubs, breweries, parks, schools, markets, and quick commuter access in all directions. According to walkscore.com this property is a biker's paradise (96) and very walkable (85) to all of life's amenties. First-timers, downsizers, and everyone in between, this gem is for you. Don't wait on this one. Open Saturday and Sunday. Come check us out. [Home Energy Score = 4. HES Report at https://rpt.greenbuildingregistry.com/hes/OR10201398]

    Zillow last checked:

    Listing updated:

    Listed by:

    Eric Hagstette info@inhabitre.com,

    Inhabit Real Estate

    Bought with:

    Chadd Ashley, 201008094

    Windermere Realty Trust

    Source: RMLS (OR),MLS#: 341733252MLS Logo

    Facts & features

    Interior

    Bedrooms & bathrooms
    • Bedrooms: 3
    • Bathrooms: 1
    • Full bathrooms: 1
    • Main level bathrooms: 1
    Primary bedroom
    • Features: Hardwood Floors, Closet
    • Level: Main
    • Area: 110
    • Dimensions: 11 x 10
    Bedroom 2
    • Features: Hardwood Floors, Closet
    • Level: Main
    • Area: 117
    • Dimensions: 9 x 13
    Bedroom 3
    • Features: Hardwood Floors, Closet
    • Level: Main
    • Area: 100
    • Dimensions: 10 x 10
    Dining room
    • Features: Kitchen Dining Room Combo
    • Level: Main
    • Area: 80
    • Dimensions: 8 x 10
    Family room
    • Level: Lower
    • Area: 143
    • Dimensions: 11 x 13
    Kitchen
    • Features: Gas Appliances, Kitchen Dining Room Combo
    • Level: Main
    • Area: 80
    • Width: 10
    Living room
    • Features: Hardwood Floors, Living Room Dining Room Combo
    • Level: Main
    • Area: 182
    • Dimensions: 13 x 14
    Heating
    • Forced Air 90
    Appliances
    • Included: Built In Oven, Built-In Range, Built-In Refrigerator, Gas Appliances, Gas Water Heater
    • Laundry: Laundry Room
    Features
    • Closet, Kitchen Dining Room Combo, Living Room Dining Room Combo
    • Flooring: Hardwood
    • Basement: Full,Partially Finished,Storage Space
    Interior area
    • Total structure area: 2,072
    • Total interior livable area: 2,072 sqft

    Property

    Parking
    • Parking features: Driveway
    • Has uncovered spaces: Yes
    Features
    • Stories: 1
    • Patio & porch: Covered Patio, Porch
    • Exterior features: Yard
    • Fencing: Fenced
    Lot
    • Size: 5,227 sqft
    • Dimensions: 50 x 100
    • Features: Level, SqFt 5000 to 6999
    Details
    • Additional structures: ToolShed
    • Parcel number: R288108

    Construction

    Type & style
    • Home type: SingleFamily
    • Architectural style: Bungalow,Ranch
    • Property subtype: Residential, Single Family Residence
    Materials
    • Wood Siding
    • Foundation: Concrete Perimeter
    • Roof: Composition
    Condition
    • Resale
    • New construction: No
    • Year built: 1950

    Utilities & green energy

    • Gas: Gas
    • Sewer: Public Sewer
    • Water: Public
    • Utilities for property: Cable Connected

    Community & neighborhood

    Location
    • Region: Portland

    Other

    Other facts
    • Listing terms: Cash,Conventional,FHA,VA Loan
    • Road surface type: Paved

    Price history

    DateEventPrice
    9/18/2025Sold$520,000-1%$251/sqft
    Source: RMLS (OR) #341733252 Report a problem
    8/25/2025Pending sale$525,000$253/sqft
    Source: RMLS (OR) #341733252 Report a problem
    8/8/2025Price change$525,000-4.5%$253/sqft
    Source: RMLS (OR) #341733252 Report a problem
    7/12/2025Listed for sale$550,000-1.3%$265/sqft
    Source: RMLS (OR) #341733252 Report a problem
    6/17/2022Sold$557,000+11.4%$269/sqft
    Source: RMLS (OR) #22607081 Report a problem
    5/21/2022Pending sale$499,900$241/sqft
    Source: RMLS (OR) #22607081 Report a problem
    5/18/2022Listed for sale$499,900$241/sqft
    Source: RMLS (OR) #22607081 Report a problem

    Public tax history

    YearProperty taxesTax assessment
    2025$4,965 +3.7%$184,270 +3%
    2024$4,787 +4%$178,910 +3%
    2023$4,603 +2.2%$173,700 +3%
    2022$4,503 +1.7%$168,650 +3%
    2021$4,427 +9%$163,740 +3%
    2020$4,061 +3.8%$158,980 +3%
    2019$3,912 $154,350 +3%
    2018$3,912 +3%$149,860 +3%
    2017$3,797 +14%$145,500 +3%
    2016$3,331 $141,270 +3%
    2015$3,331 +2.7%$137,160 +3%
    2014$3,243 +3.9%$133,170 +3%
    2013$3,120 +10.5%$129,300 +3%
    2012$2,823 +3.9%$125,540 +3%
    2011$2,717 +5.4%$121,890 +3%
    2010$2,578 +2.7%$118,340 +3%
    2009$2,510 +6%$114,900 +3%
    2008$2,369 +0.3%$111,560 +3%
    2007$2,362 +11.4%$108,320 +3%
    2006$2,121 +4.7%$105,170 +3%
    2005$2,026 -8.2%$102,110 +3%
    2004$2,207 +2.3%$99,140 +3%
    2003$2,158 +8.9%$96,260 +3%
    2002$1,982 +7.4%$93,460 +6.1%
    2000$1,846 $88,100

    Find assessor info on the county website

    Neighborhood: Creston-Kenilworth

    Nearby schools

    GreatSchools rating
    Schools provided by the listing agent
    • Elementary: Grout
    • Middle: Hosford
    • High: Cleveland

    Source: RMLS (OR). This data may not be complete. We recommend contacting the local school district to confirm school assignments for this home.

    Get a cash offer in 3 minutes
    Find out how much your home could sell for in as little as 3 minutes with a no-obligation cash offer.
    Estimated market value
    $521,600
    Get a cash offer in 3 minutes
    Find out how much your home could sell for in as little as 3 minutes with a no-obligation cash offer.
    Estimated market value
    $521,600