Skip main navigation
Sold
  • Est. $504,700

    3021 SW Battaglia Ave, Gresham, OR 97080

    3beds
    1,470sqft
    Residential, Single Family Residence
    Built in 1987
    7,840 Square Feet Lot
    $504,700 Zestimate®
    $343/sqft
    $-- HOA

    What's special

    Sunny deckEasy access to shoppingOpen kitchenUpdated kitchen bosch appliancesCycling trails
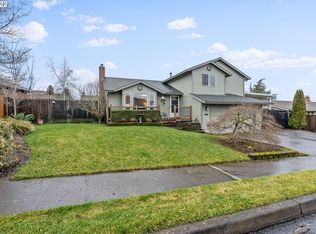
    Remarkable Ranch in Great SW Gresham location with easy access to shopping/cycling trails and nature. Pride in ownership awaits with this highly sought-after 3 Bedroom 2 bath, 1,470 sqft ranch, vaulted living room and open kitchen/dining design. Retreat to a peaceful and inviting backyard with a sunny deck and mature & meticulous landscaping. Recent updates include: New Exterior Paint - 2021, Updated flooring throughout and new Graber window blinds. Owners have taken exceptional care and upkeep of this home with updated Milgard windows, bathroom refresh and updated kitchen Bosch appliances. - Tuff Shed (16 x 8) in backyard could be converted to office or personal space.
    162 days
    |
    10
    |
    0
    |

    Zillow last checked:

    Listing updated:

    Listed by:

    Michael Zazzera 831-236-4503,

    Keller Williams PDX Central

    Source: RMLS (OR),MLS#: 23582619MLS Logo

      Facts & features

      Interior

      Bedrooms & bathrooms
      • Bedrooms: 3
      • Bathrooms: 2
      • Full bathrooms: 2
      • Main level bathrooms: 2
      Rooms
      • Room types: Workshop, Bedroom 2, Bedroom 3, Dining Room, Family Room, Kitchen, Living Room, Primary Bedroom
      Primary bedroom
      • Features: Ceiling Fan, Closet Organizer, Wallto Wall Carpet
      • Level: Main
      • Area: 143
      • Dimensions: 11 x 13
      Bedroom 2
      • Features: Wallto Wall Carpet
      • Level: Main
      • Area: 143
      • Dimensions: 11 x 13
      Bedroom 3
      • Features: Wallto Wall Carpet
      • Level: Main
      • Area: 130
      • Dimensions: 10 x 13
      Primary bathroom
      • Features: Shower, Tile Floor
      • Level: Main
      • Area: 48
      • Dimensions: 6 x 8
      Dining room
      • Features: Sliding Doors, Laminate Flooring
      • Level: Main
      • Area: 208
      • Dimensions: 13 x 16
      Family room
      • Features: Laminate Flooring
      • Level: Main
      • Area: 208
      • Dimensions: 13 x 16
      Kitchen
      • Features: Dishwasher, Disposal, Microwave, Free Standing Range, Free Standing Refrigerator, Tile Floor, Vaulted Ceiling
      • Level: Main
      • Area: 110
      • Width: 11
      Living room
      • Features: Fireplace Insert, Laminate Flooring, Vaulted Ceiling
      • Level: Main
      • Area: 288
      • Dimensions: 16 x 18
      Heating
      • Forced Air 95 Plus, Wood Stove
      Appliances
      • Included: Cooktop, Dishwasher, Disposal, Free-Standing Range, Free-Standing Refrigerator, Microwave, Plumbed For Ice Maker, Range Hood, Stainless Steel Appliance(s), Washer/Dryer, Electric Water Heater, Tank Water Heater
      • Laundry: Laundry Room
      Features
      • Ceiling Fan(s), High Ceilings, High Speed Internet, Soaking Tub, Shower, Vaulted Ceiling(s), Closet Organizer, Tile
      • Flooring: Laminate, Tile, Wall to Wall Carpet
      • Doors: Sliding Doors
      • Windows: Double Pane Windows, Vinyl Frames
      • Basement: Crawl Space
      • Number of fireplaces: 1
      • Fireplace features: Insert, Stove, Wood Burning
      Interior area
      • Total structure area: 1,470
      • Total interior livable area: 1,470 sqft

      Property

      Parking
      • Total spaces: 2
      • Parking features: Driveway, Off Street, Garage Door Opener, Attached
      • Attached garage spaces: 2
      • Has uncovered spaces: Yes
      Accessibility
      • Accessibility features: One Level, Accessibility
      Features
      • Levels: One
      • Stories: 1
      • Patio & porch: Deck, Patio
      • Exterior features: Garden, Raised Beds
      • Fencing: Fenced
      Lot
      • Size: 7,840 Square Feet
      • Features: Level, SqFt 7000 to 9999
      Details
      • Additional structures: ToolShed
      • Parcel number: R228194

      Construction

      Type & style
      • Home type: SingleFamily
      • Architectural style: Ranch
      • Property subtype: Residential, Single Family Residence
      Materials
      • T111 Siding
      • Foundation: Pillar/Post/Pier
      • Roof: Composition
      Condition
      • Resale
      • New construction: No
      • Year built: 1987

      Utilities & green energy

      • Gas: Gas
      • Sewer: Public Sewer
      • Water: Public, Shared Well
      • Utilities for property: Cable Connected, Satellite Internet Service

      Community & HOA

      Community
      • Security: Entry, Security System Leased
      HOA
      • Has HOA: No
      Location
      • Region: Gresham

      Financial & listing details

      • Price per square foot: $343/sqft
      • Tax assessed value: $459,660
      • Annual tax amount: $4,240
      • Date on market: 9/10/2023
      • Cumulative days on market: 15 days
      • Listing terms: Cash,Conventional,FHA,VA Loan

      Visit our professional directory to find a foreclosure specialist in your area that can help with your home search.

      Find a foreclosure agent

        Foreclosure details

        Estimated market value

        $504,700

        $479,000 - $530,000

        $3,104/mo

        Price history

        DateEventPrice
        10/27/2023Sold$495,000+1%$337/sqft
        Source: RMLS (OR) #23582619 Report a problem
        9/25/2023Pending sale$489,999$333/sqft
        Source: RMLS (OR) #23582619 Report a problem
        9/22/2023Listed for sale$489,999$333/sqft
        Source: RMLS (OR) #23582619 Report a problem
        9/14/2023Pending sale$489,999$333/sqft
        Source: RMLS (OR) #23582619 Report a problem
        9/10/2023Listed for sale$489,999+133.3%$333/sqft
        Source: RMLS (OR) #23582619 Report a problem
        4/29/2009Sold$210,000-32.3%$143/sqft
        Source: Public Record Report a problem
        5/11/2008Listing removed$310,000$211/sqft
        Source: Postlets #8005415 Report a problem
        3/3/2008Listed for sale$310,000$211/sqft
        Source: Postlets #8005415 Report a problem

        Public tax history

        YearProperty taxesTax assessment
        2025$5,106 +4.4%$269,650 +3%
        2024$4,891 +11.1%$261,800 +3%
        2023$4,404 +3.8%$254,180 +3%
        2022$4,241 -0.4%$246,780 +3%
        2021$4,257 +8.6%$239,600 +3%
        2020$3,919 +2.5%$232,630 +3%
        2019$3,824 $225,860 +3%
        2018$3,824 +4.3%$219,290 +3%
        2017$3,668 +6.6%$212,910 +3%
        2016$3,441 $206,710 +3%
        2015$3,441 +3.3%$200,690 +3%
        2014$3,330 +8.2%$194,850 +3%
        2013$3,078 +5.8%$189,180 +3%
        2012$2,910 -3.3%$183,670 +1.1%
        2011$3,009 -4.6%$181,700 +1.5%
        2010$3,153 +4.4%$179,010 +3%
        2009$3,020 +3.8%$173,800 +3%
        2008$2,910 +2.3%$168,740 +3%
        2007$2,845 +2.3%$163,830 +3%
        2006$2,781 +2.8%$159,060 +3%
        2005$2,704 +2.5%$154,430 +3%
        2004$2,637 +3.8%$149,940 +3%
        2003$2,541 +2.3%$145,580 +3%
        2002$2,484 +13.7%$141,340 +6.1%
        2000$2,185 +1.1%$133,240 +3%
        1999$2,162 $129,360
        Find assessor info on the county website

        Monthly payment

        Estimated monthly payment$1,822
        All calculations are estimates and provided by Zillow, Inc. for informational purposes only. Actual amounts may vary.
        HOA fees may include property taxes on listings classified as Co-Ops. Contact the listing agent and/or owner for fee details.
        Mortgage interest rates are dependent on a number of factors, including credit score, down payment, and repayment length. Interest rate data provided by Zillow Group Marketplace, Inc. as of 1/1/1970 from various mortgage lenders with which we have lead or other similar arrangements; the Estimated Payment is an average of those rates.
        See how much you could borrow to make a competitive offer.

        Climate risks

        Neighborhood: Southwest

        Getting around

        21 / 100
        Car-Dependent
        13 / 100
        Minimal Transit
        43 / 100
        Somewhat Bikeable

        Nearby schools

        GreatSchools rating
        Schools provided by the listing agent
        • Elementary: Butler Creek
        • Middle: Centennial
        • High: Centennial

        Source: RMLS (OR). This data may not be complete. We recommend contacting the local school district to confirm school assignments for this home.

        Similar homes