Amazing all-brick custom-built home has been meticulously renovated in 2022 (over $200,000) and truly has it all. Located in triple Siegel school zone in established Breckenridge neighborhood. Spacious rooms, HDWD down, LVT flooring upstairs installed 2021--absolutely no carpet. Gorgeous gourmet kitchen features driftwood kitchen cabinets, quartz countertops/island w/quartz backsplash and a massive walk-in butler’s pantry. Two master suites; one on main level, one up. Huge primary master suite down w/walk-in closet w/island for dressing convenience. All bathrooms renovated in 2022 with new vanities, Koehler toilets and quartz vanity tops. Large bonus room could be used as music room, 6th BR, theater, etc. Smart Home Alarm system. Relax and enjoy the view from your covered patio or take a swim in your in-ground pool. Completely fenced oversized backyard. Irrigation system, New roof installed 2024. New HVACs installed 2023. This home truly has it all with no updates necessary!!
Closed
$1,375,000
3021 Saint Johns Dr, Murfreesboro, TN 37129
5beds
6,348sqft
Single Family Residence, Residential
Built in 2004
0.61 Acres Lot
$1,375,900 Zestimate®
$217/sqft
$5,812 Estimated rent
Home value
$1,375,900
$1.28M - $1.49M
$5,812/mo
Zestimate® history
Owner options
List your home for rent
$5,812/mo
Rent Zestimate®
Find your next renter with Zillow Rental Manager. Plus, with online applications, you can quickly screen prospective tenants – for free.
$5,812/mo
Rent Zestimate®
Refinance and save
$7,995/mo
Est. payment
Refinancing to a lower rate could help reduce your monthly payments and save thousands over the life of the loan.
$7,995/mo
Est. payment
Explore your selling options
Work with a Zillow partner agent
Leverage their expertise and Zillow's premium Showcase listings to get your home seen by more buyers.
Get startedList with your own agent
Get your home in front of millions of buyers by listing it on Zillow.
Learn how to do itSell it yourself
Take full control of how buyers see your home on Zillow by listing For Sale by Owner (FSBO).
List your homeWhat's special
In-ground poolCompletely fenced oversized backyardNew roofNew hvacsCovered patioTwo master suitesGorgeous gourmet kitchen
Zillow last checked:
Listing updated:
Listed by:
Tammie White, Broker 615-495-0752,
Franklin Homes Realty, LLC
Bought with:
Danielle Holmes, 346346
Parks Compass
Source: RealTracs MLS as distributed by MLS GRID,MLS#: 2748953
Facts & features
Interior
Bedrooms & bathrooms
- Bedrooms: 5
- Bathrooms: 6
- Full bathrooms: 5
- 1/2 bathrooms: 1
- Main level bedrooms: 2
Bedroom 1
- Features: Suite
- Level: Suite
- Area: 306 Square Feet
- Dimensions: 18x17
Bedroom 2
- Features: Walk-In Closet(s)
- Level: Walk-In Closet(s)
- Area: 180 Square Feet
- Dimensions: 15x12
Bedroom 3
- Features: Extra Large Closet
- Level: Extra Large Closet
- Area: 210 Square Feet
- Dimensions: 15x14
Bedroom 4
- Features: Bath
- Level: Bath
- Area: 156 Square Feet
- Dimensions: 13x12
Bonus room
- Features: Over Garage
- Level: Over Garage
- Area: 760 Square Feet
- Dimensions: 20x38
Den
- Area: 396 Square Feet
- Dimensions: 22x18
Dining room
- Features: Formal
- Level: Formal
- Area: 228 Square Feet
- Dimensions: 19x12
Kitchen
- Features: Pantry
- Level: Pantry
- Area: 224 Square Feet
- Dimensions: 16x14
Living room
- Area: 528 Square Feet
- Dimensions: 24x22
Heating
- Natural Gas
Cooling
- Central Air
Appliances
- Included: Dishwasher, Disposal, Refrigerator, Double Oven, Gas Oven, Gas Range
- Laundry: Gas Dryer Hookup, Washer Hookup
Features
- Ceiling Fan(s), Entrance Foyer, Extra Closets, Pantry, High Speed Internet
- Flooring: Wood, Laminate, Tile
- Basement: Crawl Space
- Number of fireplaces: 1
- Fireplace features: Gas
Interior area
- Total structure area: 6,348
- Total interior livable area: 6,348 sqft
- Finished area above ground: 6,348
Property
Parking
- Total spaces: 3
- Parking features: Garage Door Opener, Garage Faces Side
- Garage spaces: 3
Features
- Levels: Two
- Stories: 2
- Patio & porch: Patio, Covered, Porch
- Has private pool: Yes
- Pool features: In Ground, Association
- Fencing: Privacy
Lot
- Size: 0.61 Acres
- Dimensions: 160 x 160 IRR
- Features: Level
Details
- Parcel number: 069B A 00300 R0038650
- Special conditions: Standard
Construction
Type & style
- Home type: SingleFamily
- Property subtype: Single Family Residence, Residential
Materials
- Brick
Condition
- New construction: No
- Year built: 2004
Utilities & green energy
- Sewer: Public Sewer
- Water: Public
- Utilities for property: Natural Gas Available, Water Available, Cable Connected
Community & HOA
Community
- Security: Carbon Monoxide Detector(s), Smoke Detector(s)
- Subdivision: Breckenridge Sec 1
HOA
- Has HOA: Yes
- Amenities included: Pool, Tennis Court(s)
- Services included: Recreation Facilities
- HOA fee: $50 monthly
Location
- Region: Murfreesboro
Financial & listing details
- Price per square foot: $217/sqft
- Tax assessed value: $1,155,100
- Annual tax amount: $8,169
- Date on market: 10/17/2024
Price history
| Date | Event | Price |
|---|---|---|
| 2/14/2025 | Sold | $1,375,000-5.2%$217/sqft |
Source:  RealTracs MLS as distributed by MLS GRID #2748953 Report a problem RealTracs MLS as distributed by MLS GRID #2748953 Report a problem | ||
| 2/5/2025 | Pending sale | $1,449,999$228/sqft |
Source: RealTracs MLS as distributed by MLS GRID #2748953 Report a problem | ||
| 1/9/2025 | Contingent | $1,449,999$228/sqft |
Source: RealTracs MLS as distributed by MLS GRID #2748953 Report a problem | ||
| 10/17/2024 | Price change | $1,449,999-3.3%$228/sqft |
Source: RealTracs MLS as distributed by MLS GRID #2748953 Report a problem | ||
| 6/20/2024 | Listed for sale | $1,499,999+20%$236/sqft |
Source: RealTracs MLS as distributed by MLS GRID #2669418 Report a problem | ||
| 5/2/2022 | Sold | $1,250,000$197/sqft |
Source: RealTracs MLS as distributed by MLS GRID #2367364 Report a problem | ||
| 4/8/2022 | Contingent | $1,250,000$197/sqft |
Source: RealTracs MLS as distributed by MLS GRID #2367364 Report a problem | ||
| 4/5/2022 | Pending sale | $1,250,000$197/sqft |
Source: RealTracs MLS as distributed by MLS GRID #2367364 Report a problem | ||
| 3/24/2022 | Listed for sale | $1,250,000+35.1%$197/sqft |
Source: RealTracs MLS as distributed by MLS GRID #2367364 Report a problem | ||
| 4/12/2021 | Sold | $925,000+0.7%$146/sqft |
Source: Parks Realty Solds #RTC2228620_37129 Report a problem | ||
| 3/8/2021 | Contingent | $919,000$145/sqft |
Source: RealTracs MLS as distributed by MLS GRID #2228620 Report a problem | ||
| 2/12/2021 | Listed for sale | $919,000+31.3%$145/sqft |
Source: RealTracs MLS as distributed by MLS GRID #2228620 Report a problem | ||
| 10/19/2017 | Listing removed | $699,900$110/sqft |
Source: John Jones Real Estate LLC #1837471 Report a problem | ||
| 7/7/2017 | Price change | $699,900-6.7%$110/sqft |
Source: John Jones Real Estate LLC #1837471 Report a problem | ||
| 4/5/2017 | Listed for sale | $749,900$118/sqft |
Source: John Jones Real Estate #1786148 Report a problem | ||
| 12/14/2016 | Listing removed | $749,900$118/sqft |
Source: Keller Williams - Nashville - Murfreesboro #1759573 Report a problem | ||
| 12/9/2016 | Price change | $749,900-3.2%$118/sqft |
Source: Keller Williams - Nashville - Murfreesboro #1759573 Report a problem | ||
| 8/26/2016 | Listed for sale | $775,000-8.3%$122/sqft |
Source: Keller Williams - Nashville - Murfreesboro #1759573 Report a problem | ||
| 10/11/2011 | Listing removed | $844,900$133/sqft |
Source: John Jones Real Estate #1230360 Report a problem | ||
| 5/2/2010 | Listed for sale | $844,900-10.6%$133/sqft |
Source: John Jones Real Estate LLC #1179465 Report a problem | ||
| 12/5/2009 | Listing removed | $944,900$149/sqft |
Source: Debbie Flowers #1082921 Report a problem | ||
| 5/20/2009 | Listed for sale | $944,900+2023.4%$149/sqft |
Source: Debbie Flowers #1082921 Report a problem | ||
| 4/5/2004 | Sold | $44,500$7/sqft |
Source: Public Record Report a problem | ||
Public tax history
| Year | Property taxes | Tax assessment |
|---|---|---|
| 2025 | $8,169 | $288,775 |
| 2024 | $8,169 | $288,775 |
| 2023 | $8,169 +10.1% | $288,775 |
| 2022 | $7,418 +3.7% | $288,775 +41.7% |
| 2021 | $7,151 | $203,800 |
| 2020 | $7,151 +67.1% | $203,800 |
| 2019 | $4,279 -31.1% | $203,800 |
| 2018 | $6,214 -18.8% | $203,800 +3.5% |
| 2017 | $7,650 | $196,825 |
| 2016 | $7,650 | $196,825 |
| 2015 | $7,650 | $196,825 +1.2% |
| 2013 | $7,650 +17.2% | $194,400 +11.4% |
| 2012 | $6,526 +0.1% | $174,500 |
| 2011 | $6,518 | $174,500 |
| 2010 | $6,518 -7% | $174,500 -4.3% |
| 2008 | $7,011 | $182,250 |
| 2007 | $7,011 | $182,250 |
| 2006 | $7,011 -11.5% | $182,250 +4% |
| 2005 | $7,921 +1174.4% | $175,234 +1174.4% |
| 2004 | $622 | $13,750 |
| 2002 | $622 | $13,750 |
| 2001 | -- | $13,750 -75% |
| 2000 | -- | $55,000 |
Find assessor info on the county website
Neighborhood: Breckenridge
Nearby homes
- $766,900-- bd4 ba3.7k sqft1607 Greenway Dr, Murfreesboro, TN 37129Off Market

- $755,0005 bd4 ba4.2k sqft3015 Saint Johns Dr, Murfreesboro, TN 37129Off Market
- $728,600-- bd4 ba3.4k sqft1606 Wexford Dr, Murfreesboro, TN 37129Off Market
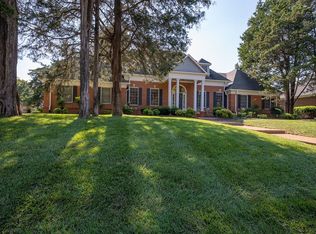
- $872,2004 bd4 ba4.6k sqft3029 Saint Johns Dr, Murfreesboro, TN 37129Off Market
- $1,092,7004 bd4 ba4.8k sqft1610 Wexford Dr, Murfreesboro, TN 37129Off Market
- $1,393,1006 bd5 ba6k sqft3018 Saint Johns Dr, Murfreesboro, TN 37129Off Market
- $980,0005 bd6 ba4.6k sqft3022 Saint Johns Dr, Murfreesboro, TN 37129Sold
- $673,200-- bd4 ba3.2k sqft1606 Greenway Dr, Murfreesboro, TN 37129Off Market
Nearby schools
GreatSchools rating
- 8/10Erma Siegel Elementary SchoolGrades: PK-5Distance: 1.3 mi
- 8/10Siegel Middle SchoolGrades: 6-8Distance: 0.8 mi
- 7/10Siegel High SchoolGrades: 9-12Distance: 0.5 mi
Schools provided by the listing agent
- Elementary: Erma Siegel Elementary
- Middle: Siegel Middle School
- High: Siegel High School
Source: RealTracs MLS as distributed by MLS GRID. This data may not be complete. We recommend contacting the local school district to confirm school assignments for this home.
Get a cash offer in 3 minutes
Find out how much your home could sell for in as little as 3 minutes with a no-obligation cash offer.
Estimated market value
$1,375,900
Get a cash offer in 3 minutes
Find out how much your home could sell for in as little as 3 minutes with a no-obligation cash offer.
Estimated market value
$1,375,900
- Tennessee
- Rutherford County
- Murfreesboro
- 37129
- Breckenridge
- 3021 Saint Johns Dr
Nearby cities
Nearby neighborhoods
Nearby zip codes
Other Murfreesboro Topics
