Skip main navigation
Closed
  • $371,000

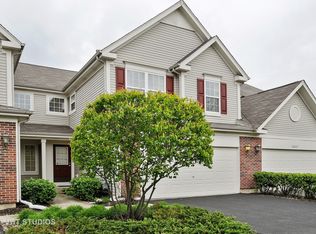
    3021 Serenity Ln, Naperville, IL 60564

    3beds
    1,610sqft
    Townhouse, Single Family Residence
    Built in 1998
    4,920 Square Feet Lot
    $399,200 Zestimate®
    $230/sqft
    $2,952 Estimated rent

    Home value

    $399,200

    $379,000 - $419,000

    $2,952/mo

    Zestimate® history
    Loading
    Loading...

    Owner options

    List your home for rent

    $2,952/mo

    Rent Zestimate®

    Find your next renter with Zillow Rental Manager. Plus, with online applications, you can quickly screen prospective tenants – for free.

    Learn more

    $2,952/mo

    Rent Zestimate®

    Refinance and save

    $2,957/mo

    Est. payment

    Refinancing to a lower rate could help reduce your monthly payments and save thousands over the life of the loan.

    See today's rates

    $2,957/mo

    Est. payment

    Explore your selling options

    Work with a Zillow partner agent

    Leverage their expertise and Zillow's premium Showcase listings to get your home seen by more buyers.

    Get started

    List with your own agent

    Get your home in front of millions of buyers by listing it on Zillow.

    Learn how to do it

    Sell it yourself

    Take full control of how buyers see your home on Zillow by listing For Sale by Owner (FSBO).

    List your home

    What's special

    Looking for a cozy community with a warm, neighborhood feel? We invite you to visit this end-unit townhome! Its private entrance flows through a foyer into a high-ceiling living room. Bathed in plenty of natural light, it features a wood-burning fireplace for those cold winter evenings. A dining room looks out onto a backyard patio through sliding glass doors. Opposite that is a sitting room (which might otherwise be used as a breakfast nook!) with a walk-in pantry to the side. A gleaming, well-appointed kitchen follows into a hallway off which lies a practical first floor half bathroom. Upstairs you'll find three generously sized bedrooms, one with its own walk-in closet. Next to these are two full bathrooms, each on either side of a convenient second floor laundry space. The top of the staircase is open to the living room below, creating an encompassing, spacious ambience. For entertaining as well as family time, it's simply perfect! Beautifully landscaped, this home is located near countless amenities among which are schools, parks, and a library. There's a bike path and tennis courts along with restaurants, theaters, banks, shopping - virtually everything is here! And if it isn't, a short drive to beautiful downtown Naperville will take you there.

    Zillow last checked:

    Listing updated:

    Listing courtesy of:

    Paul Redman 312-909-1388,

    Coldwell Banker Realty

    Bought with:

    Ginny Leamy

    Compass

    Source: MRED as distributed by MLS GRID,MLS#: 11978690MLS Logo

    Facts & features

    Interior

    Bedrooms & bathrooms
    • Bedrooms: 3
    • Bathrooms: 3
    • Full bathrooms: 2
    • 1/2 bathrooms: 1
    Primary bedroom
    • Features: Flooring (Carpet), Window Treatments (Blinds)
    • Level: Second
    • Area: 195 Square Feet
    • Dimensions: 15X13
    Bedroom 2
    • Features: Flooring (Carpet)
    • Level: Second
    • Area: 132 Square Feet
    • Dimensions: 12X11
    Bedroom 3
    • Features: Flooring (Carpet)
    • Level: Second
    • Area: 110 Square Feet
    • Dimensions: 11X10
    Dining room
    • Features: Flooring (Wood Laminate)
    • Level: Main
    • Area: 110 Square Feet
    • Dimensions: 11X10
    Kitchen
    • Features: Kitchen (Eating Area-Table Space, Pantry-Walk-in, Custom Cabinetry, SolidSurfaceCounter, Updated Kitchen), Flooring (Wood Laminate)
    • Level: Main
    • Area: 110 Square Feet
    • Dimensions: 11X10
    Laundry
    • Features: Flooring (Ceramic Tile)
    • Level: Second
    • Area: 40 Square Feet
    • Dimensions: 8X5
    Living room
    • Features: Flooring (Wood Laminate)
    • Level: Main
    • Area: 210 Square Feet
    • Dimensions: 15X14
    Sitting room
    • Features: Flooring (Wood Laminate)
    • Level: Main
    • Area: 77 Square Feet
    • Dimensions: 11X7
    Walk in closet
    • Level: Second
    • Area: 56 Square Feet
    • Dimensions: 8X7
    Heating
    • Natural Gas, Forced Air
    Cooling
    • Central Air
    Appliances
    • Included: Microwave, Dishwasher, Refrigerator, Freezer, Washer, Dryer, Disposal, Gas Cooktop, Gas Oven, Gas Water Heater
    • Laundry: Washer Hookup, Upper Level, In Unit, Laundry Closet
    Features
    • Cathedral Ceiling(s), Walk-In Closet(s), Open Floorplan, Pantry
    • Flooring: Laminate, Carpet
    • Basement: None
    • Number of fireplaces: 1
    • Fireplace features: Wood Burning, Attached Fireplace Doors/Screen, Gas Starter, Living Room
    • Common walls with other units/homes: End Unit
    Interior area
    • Total structure area: 0
    • Total interior livable area: 1,610 sqft

    Property

    Parking
    • Total spaces: 2
    • Parking features: Asphalt, Garage Door Opener, On Site, Garage Owned, Attached, Garage
    • Attached garage spaces: 2
    • Has uncovered spaces: Yes
    Accessibility
    • Accessibility features: No Disability Access
    Features
    • Patio & porch: Patio
    • Exterior features: Lighting
    • Waterfront features: Pond
    Lot
    • Size: 4,920 sqft
    • Dimensions: 41 X 120
    • Features: Landscaped, Mature Trees, Garden, Level
    Details
    • Parcel number: 0701092010270000
    • Special conditions: None
    • Other equipment: Ceiling Fan(s)

    Construction

    Type & style
    • Home type: Townhouse
    • Property subtype: Townhouse, Single Family Residence
    Materials
    • Vinyl Siding, Brick
    • Foundation: Concrete Perimeter
    • Roof: Asphalt
    Condition
    • New construction: No
    • Year built: 1998

    Utilities & green energy

    • Sewer: Public Sewer
    • Water: Public

    Community & neighborhood

    Community
    • Community features: Sidewalks, Street Lights
    Location
    • Region: Naperville
    • Subdivision: Signature Club

    HOA & financial

    HOA
    • Has HOA: Yes
    • HOA fee: $285 monthly
    • Services included: Exterior Maintenance, Lawn Care, Snow Removal

    Other

    Other facts
    • Listing terms: Conventional
    • Ownership: Fee Simple w/ HO Assn.

    Price history

    DateEventPrice
    6/20/2025Listing removed$3,000$2/sqft
    Source: MRED as distributed by MLS GRID #12384830 Report a problem
    6/5/2025Listed for rent$3,000$2/sqft
    Source: MRED as distributed by MLS GRID #12384830 Report a problem
    6/8/2024Listing removed--
    Source: MRED as distributed by MLS GRID #12060264 Report a problem
    5/24/2024Listed for rent$3,000$2/sqft
    Source: MRED as distributed by MLS GRID #12060264 Report a problem
    4/15/2024Sold$371,000+3.1%$230/sqft
    Source: MRED as distributed by MLS GRID #11978690 Report a problem
    4/5/2024Pending sale$360,000$224/sqft
    Source: MRED as distributed by MLS GRID #11978690 Report a problem
    3/6/2024Contingent$360,000$224/sqft
    Source: MRED as distributed by MLS GRID #11978690 Report a problem
    3/1/2024Listed for sale$360,000+18%$224/sqft
    Source: MRED as distributed by MLS GRID #11978690 Report a problem
    9/15/2021Sold$305,000+5.2%$189/sqft
    Source: MRED as distributed by MLS GRID #11139123 Report a problem
    7/2/2021Pending sale$289,900$180/sqft
    Source: RE/MAX International #11139123 Report a problem
    6/29/2021Listed for sale$289,900+31.8%$180/sqft
    Source: RE/MAX International #11139123 Report a problem
    8/17/2016Listing removed$220,000$137/sqft
    Source: Coldwell Banker Residential Brokerage - Naperville #09188015 Report a problem
    5/25/2016Price change$220,000-0.5%$137/sqft
    Source: Coldwell Banker Residential Brokerage - Naperville #09188015 Report a problem
    5/7/2016Price change$221,000-0.9%$137/sqft
    Source: Coldwell Banker Residential Brokerage - Naperville #09188015 Report a problem
    4/19/2016Price change$223,000-0.9%$139/sqft
    Source: Coldwell Banker Residential Brokerage - Naperville #09188015 Report a problem
    4/8/2016Listed for sale$225,000+2.3%$140/sqft
    Source: Coldwell Banker Residential Brokerage - Naperville #09188015 Report a problem
    11/22/2015Listing removed$219,900$137/sqft
    Source: Coldwell Banker Residential Brokerage - Naperville #08993195 Report a problem
    11/7/2015Price change$219,9000%$137/sqft
    Source: Coldwell Banker Residential Brokerage - Naperville #08993195 Report a problem
    9/19/2015Price change$220,000-0.7%$137/sqft
    Source: Coldwell Banker Residential Brokerage - Naperville #08993195 Report a problem
    9/11/2015Price change$221,500-0.9%$138/sqft
    Source: Coldwell Banker Residential Brokerage - Naperville #08993195 Report a problem
    9/4/2015Price change$223,400-0.2%$139/sqft
    Source: Coldwell Banker Residential Brokerage - Naperville #08993195 Report a problem
    8/20/2015Price change$223,900-0.5%$139/sqft
    Source: Coldwell Banker Residential Brokerage - Naperville #08993195 Report a problem
    7/25/2015Listed for sale$225,000+15.1%$140/sqft
    Source: Coldwell Banker Residential Brokerage - Naperville #08993195 Report a problem
    4/30/2003Sold$195,500$121/sqft
    Source: Public Record Report a problem

    Public tax history

    YearProperty taxesTax assessment
    2024$6,216 +5.5%$102,908 +13.2%
    2023$5,893 +5.6%$90,908 +9.5%
    2022$5,578 +4.8%$82,993 +5%
    2021$5,320 +2%$79,041 +1.6%
    2020$5,216 +1.9%$77,789 +2.9%
    2019$5,119 +4.7%$75,597 +6.1%
    2018$4,888 +1.7%$71,256 +2.7%
    2017$4,807 +0.3%$69,416 +2.2%
    2016$4,792 +1.3%$67,922 +4%
    2015$4,730 $65,310 +4.4%
    2014$4,730 +1.7%$62,555
    2013$4,652 +4.1%$62,555
    2012$4,471 +0.4%$62,555 -6.5%
    2011$4,454 -4.8%$66,920 -9.3%
    2010$4,678 -8.2%$73,813 -13.9%
    2009$5,094 +0.3%$85,698
    2008$5,081 $85,698 +6.6%
    2007-- $80,398 +9.3%
    2006$4,471 +2.4%$73,527 +6.2%
    2005$4,365 -2.1%$69,215 +1.3%
    2004$4,457 +5.1%$68,333 +7.7%
    2003$4,242 +7.4%$63,421 +8.8%
    2002$3,949 +4.9%$58,291 +5%
    2001$3,763 +1.4%$55,524
    2000$3,713 $55,524

    Find assessor info on the county website

    Neighborhood: 60564

    Nearby schools

    GreatSchools rating
    Schools provided by the listing agent
    • Elementary: Fry Elementary School
    • Middle: Scullen Middle School
    • High: Waubonsie Valley High School
    • District: 204

    Source: MRED as distributed by MLS GRID. This data may not be complete. We recommend contacting the local school district to confirm school assignments for this home.

    Get a cash offer in 3 minutes
    Find out how much your home could sell for in as little as 3 minutes with a no-obligation cash offer.
    Estimated market value
    $399,200
    Get a cash offer in 3 minutes
    Find out how much your home could sell for in as little as 3 minutes with a no-obligation cash offer.
    Estimated market value
    $399,200