WELCOME HOME! Nestled in the most sought after street in Covington, this rarely available end unit has the peace and tranquility that you’ve been looking for! This stunning townhome backs up to parkland with mature trees. Enjoy lawn games on your turfed yard, s’mores around your fire pit, and summer nights on your gorgeous second story Trex deck! Beautifully updated kitchen on the main level with stainless steel appliances (installed in 2021 & 2022), granite countertops, tile backsplash, and the quaintest bay window. Main level also includes a dining room, powder room, and spacious living room that leads out onto the second story deck. Upper level includes the primary bedroom that features crown molding, an ensuite bath, and walk-in closet! Two additional bedrooms and another full bath are located on the upper level as well. Finished basement with wood burning fireplace, built in murphy bed, full bath, and easy access to your backyard oasis. New carpet in the basement and on the stairs and fresh paint throughout. Plentiful parking. Walk to Metro Bus Stop, dining, shopping, and more. Easy access to major transportation routes, Arlington Blvd, Lee Highway, I-66, and I-495. Just minutes to the popular Mosaic District, charming downtown Vienna & historic Old Town Fairfax!
Sold for $586,000
$586,000
3021 Silent Valley Dr, Fairfax, VA 22031
3beds
1,408sqft
Townhouse
Built in 1976
2,675 Square Feet Lot
$640,700 Zestimate®
$416/sqft
$3,019 Estimated rent
Home value
$640,700
$609,000 - $673,000
$3,019/mo
Zestimate® history
Owner options
List your home for rent
$3,019/mo
Rent Zestimate®
Find your next renter with Zillow Rental Manager. Plus, with online applications, you can quickly screen prospective tenants – for free.
$3,019/mo
Rent Zestimate®
Refinance and save
$3,918/mo
Est. payment
Refinancing to a lower rate could help reduce your monthly payments and save thousands over the life of the loan.
$3,918/mo
Est. payment
Explore your selling options
Work with a Zillow partner agent
Leverage their expertise and Zillow's premium Showcase listings to get your home seen by more buyers.
Get startedList with your own agent
Get your home in front of millions of buyers by listing it on Zillow.
Learn how to do itSell it yourself
Take full control of how buyers see your home on Zillow by listing For Sale by Owner (FSBO).
List your homeWhat's special
Wood burning fireplaceDining roomNew carpetMature treesHistoric old town fairfaxBackyard oasisLee highway
Zillow last checked:
Listing updated:
Listed by:
Kelsey Bolze 419-575-4655,
KW Metro Center,
Co-Listing Agent: Alexander J Osborne 703-402-7753,
KW Metro Center
Bought with:
Mrs. D'Ann Melnick, BR200200359
EXP Realty, LLC
Source: Bright MLS,MLS#: VAFX2137304
Facts & features
Interior
Bedrooms & bathrooms
- Bedrooms: 3
- Bathrooms: 4
- Full bathrooms: 3
- 1/2 bathrooms: 1
- Main level bathrooms: 1
Rooms
- Room types: Living Room, Dining Room, Primary Bedroom, Bedroom 2, Bedroom 3, Kitchen, Family Room, Den, Foyer, Laundry, Primary Bathroom, Full Bath, Half Bath
Basement
- Area: 264
Heating
- Central, Electric
Cooling
- Central Air, Electric
Appliances
- Included: Microwave, Dishwasher, Disposal, Refrigerator, Oven/Range - Electric, Washer, Dryer, Electric Water Heater
- Laundry: In Basement, Laundry Room
Features
- Built-in Features, Walk-In Closet(s)
- Flooring: Carpet, Ceramic Tile, Wood
- Doors: French Doors, Sliding Glass
- Windows: Bay/Bow, Window Treatments
- Basement: Walk-Out Access,Finished
- Number of fireplaces: 1
- Fireplace features: Brick, Wood Burning
Interior area
- Total structure area: 1,408
- Total interior livable area: 1,408 sqft
- Finished area above ground: 1,144
- Finished area below ground: 264
Property
Parking
- Parking features: Assigned, Paved, On Street
- Has uncovered spaces: Yes
- Details: Assigned Parking, Assigned Space #: 3021
Accessibility
- Accessibility features: None
Features
- Levels: Three
- Stories: 3
- Patio & porch: Deck
- Pool features: None
- Fencing: Full
- Has view: Yes
- View description: Trees/Woods
Lot
- Size: 2,675 Square Feet
Details
- Additional structures: Above Grade, Below Grade
- Parcel number: 0484 17 0157
- Zoning: 181
- Special conditions: Standard
Construction
Type & style
- Home type: Townhouse
- Architectural style: Colonial
- Property subtype: Townhouse
Materials
- Aluminum Siding
- Foundation: Slab
Condition
- Very Good
- New construction: No
- Year built: 1976
Details
- Builder model: TIMBERLEIGH
Utilities & green energy
- Sewer: Public Sewer
- Water: Public
Community & HOA
Community
- Subdivision: Covington
HOA
- Has HOA: Yes
- Amenities included: Jogging Path, Tot Lots/Playground
- Services included: Lawn Care Front, Snow Removal, Trash
- HOA fee: $245 quarterly
Location
- Region: Fairfax
Financial & listing details
- Price per square foot: $416/sqft
- Tax assessed value: $551,590
- Annual tax amount: $6,307
- Date on market: 7/19/2023
- Listing agreement: Exclusive Right To Sell
- Ownership: Fee Simple
Price history
| Date | Event | Price |
|---|---|---|
| 8/18/2023 | Sold | $586,000+2.8%$416/sqft |
Source:  Bright MLS #VAFX2137304 Report a problem Bright MLS #VAFX2137304 Report a problem | ||
| 7/23/2023 | Pending sale | $569,900$405/sqft |
Source: Bright MLS #VAFX2137304 Report a problem | ||
| 7/19/2023 | Listed for sale | $569,900+26.9%$405/sqft |
Source: Bright MLS #VAFX2137304 Report a problem | ||
| 1/29/2018 | Sold | $449,000$319/sqft |
Source: Public Record Report a problem | ||
| 12/7/2017 | Listed for sale | $449,000+6.9%$319/sqft |
Source: Redfin Corporation #1004284741 Report a problem | ||
| 3/17/2014 | Sold | $420,000+0%$298/sqft |
Source: Public Record Report a problem | ||
| 2/6/2014 | Listed for sale | $419,900+21.7%$298/sqft |
Source: Take 2 Real Estate #FX8266833 Report a problem | ||
| 11/7/2005 | Sold | $345,000+38%$245/sqft |
Source: Public Record Report a problem | ||
| 7/26/2004 | Sold | $250,000$178/sqft |
Source: Public Record Report a problem | ||
Public tax history
| Year | Property taxes | Tax assessment |
|---|---|---|
| 2025 | $6,861 +6.1% | $593,530 +6.4% |
| 2024 | $6,465 +3.9% | $558,010 +1.2% |
| 2023 | $6,225 +9.1% | $551,590 +10.5% |
| 2022 | $5,706 | $499,030 +9.1% |
| 2021 | -- | $457,380 +2.6% |
| 2020 | $5,275 +4.4% | $445,740 +4.4% |
| 2019 | $5,052 +2.1% | $426,900 +2.1% |
| 2018 | $4,947 +5.3% | $417,970 +3.3% |
| 2017 | $4,699 +2.1% | $404,770 +1.9% |
| 2016 | $4,601 +5.9% | $397,120 +2% |
| 2015 | $4,345 +7.4% | $389,330 +7.2% |
| 2014 | $4,045 | $363,300 +7.4% |
| 2013 | -- | $338,400 +7.9% |
| 2012 | -- | $313,680 |
| 2011 | -- | $313,680 +2.2% |
| 2010 | -- | $306,810 -8.5% |
| 2009 | -- | $335,290 -10.5% |
| 2008 | -- | $374,600 -5% |
| 2007 | -- | $394,470 +66.4% |
| 2003 | -- | $237,100 +23% |
| 2002 | -- | $192,765 +27.4% |
| 2001 | -- | $151,360 |
Find assessor info on the county website
Neighborhood: Merrifield
Nearby homes
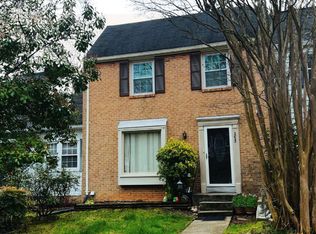
- $569,9003 bd4 ba1k sqft3023 Silent Valley Dr, Fairfax, VA 22031Sold
- $546,5003 bd3 ba1k sqft3025 Silent Valley Dr, Fairfax, VA 22031Off Market
- $572,1003 bd3 ba1k sqft3027 Silent Valley Dr, Fairfax, VA 22031Off Market
- $623,9004 bd4 ba1.6k sqft3019 Silent Valley Dr, Fairfax, VA 22031Off Market
- $584,5003 bd2 ba1k sqft3017 Silent Valley Dr, Fairfax, VA 22031Off Market
- $596,1003 bd2 ba1.5k sqft3029 Silent Valley Dr, Fairfax, VA 22031Off Market
- $655,9003 bd3 ba1.6k sqft3015 Silent Valley Dr, Fairfax, VA 22031Off Market
- $589,6003 bd2 ba1k sqft3031 Silent Valley Dr, Fairfax, VA 22031Off Market
Nearby schools
GreatSchools rating
- 8/10Fairhill Elementary SchoolGrades: PK-6Distance: 0.4 mi
- 4/10Jackson Middle SchoolGrades: 7-8Distance: 1.4 mi
- 4/10Falls Church High SchoolGrades: 9-12Distance: 2.7 mi
Schools provided by the listing agent
- District: Fairfax County Public Schools
Source: Bright MLS. This data may not be complete. We recommend contacting the local school district to confirm school assignments for this home.
Get a cash offer in 3 minutes
Find out how much your home could sell for in as little as 3 minutes with a no-obligation cash offer.
Estimated market value
$640,700
Get a cash offer in 3 minutes
Find out how much your home could sell for in as little as 3 minutes with a no-obligation cash offer.
Estimated market value
$640,700
- Virginia
- Fairfax County
- Fairfax
- 22031
- Merrifield
- 3021 Silent Valley Dr
Nearby cities
Nearby neighborhoods
Nearby zip codes
Other Fairfax Topics
