COME TAKE A LOOK AT THIS 3 BED 2 BATH PPOL WITH FANTASTIC WATER VIEWS. THE POOL DECK FACES WEST SO YOU WILL SEE THE MOST AMAZING SUNSTES WHILE SIPPING COCKTAILS LOUNGING IN THE POOL OR SIMPLY SAT ON A CHAIR ON THE POOL DECK. THERE ARE SOLAR PANELS ON THE ROOF TO HEAT THE POOL YEAR ROUND. THIS PROPERTY IS LOCATED CONVENIENTLY CLOSE TO OIA AS WELL AS THE LOOP AND ALL THE FABULOUS RESTAURANTS AND SHOPPING. DOWN THE OSCEOLA PARKWAY YOU WILL FIND ALL THE DISNEY ATTRACTIONS 20-25 MINUTES AWAY. ONTO THE HOUSE ITSELF LOCATED IN THE QUIET NEIGHBORHOOD OF BRIDGEWATER THIS 3 BED 2 BATH HOME BOATS SOLAR HEATING FOR THE POOL AS WELL AS AN A/C SYSTEM THAT IS 2 YEARS OLD. THE EXTERIOR OF THE HOUSE HAD A FRESH PAINT JOB THIS YEAR. THE FAMILY ROOM DINING ROOM COMBO GIVE AN OPEN FEELING TO THE FAMILY AREA WHICH IS SET JUST OFF THE KITCHEN. THE FAMILY AREA GIVE ACCESS THROUGH SLIDING DOORS TO A LOVELY POOL AREA OVERLOOKING WATER. AT THE BACK OF THE KITCHEN YOU WILL FIND A FLEX SPACE THAT CAN BE USED AS A DINETTE OT AN OFFICE. THE 3 BEDROOMS ARE DOWN THE HALL OFF THE FAMILY AREA FOR THAT EXTRA TRANQUILITY. THE MASTER IS AT THE END OF THE HALL WITH SLIDING DOORS LEADING ONTO THE POOL AREA. THE MASTER BOATS A GOOD SIZE WALK IN CLOSET. BEFORE BEDROOMS 2 AND 3 YOU WILL FIND THE SECOND BATHROOM. THERE IS A HOT TUB WITH A SMALL LEAK THAT WILL BE LEFT FOR THE CONVENIENCE OF THE BUYER WITH NO VALUE OR WARRANTY. THE GARAGE IS SET OF THE KITCHEN WITH A GARAGE OPENER AND WASHER DRYER SETUP.
Sold for $315,000
$315,000
3021 STILLWATER DRIVE, KISSIMMEE, FL 34743
3beds
1,352sqft
Single Family Residence
Built in 1992
5,358 Square Feet Lot
$349,700 Zestimate®
$233/sqft
$2,341 Estimated rent
Home value
$349,700
$332,000 - $367,000
$2,341/mo
Zestimate® history
Owner options
List your home for rent
$2,341/mo
Rent Zestimate®
Find your next renter with Zillow Rental Manager. Plus, with online applications, you can quickly screen prospective tenants – for free.
$2,341/mo
Rent Zestimate®
Refinance and save
$2,127/mo
Est. payment
Refinancing to a lower rate could help reduce your monthly payments and save thousands over the life of the loan.
$2,127/mo
Est. payment
Explore your selling options
Work with a Zillow partner agent
Leverage their expertise and Zillow's premium Showcase listings to get your home seen by more buyers.
Get startedList with your own agent
Get your home in front of millions of buyers by listing it on Zillow.
Learn how to do itSell it yourself
Take full control of how buyers see your home on Zillow by listing For Sale by Owner (FSBO).
List your homeWhat's special
Garage openerHot tubSliding doorsClose to oiaPool deckFlex spaceOsceola parkway
Zillow last checked:
Listing updated:
Listed by:
John Hayton 407-690-9949,
EMPIRE NETWORK REALTY 407-440-3798
Bought with:
John Hayton, 3080227
EMPIRE NETWORK REALTY
Source: Stellar MLS,MLS#: S5093118 Originating MLS: Orlando Regional
Originating MLS: Orlando Regional
Facts & features
Interior
Bedrooms & bathrooms
- Bedrooms: 3
- Bathrooms: 2
- Full bathrooms: 2
Primary bedroom
- Features: Walk-In Closet(s)
- Level: First
- Dimensions: 16x12
Bedroom 2
- Features: Built-in Closet
- Level: First
- Dimensions: 11x10
Bedroom 3
- Features: Built-in Closet
- Level: First
- Dimensions: 11x9
Primary bathroom
- Features: Shower No Tub
- Level: First
- Dimensions: 10x8
Dinette
- Features: Ceiling Fan(s)
- Level: First
- Dimensions: 10x7
Dining room
- Level: First
- Dimensions: 15x11
Kitchen
- Features: Ceiling Fan(s)
- Level: First
- Dimensions: 12x11
Living room
- Features: Ceiling Fan(s)
- Level: First
- Dimensions: 15x12
Heating
- Central, Electric
Cooling
- Central Air
Appliances
- Included: Convection Oven, Dishwasher, Disposal, Dryer, Electric Water Heater, Freezer, Microwave, Refrigerator, Washer
Features
- Ceiling Fan(s), Eating Space In Kitchen, Living Room/Dining Room Combo
- Flooring: Carpet, Ceramic Tile
- Doors: Sliding Doors
- Has fireplace: No
Interior area
- Total structure area: 1,918
- Total interior livable area: 1,352 sqft
Property
Parking
- Total spaces: 2
- Parking features: Driveway, Garage Door Opener
- Attached garage spaces: 2
- Has uncovered spaces: Yes
- Details: Garage Dimensions: 22x20
Features
- Levels: One
- Stories: 1
- Exterior features: Sidewalk
- Has private pool: Yes
- Pool features: Gunite, In Ground, Screen Enclosure, Solar Heat
- Has view: Yes
- View description: Water, Pond
- Has water view: Yes
- Water view: Water,Pond
Lot
- Size: 5,358 Square Feet
Details
- Parcel number: 062530263303220410
- Zoning: OPUD
- Special conditions: None
Construction
Type & style
- Home type: SingleFamily
- Property subtype: Single Family Residence
Materials
- Block, Stucco
- Foundation: Slab
- Roof: Shingle
Condition
- Completed
- New construction: No
- Year built: 1992
Utilities & green energy
- Sewer: Public Sewer
- Water: Public
- Utilities for property: Cable Available, Electricity Connected, Phone Available, Sewer Connected, Street Lights
Community & HOA
Community
- Pet fee: $0 monthly
- Subdivision: BRIDGEWATER
HOA
- Has HOA: Yes
- HOA fee: $25 monthly
- HOA name: NURIA ESQUILIN
- HOA phone: 407-425-4561
Location
- Region: Kissimmee
Financial & listing details
- Price per square foot: $233/sqft
- Tax assessed value: $296,000
- Annual tax amount: $3,860
- Date on market: 10/13/2023
- Cumulative days on market: 1 day
- Listing terms: Cash,Conventional,FHA,VA Loan
- Ownership: Fee Simple
- Total actual rent: 0
- Electric utility on property: Yes
- Road surface type: Asphalt
Price history
| Date | Event | Price |
|---|---|---|
| 11/14/2023 | Sold | $315,000-3.1%$233/sqft |
Source:  Stellar MLS #S5093118 Report a problem Stellar MLS #S5093118 Report a problem | ||
| 10/16/2023 | Pending sale | $325,000$240/sqft |
Source: Stellar MLS #S5093118 Report a problem | ||
| 10/13/2023 | Listed for sale | $325,000+315.6%$240/sqft |
Source: Stellar MLS #S5093118 Report a problem | ||
| 6/27/1997 | Sold | $78,200$58/sqft |
Source: Public Record Report a problem | ||
Public tax history
| Year | Property taxes | Tax assessment |
|---|---|---|
| 2025 | $5,098 +5.1% | $296,000 +3.9% |
| 2024 | $4,850 +13.5% | $285,000 +1.8% |
| 2023 | $4,272 +10.7% | $279,900 +17.4% |
| 2022 | $3,860 +12% | $238,500 +29.4% |
| 2021 | $3,446 +6.4% | $184,300 +7.3% |
| 2020 | $3,240 +5.8% | $171,800 +7.6% |
| 2019 | $3,062 | $159,600 +7.8% |
| 2018 | $3,062 +8.6% | $148,100 +8.2% |
| 2017 | $2,819 +5.4% | $136,900 +6.6% |
| 2016 | $2,676 +6% | $128,400 +5.8% |
| 2015 | $2,525 +14.7% | $121,400 +8.4% |
| 2014 | $2,202 | $112,000 +23.3% |
| 2013 | -- | $90,800 +5.7% |
| 2012 | -- | $85,900 +2.3% |
| 2011 | -- | $84,000 +12.9% |
| 2010 | -- | $74,400 -37.1% |
| 2009 | -- | $118,200 -35.3% |
| 2008 | -- | $182,600 -5.6% |
| 2007 | -- | $193,400 +13.2% |
| 2006 | -- | $170,900 +41.7% |
| 2005 | -- | $120,600 +20.7% |
| 2004 | -- | $99,900 |
| 2003 | -- | $99,900 +3.6% |
| 2002 | $1,574 | $96,439 |
Find assessor info on the county website
Neighborhood: Buena Ventura Lakes
Nearby homes
- $363,7003 bd2 ba1.3k sqft3019 Stillwater Dr, Kissimmee, FL 34743Off Market
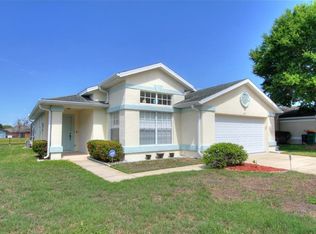
- $368,4004 bd2 ba1.6k sqft3023 Stillwater Dr, Kissimmee, FL 34743Off Market

- $341,0003 bd2 ba1.5k sqft3017 Stillwater Dr, Kissimmee, FL 34743Off Market

- $354,0003 bd2 ba1.3k sqft3025 Stillwater Dr, Kissimmee, FL 34743Off Market
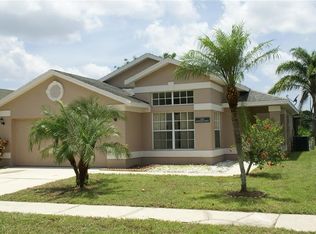
- $326,8003 bd2 ba1.3k sqft3025 Stillwater Dr N, Kissimmee, FL 34743Off Market
- $348,8003 bd2 ba1.3k sqft3027 Stillwater Dr, Kissimmee, FL 34743Off Market
- $375,3003 bd2 ba1.5k sqft3015 Stillwater Dr, Kissimmee, FL 34743Off Market
- $336,8003 bd2 ba1.1k sqft3020 Stillwater Dr, Kissimmee, FL 34743Off Market
Nearby schools
GreatSchools rating
- 3/10Ventura Elementary SchoolGrades: PK-5Distance: 0.7 mi
- 4/10Parkway Middle SchoolGrades: 6-8Distance: 2 mi
- 5/10Tohopekaliga High SchoolGrades: PK,9-12Distance: 3.1 mi
Get a cash offer in 3 minutes
Find out how much your home could sell for in as little as 3 minutes with a no-obligation cash offer.
Estimated market value
$349,700
Get a cash offer in 3 minutes
Find out how much your home could sell for in as little as 3 minutes with a no-obligation cash offer.
Estimated market value
$349,700
- Florida
- Osceola County
- Kissimmee
- 34743
- Buena Ventura Lakes
- 3021 STILLWATER DRIVE
Nearby cities
Nearby neighborhoods
Nearby zip codes
Other Kissimmee Topics
