Skip main navigation
Closed
  • $729,990

    3021 Sugar Maple Dr, Chaska, MN 55317

    4beds
    3,264sqft
    Single Family Residence
    Built in 2025
    10,454 Square Feet Lot
    $738,100 Zestimate®
    $224/sqft
    $3,936 Estimated rent

    Home value

    $738,100

    $679,000 - $805,000

    $3,936/mo

    Zestimate® history
    Loading
    Loading...

    Owner options

    List your home for rent

    $3,936/mo

    Rent Zestimate®

    Find your next renter with Zillow Rental Manager. Plus, with online applications, you can quickly screen prospective tenants – for free.

    Learn more

    $3,936/mo

    Rent Zestimate®

    Refinance and save

    $4,869/mo

    Est. payment

    Refinancing to a lower rate could help reduce your monthly payments and save thousands over the life of the loan.

    See today's rates

    $4,869/mo

    Est. payment

    Explore your selling options

    Work with a Zillow partner agent

    Leverage their expertise and Zillow's premium Showcase listings to get your home seen by more buyers.

    Get started

    List with your own agent

    Get your home in front of millions of buyers by listing it on Zillow.

    Learn how to do it

    Sell it yourself

    Take full control of how buyers see your home on Zillow by listing For Sale by Owner (FSBO).

    List your home

    What's special

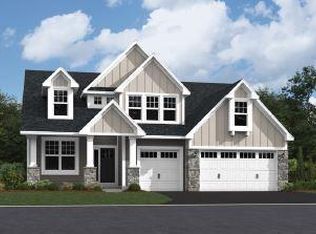
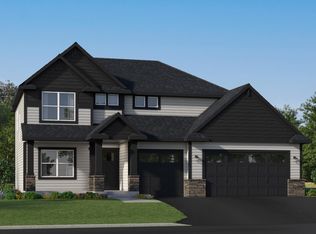
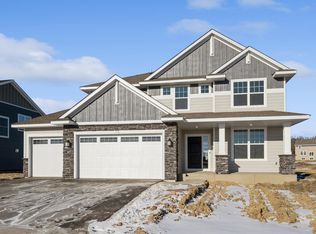
    Experience one-level living at its finest in this stunning Clearwater home at Reserve at Autumn Woods, where an open-concept floor plan unites a spacious great room with a gourmet kitchen and dining area. The chef’s dream kitchen boasts a huge center island, stainless steel hood, upgraded quartz countertops and backsplash, ample cabinetry, and a walk-in pantry, while the great room is accentuated by a gorgeous stone fireplace and walls of windows showcasing serene wetland views. The main-level primary suite features a private spa-like bath with a serene walk-in tiled shower and a huge closet, complemented by two additional bedrooms, a full bathroom, and a convenient laundry room. A fully finished walk-out lower level provides extra living space with a fourth bedroom, a large recreation room perfect for entertaining, and more, all enhanced by modern amenities such as two-zone HVAC, an insulated garage, an irrigation system, upgraded landscaping, sod, and durable LP SmartSide® siding on all four sides—with additional plans and homesites available.

    Zillow last checked:

    Listing updated:

    Listed by:

    Cheryl A Proulx 612-750-2661,

    Lennar Sales Corp

    Bought with:

    David J Rutledge

    Edina Realty, Inc.

    Source: NorthstarMLS as distributed by MLS GRID,MLS#: 6690994MLS Logo

    Facts & features

    Interior

    Bedrooms & bathrooms
    • Bedrooms: 4
    • Bathrooms: 3
    • Full bathrooms: 1
    • 3/4 bathrooms: 2
    Bedroom
    • Level: Main
    • Area: 182 Square Feet
    • Dimensions: 13x14
    Bedroom 2
    • Level: Main
    • Area: 120 Square Feet
    • Dimensions: 12x10
    Bedroom 3
    • Level: Main
    • Area: 120 Square Feet
    • Dimensions: 12x10
    Bedroom 4
    • Level: Lower
    • Area: 144 Square Feet
    • Dimensions: 12x12
    Dining room
    • Level: Main
    • Area: 130 Square Feet
    • Dimensions: 10x13
    Family room
    • Level: Main
    • Area: 255 Square Feet
    • Dimensions: 17x15
    Kitchen
    • Level: Main
    • Area: 143 Square Feet
    • Dimensions: 11x13
    Recreation room
    • Level: Lower
    • Area: 1080 Square Feet
    • Dimensions: 36x30
    Heating
    • Forced Air
    Cooling
    • Central Air
    Appliances
    • Included: Air-To-Air Exchanger, Cooktop, Dishwasher, Disposal, Exhaust Fan, Humidifier, Microwave, Refrigerator, Tankless Water Heater, Wall Oven, Water Softener Owned
    • Laundry: Gas Dryer Hookup, Laundry Room, Main Level, Sink, Washer Hookup
    Features
    • Basement: Finished,Concrete,Storage Space,Sump Pump,Walk-Out Access
    • Number of fireplaces: 1
    • Fireplace features: Family Room, Gas
    Interior area
    • Total structure area: 3,264
    • Total interior livable area: 3,264 sqft
    • Finished area above ground: 1,920
    • Finished area below ground: 1,344

    Property

    Parking
    • Total spaces: 3
    • Parking features: Attached, Asphalt, Garage Door Opener
    • Attached garage spaces: 3
    • Has uncovered spaces: Yes
    Accessibility
    • Accessibility features: None
    Features
    • Levels: One
    • Stories: 1
    Lot
    • Size: 10,454 Square Feet
    • Features: Sod Included in Price
    Details
    • Foundation area: 1920
    • Parcel number: 304970360
    • Zoning description: Residential-Single Family

    Construction

    Type & style
    • Home type: SingleFamily
    • Property subtype: Single Family Residence
    Materials
    • Roof: Age 8 Years or Less,Asphalt
    Condition
    • New construction: Yes
    • Year built: 2025
    Details
    • Builder name: LENNAR

    Utilities & green energy

    • Gas: Natural Gas
    • Sewer: City Sewer/Connected
    • Water: City Water/Connected

    Community & HOA

    Community
    • Subdivision: Reserve at Autumn Woods
    HOA
    • Has HOA: Yes
    • Services included: Other, Professional Mgmt
    • HOA fee: $350 annually
    • HOA name: First Service Residential - Jonathan Association
    • HOA phone: 952-277-2700
    Location
    • Region: Chaska

    Financial & listing details

    • Price per square foot: $224/sqft
    • Date on market: 3/25/2025
    • Cumulative days on market: 33 days
    • Date available: 03/20/2025
    • Road surface type: Paved

    Price history

    DateEventPrice
    5/27/2025Sold$729,990$224/sqft
    Source: NorthstarMLS as distributed by MLS GRID #6690994 Report a problem
    4/28/2025Pending sale$729,990$224/sqft
    Source: NorthstarMLS as distributed by MLS GRID #6690994 Report a problem
    4/22/2025Price change$729,990-2.7%$224/sqft
    Source: NorthstarMLS as distributed by MLS GRID #6690994 Report a problem
    3/25/2025Listed for sale$749,990$230/sqft
    Source: NorthstarMLS as distributed by MLS GRID #6690994 Report a problem
    3/25/2025Listing removed$749,990$230/sqft
    Source: NorthstarMLS as distributed by MLS GRID #6675810 Report a problem
    3/18/2025Price change$749,990-1.9%$230/sqft
    Source: NorthstarMLS as distributed by MLS GRID #6675810 Report a problem
    3/4/2025Price change$764,585+0.5%$234/sqft
    Source: NorthstarMLS as distributed by MLS GRID #6675810 Report a problem
    2/25/2025Listed for sale$760,585$233/sqft
    Source: NorthstarMLS as distributed by MLS GRID #6675810 Report a problem
    2/25/2025Listing removed$760,585$233/sqft
    Source: NorthstarMLS as distributed by MLS GRID #6655021 Report a problem
    2/5/2025Price change$760,585-3.2%$233/sqft
    Source: NorthstarMLS as distributed by MLS GRID #6655021 Report a problem
    1/30/2025Listed for sale$785,585+2.6%$241/sqft
    Source: NorthstarMLS as distributed by MLS GRID #6655021 Report a problem
    1/30/2025Listing removed$765,585$235/sqft
    Source: NorthstarMLS as distributed by MLS GRID #6604883 Report a problem
    9/21/2024Pending sale$765,585$235/sqft
    Source: NorthstarMLS as distributed by MLS GRID #6604883 Report a problem
    9/21/2024Listed for sale$765,585$235/sqft
    Source: NorthstarMLS as distributed by MLS GRID #6604883 Report a problem

    Public tax history

    Tax history is unavailable.

    Neighborhood: 55317

    Nearby schools

    GreatSchools rating
    Get a cash offer in 3 minutes
    Find out how much your home could sell for in as little as 3 minutes with a no-obligation cash offer.
    Estimated market value
    $738,100
    Get a cash offer in 3 minutes
    Find out how much your home could sell for in as little as 3 minutes with a no-obligation cash offer.
    Estimated market value
    $738,100