Contract Pending -On market for back up offers. Fully-furnished 1.5 story on Lake 3 in Cedar Creek has been meticulously maintained for 20+ years. Enjoy skiing/tubing/cruising on this boating lake! Pride in the landscape will not go unnoticed. From front to back, lush landscaping includes flowering shrubs & shade trees w/stepping stones along the way. The beautiful beach is ready for volleyball, casting a pole to catch the big one or gathering around the campfire for hot dogs & s’mores! A private dock is perfect for securing your boat & cannonball competitions. Truly a place for all seasons as you cozy up to the fireplace in cooler months! Garage/shop accommodates 3 cars & outdoor toys with back door for lake access. Updates include LVP flooring on the main w/carpet upstairs, new vinyl windows, exterior door + sliding door, updated kitchen w/hidden pantry, main floor bath w/travertine tile, water heater, sprinkler system, 2019 roof. 2025 A/C wall unit w/ 28,000 BTU output.
Sold for $650,000
$650,000
3021 Sunset Dr, Cedar Creek, NE 68016
3beds
1,632sqft
Single Family Residence
Built in 1974
0.33 Acres Lot
$650,100 Zestimate®
$398/sqft
$1,587 Estimated rent
Home value
$650,100
Estimated sales range
Not available
$1,587/mo
Zestimate® history
Owner options
List your home for rent
$1,587/mo
Rent Zestimate®
Find your next renter with Zillow Rental Manager. Plus, with online applications, you can quickly screen prospective tenants – for free.
$1,587/mo
Rent Zestimate®
Refinance and save
$3,823/mo
Est. payment
Refinancing to a lower rate could help reduce your monthly payments and save thousands over the life of the loan.
$3,823/mo
Est. payment
Explore your selling options
Work with a Zillow partner agent
Leverage their expertise and Zillow's premium Showcase listings to get your home seen by more buyers.
Get startedList with your own agent
Get your home in front of millions of buyers by listing it on Zillow.
Learn how to do itSell it yourself
Take full control of how buyers see your home on Zillow by listing For Sale by Owner (FSBO).
List your homeWhat's special
Sprinkler systemNew vinyl windowsCarpet upstairs
Zillow last checked:
Listing updated:
Listed by:
Matthew Carper 402-250-0491,
Better Homes and Gardens R.E.,
Carrie Carper 402-943-7719,
Better Homes and Gardens R.E.
Bought with:
Andy Mixan, 20180405
BHHS Ambassador Real Estate
Source: GPRMLS,MLS#: 22613354
Facts & features
Interior
Bedrooms & bathrooms
- Bedrooms: 3
- Bathrooms: 2
- Full bathrooms: 1
- 3/4 bathrooms: 1
- Main level bathrooms: 1
Primary bedroom
- Features: Luxury Vinyl Plank
- Level: Main
- Area: 130.28
- Dimensions: 11.17 x 11.67
Bedroom 2
- Features: Wall/Wall Carpeting
- Level: Second
- Area: 128.38
- Dimensions: 11.08 x 11.58
Bedroom 3
- Features: Wall/Wall Carpeting
- Level: Second
- Area: 129.47
- Dimensions: 13.17 x 9.83
Primary bathroom
- Features: None
Dining room
- Features: Cath./Vaulted Ceiling, 9'+ Ceiling, Dining Area, Luxury Vinyl Plank
- Level: Main
- Area: 122.38
- Dimensions: 14.83 x 8.25
Family room
- Features: Fireplace, Cath./Vaulted Ceiling, 9'+ Ceiling, Sliding Glass Door, Luxury Vinyl Plank
Kitchen
- Features: Ceramic Tile Floor, Dining Area, Pantry
- Level: Main
- Area: 129.48
- Dimensions: 13.75 x 9.42
Living room
- Level: Main
- Area: 330.04
- Dimensions: 14.83 x 22.25
Heating
- Electric, Baseboard
Cooling
- Other
Appliances
- Included: Range, Refrigerator, Water Softener, Washer, Dishwasher, Dryer, Disposal, Microwave
Features
- High Ceilings, Ceiling Fan(s), Pantry
- Flooring: Carpet, Luxury Vinyl, Plank
- Doors: Sliding Doors
- Has basement: No
- Number of fireplaces: 1
- Fireplace features: Family Room, Wood Burning Stove
Interior area
- Total structure area: 1,632
- Total interior livable area: 1,632 sqft
- Finished area above ground: 1,632
- Finished area below ground: 0
Property
Parking
- Total spaces: 3
- Parking features: Garage
- Garage spaces: 3
Features
- Levels: One and One Half
- Patio & porch: Patio, Covered Patio
- Exterior features: Sprinkler System, Lake Use, Recreational, Zero Step Entry
- Fencing: Wood,Partial
- On waterfront: Yes
- Waterfront features: Lake Front, Waterfront
Lot
- Size: 0.33 Acres
- Dimensions: 120.64 x 118.319
- Features: Over 1/4 up to 1/2 Acre, Paved
Details
- Additional structures: Outbuilding, Shed(s)
- Parcel number: 130055158
Construction
Type & style
- Home type: SingleFamily
- Property subtype: Single Family Residence
Materials
- Vinyl Siding
- Foundation: Slab
- Roof: Composition
Condition
- Not New and NOT a Model
- New construction: No
- Year built: 1974
Utilities & green energy
- Sewer: Septic Tank
- Water: Public
- Utilities for property: Electricity Available, Water Available, Fiber Optic
Community & HOA
Community
- Subdivision: Cedar Creek Lakes
HOA
- Has HOA: Yes
- Services included: Lake
- HOA fee: $300 annually
- HOA name: Cedar Creek Village
Location
- Region: Cedar Creek
Financial & listing details
- Price per square foot: $398/sqft
- Tax assessed value: $263,520
- Annual tax amount: $4,056
- Date on market: 5/14/2026
- Listing terms: VA Loan,FHA,Conventional,Cash
- Ownership: Fee Simple
- Electric utility on property: Yes
- Road surface type: Paved
Price history
| Date | Event | Price |
|---|---|---|
| 6/8/2026 | Sold | $650,000$398/sqft |
Source:  GPRMLS #22613354 Report a problem GPRMLS #22613354 Report a problem | ||
| 6/1/2026 | Pending sale | $650,000$398/sqft |
Source: GPRMLS #22613354 Report a problem | ||
| 5/14/2026 | Listed for sale | $650,000+225%$398/sqft |
Source: GPRMLS #22613354 Report a problem | ||
| 4/22/2020 | Sold | $200,000$123/sqft |
Source: Public Record Report a problem | ||
| 6/17/2005 | Sold | $200,000+37.9%$123/sqft |
Source: Public Record Report a problem | ||
| 7/31/2000 | Sold | $145,000$89/sqft |
Source: Public Record Report a problem | ||
Public tax history
| Year | Property taxes | Tax assessment |
|---|---|---|
| 2024 | $3,459 -19.3% | $254,813 +1.6% |
| 2023 | $4,285 +1.4% | $250,763 +2.3% |
| 2022 | $4,225 +8.1% | $245,036 +10.7% |
| 2021 | $3,910 +1.2% | $221,343 +4.5% |
| 2020 | $3,862 +4.7% | $211,807 +8% |
| 2019 | $3,688 -2.1% | $196,118 |
| 2018 | $3,767 +7.6% | $196,118 +3.1% |
| 2016 | $3,501 +2.7% | $190,268 |
| 2015 | $3,410 | $190,268 |
| 2014 | $3,410 -0.4% | $190,268 |
| 2013 | $3,423 -1% | $190,268 |
| 2012 | $3,456 -0.1% | $190,268 |
| 2011 | $3,460 +0.2% | $190,268 -0.1% |
| 2010 | $3,452 -0.1% | $190,413 |
| 2009 | $3,456 | $190,413 |
Find assessor info on the county website
Neighborhood: 68016
Nearby homes
- $270,0002 bd1 ba914 sqft3019 Sunset Dr, Cedar Creek, NE 68016Sold
- $356,6003 bd1 ba1.2k sqft3025 Sunset Dr, Cedar Creek, NE 68016Off Market
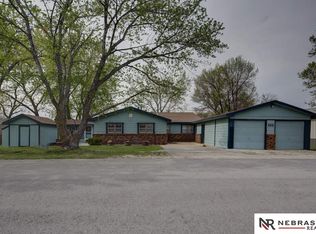
- $390,0001 bd1 ba1.1k sqft3017 Sunset Dr, Cedar Creek, NE 68016Off Market
- $319,9003 bd1 ba1.5k sqft3027 Sunset Dr, Cedar Creek, NE 68016Off Market
- $349,9003 bd1 ba1.3k sqft3015 Sunset Dr, Cedar Creek, NE 68016Off Market
- $428,9003 bd2 ba2.1k sqft3974 Lakeview Dr, Lakeview Dr, NE 68016Off Market
- $385,4003 bd2 ba1.9k sqft3013 Sunset Dr, Cedar Creek, NE 68016Off Market
- $523,1002 bd2 ba1.6k sqft3976 Lakeview Dr, Cedar Creek, NE 68016Off Market
Nearby schools
GreatSchools rating
- 7/10Louisville Elementary SchoolGrades: PK-6Distance: 4.1 mi
- 8/10Louisville Middle SchoolGrades: 7-8Distance: 4.1 mi
- 4/10Louisville High SchoolGrades: 9-12Distance: 4.1 mi
Schools provided by the listing agent
- Elementary: Louisville
- Middle: Louisville
- High: Louisville
- District: Louisville
Source: GPRMLS. This data may not be complete. We recommend contacting the local school district to confirm school assignments for this home.


Get pre-qualified for a loan
At Zillow Home Loans, we can pre-qualify you in as little as 5 minutes with no impact to your credit score.An equal housing lender. NMLS #10287.
- Nebraska
- Cass County
- Cedar Creek
- 68016
- 3021 Sunset Dr
Nearby cities
Nearby zip codes
Other Cedar Creek Topics
