Welcome to 3021 Teslow Drive in Bozeman, Montana, a beautifully located single-family home with fully finished basement in one of South Bozeman’s most desirable residential neighborhoods. Easy access to Sacajawea middle school and Morning Star elementary school. Nestled on a generous lot with scenic surroundings, this property offers the perfect combination of Montana comfort, convenience, and mountain living.
This home includes 4 bedrooms plus a dedicated office and 3.5 bathrooms, providing plenty of room. Thoughtfully designed living areas include a bright kitchen, spacious dining space, and a comfortable living room ideal for entertaining or relaxing after a day in the mountains. The lower level features abundant storage space including a built in gear room and two separate storage closets that could function in a variety of ways. Flooring and paint has been recently updated throughout and gives this home a lightly lived in feel.
Large windows bring in natural light and showcase beautiful views of the Bridger Mountains, creating a warm and inviting Montana atmosphere. The finished lower level offers additional living space, perfect for a family room, recreation area, or guest suite, and several spacious storage closets.
Outside, the property sits on approximately 0.2 acres, featuring a fully fenced backyard, mature landscaping, ideal for outdoor gatherings, gardening, or simply enjoying Bozeman’s fresh mountain air. An attached garage and underground sprinklers add convenience and functionality. There is a separate concrete pad just to the right of the garage.
One of the biggest highlights of this property is its exceptional location in South Bozeman. Residents enjoy quick access to:
Montana State University
Downtown Bozeman shops, dining, and entertainment
Bozeman Health Deaconess Hospital
Local parks, trails, and outdoor recreation
Skiing at Bridger Bowl and hiking in the surrounding mountains
This area is known for its quiet streets, mountain views, and proximity to Bozeman’s best amenities, making it a fantastic choice for families, professionals, and outdoor enthusiasts alike.
Whether you're looking for a primary residence, mountain lifestyle home, or investment opportunity, 3021 Teslow Drive offers the space, location, and Montana charm that make Bozeman real estate so sought-after.
Sold
Price Unknown
3021 Teslow Dr, Bozeman, MT 59715
4beds
3,454sqft
Single Family Residence
Built in 2015
8,537 Square Feet Lot
$948,300 Zestimate®
$--/sqft
$5,450 Estimated rent
Home value
$948,300
$891,000 - $1.01M
$5,450/mo
Zestimate® history
Owner options
List your home for rent
$5,450/mo
Rent Zestimate®
Find your next renter with Zillow Rental Manager. Plus, with online applications, you can quickly screen prospective tenants – for free.
$5,450/mo
Rent Zestimate®
Refinance and save
Refinancing to a lower rate could help reduce your monthly payments and save thousands over the life of the loan.
Explore your selling options
Work with a Zillow partner agent
Leverage their expertise and Zillow's premium Showcase listings to get your home seen by more buyers.
Get startedList with your own agent
Get your home in front of millions of buyers by listing it on Zillow.
Learn how to do itSell it yourself
Take full control of how buyers see your home on Zillow by listing For Sale by Owner (FSBO).
List your homeWhat's special
Attached garageSeveral spacious storage closetsFully fenced backyardFully finished basementBright kitchenSpacious dining space
Zillow last checked:
Listing updated:
Listed by:
Denise Andres 406-580-5065,
Realty One Group Peak
Bought with:
Krista Palagi, BRO-14373
Berkshire Hathaway - Bozeman
Source: Big Sky Country MLS,MLS#: 410088Originating MLS: Big Sky Country MLS
Facts & features
Interior
Bedrooms & bathrooms
- Bedrooms: 4
- Bathrooms: 4
- Full bathrooms: 1
- 3/4 bathrooms: 2
- 1/2 bathrooms: 1
Rooms
- Room types: Three Quarter Bath, Dining Room, Full Bath, Garage, Half Bath, Kitchen, Laundry, Living Room
Primary bedroom
- Level: Main
Bedroom
- Level: Main
Dining room
- Level: Main
Other
- Level: Main
Garage
- Level: Main
Half bath
- Level: Main
Kitchen
- Level: Main
Laundry
- Level: Main
Living room
- Level: Main
Other
- Level: Main
Heating
- Forced Air, Natural Gas
Cooling
- Central Air
Appliances
- Included: Dishwasher, Microwave, Range, Refrigerator, Water Softener
Features
- Window Treatments
- Windows: Window Coverings
- Basement: Bedroom
Interior area
- Total structure area: 3,454
- Total interior livable area: 3,454 sqft
- Finished area above ground: 1,733
Property
Parking
- Total spaces: 2
- Parking features: Attached, Garage
- Attached garage spaces: 2
Features
- Levels: One
- Stories: 1
- Patio & porch: Covered, Deck, Porch
Lot
- Size: 8,537 Square Feet
Details
- Parcel number: RGG45119
- Zoning description: RA
- Special conditions: Standard
Construction
Type & style
- Home type: SingleFamily
- Property subtype: Single Family Residence
Condition
- New construction: No
- Year built: 2015
Utilities & green energy
- Sewer: Public Sewer
- Water: Public
- Utilities for property: Sewer Available, Water Available
Community & HOA
Community
- Subdivision: Allison
HOA
- Has HOA: No
Location
- Region: Bozeman
Financial & listing details
- Tax assessed value: $930,700
- Annual tax amount: $5,675
- Date on market: 4/8/2026
- Cumulative days on market: 93 days
- Listing terms: Cash,3rd Party Financing
- Exclusions: Wall mounted sound system.
Price history
| Date | Event | Price |
|---|---|---|
| 7/31/2026 | Sold | -- |
Source: Big Sky Country MLS #410088 Report a problem | ||
| 7/12/2026 | Contingent | $959,000$278/sqft |
Source: Big Sky Country MLS #410088 Report a problem | ||
| 7/1/2026 | Price change | $959,000-4.1%$278/sqft |
Source: Big Sky Country MLS #410088 Report a problem | ||
| 5/27/2026 | Price change | $999,900-1.9%$289/sqft |
Source: Big Sky Country MLS #410088 Report a problem | ||
| 5/12/2026 | Price change | $1,019,000-2.9%$295/sqft |
Source: Big Sky Country MLS #410088 Report a problem | ||
| 4/8/2026 | Listed for sale | $1,049,900$304/sqft |
Source: Big Sky Country MLS #410088 Report a problem | ||
| 1/23/2017 | Sold | -- |
Source: Big Sky Country MLS #211233 Report a problem | ||
Public tax history
| Year | Property taxes | Tax assessment |
|---|---|---|
| 2025 | $4,960 -21.4% | $930,700 +1.1% |
| 2024 | $6,309 +6.7% | $920,200 |
| 2023 | $5,913 +26.9% | $920,200 +66.1% |
| 2022 | $4,660 +9.7% | $554,100 |
| 2021 | $4,249 +19.6% | $554,100 +35.1% |
| 2020 | $3,552 -7.2% | $410,100 |
| 2019 | $3,830 +19.9% | $410,100 +21.2% |
| 2018 | $3,193 +7% | $338,500 |
| 2017 | $2,985 +4.9% | $338,500 +12.2% |
| 2016 | $2,847 | $301,600 +351.6% |
| 2015 | $2,847 +245.8% | $66,789 +29.9% |
| 2014 | $823 +13.9% | $51,429 +8.4% |
| 2013 | $723 +7.3% | $47,422 +10% |
| 2012 | $673 | $43,126 |
Find assessor info on the county website
Neighborhood: 59715
Nearby homes
- $749,1003 bd2 ba1.8k sqft3017 Teslow Dr, Bozeman, MT 59715Off Market
- $--5 bd3 ba3.5k sqft3022 Ritter Dr, Bozeman, MT 59715Sold

- $--7 bd4 ba4.4k sqft3018 Ritter Dr, Bozeman, MT 59715Sold
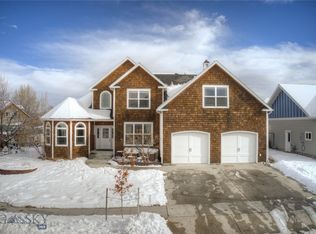
- $909,2002 bd1 ba1.2k sqft3035 Teslow Dr, Bozeman, MT 59715Off Market
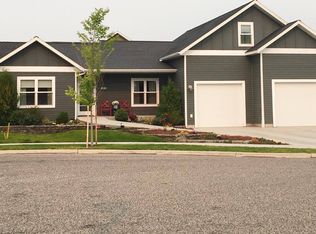
- $--2 bd1 ba1.2k sqft3035 Teslow Dr #BASEMENT, Bozeman, MT 59715Off Market
- $802,1004 bd3 ba2.7k sqft3020 Teslow Dr, Bozeman, MT 59715Off Market
- $932,1004 bd4 ba3.1k sqft3036 Ritter Dr, Bozeman, MT 59715Off Market
- $922,4004 bd3 ba2k sqft3016 Teslow Dr, Bozeman, MT 59715Off Market
Nearby schools
GreatSchools rating
- 9/10Morning Star SchoolGrades: PK-5Distance: 0.1 mi
- 8/10Sacajawea Middle SchoolGrades: 6-8Distance: 0.4 mi
- 8/10Bozeman High SchoolGrades: 9-12Distance: 2.3 mi
- Montana
- Gallatin County
- Bozeman
- 59715
- 3021 Teslow Dr
