Skip main navigation
Closed
  • $480,000

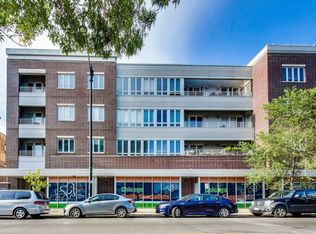
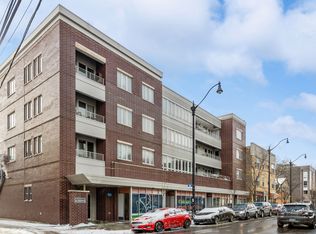
    3021 W Armitage Ave #402, Chicago, IL 60614

    2beds
    1,150sqft
    Condominium, Single Family Residence
    Built in 2005
    -- sqft lot
    $533,000 Zestimate®
    $417/sqft
    $3,701 Estimated rent

    Home value

    $533,000

    $501,000 - $565,000

    $3,701/mo

    Zestimate® history
    Loading
    Loading...

    Owner options

    List your home for rent

    $3,701/mo

    Rent Zestimate®

    Find your next renter with Zillow Rental Manager. Plus, with online applications, you can quickly screen prospective tenants – for free.

    Learn more

    $3,701/mo

    Rent Zestimate®

    Refinance and save

    $3,774/mo

    Est. payment

    Refinancing to a lower rate could help reduce your monthly payments and save thousands over the life of the loan.

    See today's rates

    $3,774/mo

    Est. payment

    Explore your selling options

    Work with a Zillow partner agent

    Leverage their expertise and Zillow's premium Showcase listings to get your home seen by more buyers.

    Get started

    List with your own agent

    Get your home in front of millions of buyers by listing it on Zillow.

    Learn how to do it

    Sell it yourself

    Take full control of how buyers see your home on Zillow by listing For Sale by Owner (FSBO).

    List your home

    What's special

    Gas fireplaceNice size balconyDual-access private balconyGenerous primary suiteLogan square elevator buildingExtra wide bedroomLarge breakfast bar
    Stylish Top Floor 2-bedroom, 2-bathroom condo situated in a rarely available Logan Square ELEVATOR building. This recently renovated home features an ideal split floor plan, hardwood floors, a spacious living and dining area with a beautiful gas fireplace, and a nice size balcony. The kitchen boasts stainless steel appliances, granite countertops, white kitchen cabinets, and a large breakfast bar. The living space is defined by a picturesque wall of windows that allows natural light to flood the room and opens up to a dual-access private balcony, perfect for summer BBQs and al fresco dining. And the large floor plan allows for a separate dining area next to the kitchen. The generous primary suite includes a professionally organized walk-in closet, extra wide bedroom perfect for a King Size bed, and also has access to the balcony to enjoy your morning coffee. The primary bathroom was completely Gut-Renovated and includes a new extra-wide shower & bench, custom glass enclosure, beautiful tile, dual vanity with quartz countertops and new mirrors, as well as new custom storage closets for linens, etc. There is also a separate designated laundry room and foyer area with a large closet to add even more convenience to this home. The professionally managed building includes a common rooftop deck with amazing city skyline views, additional storage closet on the same floor as the condo, a garbage chute, and a large bike room. The area is surrounded by acclaimed restaurants and bars, making it one of the hottest neighborhoods in the city! The price includes one attached heated parking spot! You will not want to miss this Top Floor condo!

    Zillow last checked:

    Listing updated:

    Listed by:

    Brian Henderson 773-398-8757,

    Jameson Sotheby's Intl Realty

    Bought with:

    Chris Gomes

    Jameson Sotheby's Intl Realty

    Mina Slavtcheva

    Jameson Sotheby's Intl Realty

    Source: MRED as distributed by MLS GRID,MLS#: 12420851MLS Logo

    Facts & features

    Interior

    Bedrooms & bathrooms
    • Bedrooms: 2
    • Bathrooms: 2
    • Full bathrooms: 2
    Rooms
    • Room types: Foyer, Balcony/Porch/Lanai
    Primary bedroom
    • Features: Flooring (Carpet), Window Treatments (Curtains/Drapes), Bathroom (Full)
    • Level: Main
    • Area: 168 Square Feet
    • Dimensions: 14X12
    Bedroom 2
    • Features: Flooring (Carpet), Window Treatments (Blinds)
    • Level: Main
    • Area: 132 Square Feet
    • Dimensions: 12X11
    Balcony porch lanai
    • Level: Main
    • Area: 60 Square Feet
    • Dimensions: 12X5
    Dining room
    • Features: Flooring (Hardwood)
    • Level: Main
    • Area: 132 Square Feet
    • Dimensions: 12X11
    Foyer
    • Features: Flooring (Hardwood)
    • Level: Main
    • Area: 45 Square Feet
    • Dimensions: 9X5
    Kitchen
    • Features: Flooring (Hardwood)
    • Level: Main
    • Area: 80 Square Feet
    • Dimensions: 10X8
    Laundry
    • Features: Flooring (Ceramic Tile)
    • Level: Main
    • Area: 20 Square Feet
    • Dimensions: 5X4
    Living room
    • Features: Flooring (Hardwood), Window Treatments (Blinds)
    • Level: Main
    • Area: 224 Square Feet
    • Dimensions: 16X14
    Heating
    • Natural Gas
    Cooling
    • Central Air
    Appliances
    • Laundry: Washer Hookup, Gas Dryer Hookup, In Unit
    Features
    • Elevator, Storage, Walk-In Closet(s)
    • Flooring: Hardwood
    • Basement: None
    • Number of fireplaces: 1
    • Fireplace features: Gas Starter, Living Room
    Interior area
    • Total structure area: 0
    • Total interior livable area: 1,150 sqft

    Property

    Parking
    • Total spaces: 1
    • Parking features: Off Alley, Garage Door Opener, Heated Garage, On Site, Garage Owned, Attached, Garage
    • Attached garage spaces: 1
    • Has uncovered spaces: Yes
    Accessibility
    • Accessibility features: No Disability Access
    Details
    • Additional parcels included: 13363030371041
    • Parcel number: 13363030371018
    • Special conditions: None
    • Other equipment: Ceiling Fan(s)

    Construction

    Type & style
    • Home type: Condo
    • Property subtype: Condominium, Single Family Residence
    Materials
    • Brick, Block
    Condition
    • New construction: No
    • Year built: 2005
    • Major remodel year: 2024

    Utilities & green energy

    • Sewer: Public Sewer
    • Water: Lake Michigan

    Community & HOA

    Community
    • Security: Carbon Monoxide Detector(s)
    HOA
    • Has HOA: Yes
    • Amenities included: Bike Room/Bike Trails, Elevator(s), Storage, Sundeck
    • Services included: Water, Parking, Insurance, Exterior Maintenance, Scavenger, Snow Removal
    • HOA fee: $366 monthly
    Location
    • Region: Chicago

    Financial & listing details

    • Price per square foot: $417/sqft
    • Tax assessed value: $369,150
    • Annual tax amount: $6,111
    • Date on market: 7/24/2025
    • Listing terms: Conventional
    • Ownership: Condo

    Price history

    DateEventPrice
    8/26/2025Sold$480,000+2.1%$417/sqft
    Source: MRED as distributed by MLS GRID #12420851 Report a problem
    7/28/2025Contingent$469,900$409/sqft
    Source: MRED as distributed by MLS GRID #12420851 Report a problem
    7/24/2025Listed for sale$469,900+19%$409/sqft
    Source: MRED as distributed by MLS GRID #12420851 Report a problem
    4/15/2020Sold$395,000+17.2%$343/sqft
    Source: MRED as distributed by MLS GRID #10625754 Report a problem
    7/14/2016Sold$337,000+2.2%$293/sqft
    Source: Agent Provided Report a problem
    6/6/2016Pending sale$329,900$287/sqft
    Source: @properties #09217679 Report a problem
    5/23/2016Price change$329,900-5.7%$287/sqft
    Source: @properties #09217679 Report a problem
    5/6/2016Listed for sale$349,900+25%$304/sqft
    Source: @properties #09217679 Report a problem
    9/13/2014Listing removed$279,900$243/sqft
    Source: @properties #08653275 Report a problem
    8/29/2014Price change$279,900-1.8%$243/sqft
    Source: @properties #08653275 Report a problem
    8/12/2014Price change$285,000-5%$248/sqft
    Source: @properties #08653275 Report a problem
    7/23/2014Price change$299,900-4.5%$261/sqft
    Source: @properties #08653275 Report a problem
    7/10/2014Price change$314,000-6.3%$273/sqft
    Source: @properties #08653275 Report a problem
    6/24/2014Listed for sale$335,000$291/sqft
    Source: @properties #08653275 Report a problem
    7/18/2013Price change$1,800-5.3%$2/sqft
    Source: @ Properties Report a problem
    7/16/2013Listed for rent$1,900+11.8%$2/sqft
    Source: @ Properties Report a problem
    8/13/2011Listing removed$1,700$1/sqft
    Source: @properties #07826266 Report a problem
    6/8/2011Listed for rent$1,700$1/sqft
    Source: @properties #07826266 Report a problem

    Public tax history

    YearProperty taxesTax assessment
    2024-- $36,915 +6%
    2023$6,112 +3.3%$34,831
    2022$5,918 +1.7%$34,831
    2021$5,818 +2.7%$34,831 +22.4%
    2020$5,666 +0.2%$28,447 -9.6%
    2019$5,653 +2.1%$31,462
    2018$5,536 +5.2%$31,462 +13.1%
    2017$5,261 +3.8%$27,813
    2016$5,070 +9.8%$27,813
    2015$4,616 +150.7%$27,813 +122.6%
    2014$1,842 +2.6%$12,494
    2013$1,794 0%$12,494
    2012$1,794 -46.5%$12,494 -45%
    2011$3,354 -1.4%$22,717
    2010$3,401 +4.2%$22,717
    2009$3,265 -7.3%$22,717 -7.4%
    2008$3,521 $24,545
    Find assessor info on the county website

    Neighborhood: Logan Square

    Nearby schools

    GreatSchools rating
    Schools provided by the listing agent
    • Elementary: Yates Elementary School
    • High: Clemente Community Academy Senio
    • District: 299

    Source: MRED as distributed by MLS GRID. This data may not be complete. We recommend contacting the local school district to confirm school assignments for this home.

    Get a cash offer in 3 minutes
    Find out how much your home could sell for in as little as 3 minutes with a no-obligation cash offer.
    Estimated market value
    $533,000
    Get a cash offer in 3 minutes
    Find out how much your home could sell for in as little as 3 minutes with a no-obligation cash offer.
    Estimated market value
    $533,000