Welcome to your dream home with breathtaking panoramic views! Step into luxury and comfort with this exquisite 5-bedroom home in Brookwood Forest. This home will leave you in awe. Upon entry, you'll be greeted with a layout that seamlessly blends elegance with functionality. The spacious keeping area boasts floor-to-ceiling windows and fireplace, providing views of the picturesque setting. The custom kitchen featuring ample counter space, and a convenient island for effortless meal preparation and entertaining. The beautiful dining area with custom fireplace, and living room with built in shelves. Next, retreat to the lavish master suite, where tranquility and relaxation await. Wake up to the sun rising from the comfort of your own bed, or unwind in the luxurious ensuite bath jetted tub shower,& dressing room. With four additional bedrooms, there's plenty of room for family and guests. Outside, the relax on the deck/screen porch/covered patio overlooking a large yard w/ room for a pool
Sold for $920,000
$920,000
3021 Westmoreland Dr, Mountain Brook, AL 35223
5beds
3,750sqft
Single Family Residence
Built in 1968
0.55 Acres Lot
$1,088,400 Zestimate®
$245/sqft
$4,779 Estimated rent
Home value
$1,088,400
$1.00M - $1.19M
$4,779/mo
Zestimate® history
Owner options
List your home for rent
$4,779/mo
Rent Zestimate®
Find your next renter with Zillow Rental Manager. Plus, with online applications, you can quickly screen prospective tenants – for free.
$4,779/mo
Rent Zestimate®
Refinance and save
$5,467/mo
Est. payment
Refinancing to a lower rate could help reduce your monthly payments and save thousands over the life of the loan.
$5,467/mo
Est. payment
Explore your selling options
Work with a Zillow partner agent
Leverage their expertise and Zillow's premium Showcase listings to get your home seen by more buyers.
Get startedList with your own agent
Get your home in front of millions of buyers by listing it on Zillow.
Learn how to do itSell it yourself
Take full control of how buyers see your home on Zillow by listing For Sale by Owner (FSBO).
List your homeWhat's special
Custom fireplaceConvenient islandBeautiful dining areaAmple counter spaceSpacious keeping areaScreen porchCustom kitchen
Zillow last checked:
Listing updated:
Listed by:
Nicole Brannon 205-249-0057,
ARC Realty Vestavia
Bought with:
Frances Anderson
South Main Realty
Lauren Shaw
South Main Realty
Source: GALMLS,MLS#: 21382174
Facts & features
Interior
Bedrooms & bathrooms
- Bedrooms: 5
- Bathrooms: 4
- Full bathrooms: 3
- 1/2 bathrooms: 1
Rooms
- Room types: Bedroom, Den/Family (ROOM), Dining Room, Bathroom, Half Bath (ROOM), Keeping Room (ROOM), Kitchen, Master Bathroom, Master Bedroom
Primary bedroom
- Level: First
Bedroom 1
- Level: First
Bedroom 2
- Level: Second
Bedroom 3
- Level: Second
Bedroom 4
- Level: Basement
Primary bathroom
- Level: First
Bathroom 1
- Level: First
Bathroom 3
- Level: Basement
Dining room
- Level: First
Family room
- Level: Basement
Kitchen
- Features: Butcher Block, Kitchen Island, Pantry
- Level: First
Living room
- Level: First
Basement
- Area: 2428
Heating
- Central, Natural Gas
Cooling
- Central Air, Ceiling Fan(s)
Appliances
- Included: Dishwasher, Microwave, Stove-Gas, Gas Water Heater
- Laundry: Electric Dryer Hookup, Washer Hookup, Main Level, Laundry Room, Yes
Features
- High Ceilings, Cathedral/Vaulted, Crown Molding, Smooth Ceilings, Dressing Room, Linen Closet, Separate Shower, Tub/Shower Combo, Walk-In Closet(s)
- Flooring: Hardwood, Tile, Vinyl
- Doors: French Doors
- Windows: Double Pane Windows
- Basement: Full,Partially Finished,Block,Daylight
- Attic: Walk-In,Yes
- Number of fireplaces: 2
- Fireplace features: Stone, Hearth/Keeping (FIREPL), Living Room, Gas, Wood Burning
Interior area
- Total interior livable area: 3,750 sqft
- Finished area above ground: 3,050
- Finished area below ground: 700
Property
Parking
- Total spaces: 2
- Parking features: Attached, Basement, Driveway, Off Street, Garage Faces Side
- Attached garage spaces: 2
- Has uncovered spaces: Yes
Features
- Levels: One and One Half
- Stories: 1.5
- Patio & porch: Covered, Patio, Open (DECK), Screened (DECK), Deck
- Exterior features: Outdoor Grill
- Pool features: None
- Has spa: Yes
- Spa features: Bath
- Has view: Yes
- View description: Mountain(s)
- Waterfront features: No
Lot
- Size: 0.55 Acres
- Features: Interior Lot
Details
- Parcel number: 2800152005007.000
- Special conditions: N/A
Construction
Type & style
- Home type: SingleFamily
- Property subtype: Single Family Residence
Materials
- Brick, HardiPlank Type
- Foundation: Basement
Condition
- Year built: 1968
Utilities & green energy
- Sewer: Septic Tank
- Water: Public
Community & HOA
Community
- Subdivision: Brookhill Forest
Location
- Region: Mountain Brook
Financial & listing details
- Price per square foot: $245/sqft
- Tax assessed value: $951,300
- Annual tax amount: $10,317
- Price range: $920K - $920K
- Date on market: 4/9/2024
- Road surface type: Paved
Price history
| Date | Event | Price |
|---|---|---|
| 6/21/2024 | Sold | $920,000-3.1%$245/sqft |
Source:  GALMLS #21382174 Report a problem GALMLS #21382174 Report a problem | ||
| 5/14/2024 | Pending sale | $949,900$253/sqft |
Source: GALMLS #21382174 Report a problem | ||
| 5/1/2024 | Price change | $949,900-5%$253/sqft |
Source: GALMLS #21382174 Report a problem | ||
| 4/12/2024 | Listed for sale | $999,900+79.2%$267/sqft |
Source: GALMLS #21382174 Report a problem | ||
| 3/25/2019 | Sold | $558,100-0.2%$149/sqft |
Source: GALMLS #838959 Report a problem | ||
| 3/7/2019 | Pending sale | $559,000$149/sqft |
Source: LAH - Homewood #838959 Report a problem | ||
| 2/15/2019 | Listed for sale | $559,000$149/sqft |
Source: LAH - Homewood #838959 Report a problem | ||
| 2/2/2019 | Pending sale | $559,000$149/sqft |
Source: LAH - Homewood #838959 Report a problem | ||
| 1/31/2019 | Listed for sale | $559,000-2.8%$149/sqft |
Source: LAH - Homewood #838959 Report a problem | ||
| 11/14/2018 | Listing removed | $575,000$153/sqft |
Source: LAH - Homewood #830508 Report a problem | ||
| 10/16/2018 | Price change | $575,000-4%$153/sqft |
Source: LAH - Homewood #830508 Report a problem | ||
| 10/8/2018 | Price change | $599,000-4.2%$160/sqft |
Source: LAH - Homewood #830508 Report a problem | ||
| 9/13/2018 | Listed for sale | $625,000+40.8%$167/sqft |
Source: LAH - Homewood #828733 Report a problem | ||
| 11/26/2014 | Sold | $444,000-1.1%$118/sqft |
Source: GALMLS #604026 Report a problem | ||
| 10/7/2014 | Price change | $449,000-4.3%$120/sqft |
Source: Ray & Poynor Properties #604026 Report a problem | ||
| 7/21/2014 | Listed for sale | $469,000+9.1%$125/sqft |
Source: Ray & Poynor Properties #604026 Report a problem | ||
| 8/24/2011 | Sold | $430,000$115/sqft |
Source: Public Record Report a problem | ||
Public tax history
| Year | Property taxes | Tax assessment |
|---|---|---|
| 2025 | $10,317 +16.8% | $95,140 +16.7% |
| 2024 | $8,835 | $81,540 |
| 2023 | $8,835 +20.6% | $81,540 +21% |
| 2022 | $7,326 +16.8% | $67,400 +16.1% |
| 2021 | $6,273 +2.1% | $58,040 +2.1% |
| 2020 | $6,145 +21.5% | $56,860 +10.2% |
| 2019 | $5,055 +1.6% | $51,600 +1.6% |
| 2018 | $4,976 +3.8% | $50,800 +3.8% |
| 2017 | $4,792 +1.7% | $48,940 +1.7% |
| 2016 | $4,711 -2.1% | $48,120 -2.1% |
| 2015 | $4,814 +4.2% | $49,160 +0.1% |
| 2014 | $4,621 -4.6% | $49,120 |
| 2013 | $4,842 | $49,120 +0.4% |
| 2012 | $4,842 -4.3% | $48,910 -4.3% |
| 2011 | $5,059 +0.3% | $51,100 +0.3% |
| 2010 | $5,044 | $50,950 |
| 2009 | $5,044 -1.6% | $50,950 -1.6% |
| 2008 | $5,128 -1.2% | $51,800 -1.2% |
| 2007 | $5,192 +4.1% | $52,440 +4.1% |
| 2006 | $4,987 +21.6% | $50,370 +21.6% |
| 2005 | $4,100 +7.1% | $41,410 -46.5% |
| 2004 | $3,828 +6.9% | $77,340 +6.9% |
| 2003 | $3,582 +21.9% | $72,360 +143.8% |
| 2002 | $2,938 | $29,680 |
| 2001 | $2,938 | $29,680 |
| 2000 | $2,938 | $29,680 |
Find assessor info on the county website
Neighborhood: 35223
Nearby homes
- $868,7003 bd3 ba2.7k sqft3025 Westmoreland Dr, Mountain Brook, AL 35223Off Market
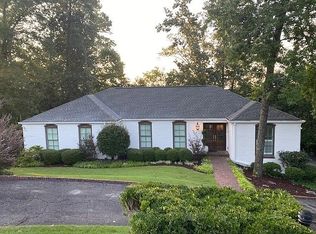
- $1,045,9004 bd4 ba3.5k sqft3017 Westmoreland Dr, Mountain Brook, AL 35223Off Market
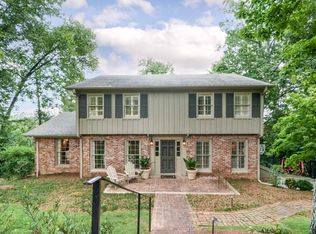
- $1,096,7004 bd4 ba4.2k sqft2932 Ryecroft Rd, Mountain Brook, AL 35223Off Market
- $889,4003 bd3 ba3.6k sqft3020 Westmoreland Dr, Mountain Brook, AL 35223Off Market
- $692,6003 bd2 ba2.9k sqft2924 Ryecroft Rd, Mountain Brook, AL 35223Off Market
- $800,9004 bd2 ba2.4k sqft3016 Westmoreland Dr, Mountain Brook, AL 35223Off Market
- $533,4005 bd4 ba4.4k sqft3024 Westmoreland Dr, Mountain Brook, AL 35223Sold
- $889,3005 bd4 ba3.4k sqft3000 Ryecroft Rd, Mountain Brook, AL 35223Off Market
Nearby schools
GreatSchools rating
- 10/10Brookwood Forest Elementary SchoolGrades: PK-6Distance: 1.5 mi
- 10/10Mt Brook Jr High SchoolGrades: 7-9Distance: 1.6 mi
- 10/10Mt Brook High SchoolGrades: 10-12Distance: 2.2 mi
Schools provided by the listing agent
- Elementary: Brookwood Forest
- Middle: Mountain Brook
- High: Mountain Brook
Source: GALMLS. This data may not be complete. We recommend contacting the local school district to confirm school assignments for this home.
Get a cash offer in 3 minutes
Find out how much your home could sell for in as little as 3 minutes with a no-obligation cash offer.
Estimated market value
$1,088,400
Get a cash offer in 3 minutes
Find out how much your home could sell for in as little as 3 minutes with a no-obligation cash offer.
Estimated market value
$1,088,400
- Alabama
- Jefferson County
- Mountain Brook
- 35223
- 3021 Westmoreland Dr
Nearby cities
Nearby zip codes
Other Mountain Brook Topics
