This 1,505 sq. ft. condo offers an open, light-filled layout beneath cathedral ceilings throughout. The former sunroom has been opened into the living room, expanding the main living space and centering it around a gas fireplace. The kitchen features updated Corian countertops, and the primary suite includes a large en-suite bath with double vanity sink, step-in shower, and walk-in closet. A 2-car attached garage adds everyday convenience. Heating and central air were replaced in July 2017. Step outside and you're about 30 seconds from the neighborhood pond. The HOA covers clubhouse access, an exercise room, the in-ground pool, water, sewer, snow removal, landscaping and mulching, plus exterior maintenance including the roof, so low-maintenance living is built in.
For sale
$245,900
3021 Willow Run Cir, Enon, OH 45323
3beds
1,505sqft
Condominium
Built in 1999
-- sqft lot
$-- Zestimate®
$163/sqft
$400/mo HOA
What's special
Gas fireplaceIn-ground poolOpen light-filled layoutCathedral ceilings throughoutUpdated corian countertopsDouble vanity sinkWalk-in closet
- 18 hours
- 116
- 3
Zillow last checked:
Listing updated:
Listed by:
Angela R Flory (866)212-4991,
eXp Realty
Source: DABR MLS,MLS#: 968073 Originating MLS: Dayton Area Board of REALTORS
Originating MLS: Dayton Area Board of REALTORSFacts & features
Interior
Bedrooms & bathrooms
- Bedrooms: 3
- Bathrooms: 2
- Full bathrooms: 2
- Main level bathrooms: 2
Primary bedroom
- Level: Main
- Dimensions: 15 x 13
Bedroom
- Level: Main
- Dimensions: 13 x 11
Bedroom
- Level: Main
- Dimensions: 13 x 11
Dining room
- Level: Main
- Dimensions: 12 x 11
Florida room
- Level: Main
- Dimensions: 14 x 12
Great room
- Level: Main
- Dimensions: 18 x 15
Kitchen
- Level: Main
- Dimensions: 16 x 10
Laundry
- Level: Main
- Dimensions: 6 x 7
Heating
- Forced Air
Cooling
- Central Air
Appliances
- Included: Dryer, Dishwasher, Disposal, Microwave, Range, Refrigerator, Washer, Gas Water Heater
Features
- Ceiling Fan(s), Cathedral Ceiling(s), Solid Surface Counters, Walk-In Closet(s)
- Has fireplace: Yes
- Fireplace features: Gas
Interior area
- Total structure area: 1,505
- Total interior livable area: 1,505 sqft
Video & virtual tour
Property
Parking
- Total spaces: 2
- Parking features: Garage, Two Car Garage
- Garage spaces: 2
Features
- Levels: One
- Stories: 1
- Patio & porch: Patio
- Exterior features: Patio
Lot
- Size: 9.69 Acres
Details
- Parcel number: 1801000006800055
- Zoning: Residential
- Zoning description: Residential
Construction
Type & style
- Home type: Condo
- Property subtype: Condominium
Materials
- Stone, Vinyl Siding
- Foundation: Slab
Condition
- Year built: 1999
Utilities & green energy
- Water: Public
- Utilities for property: Natural Gas Available, Sewer Available, Water Available
Community & HOA
Community
- Security: Smoke Detector(s)
- Subdivision: Willows At Winding Creek
HOA
- Has HOA: Yes
- Services included: Association Management, Clubhouse, Fitness Facility, Maintenance Grounds, Maintenance Structure, Pool(s)
- HOA fee: $400 monthly
- HOA name: Willows Condominiums Association
- HOA phone: 937-864-1213
Location
- Region: Enon
Financial & listing details
- Price per square foot: $163/sqft
- Tax assessed value: $217,830
- Annual tax amount: $3,097
- Date on market: 9/3/2026
Estimated market value
Not available
Estimated sales range
Not available
$2,029/mo
Price history
| Date | Event | Price |
|---|---|---|
| 9/3/2026 | Listed for sale | $245,900-15.2%$163/sqft |
Source:  DABR MLS #968073 Report a problem DABR MLS #968073 Report a problem | ||
| 9/2/2026 | Listing removed | -- |
Source: Owner Report a problem | ||
| 8/22/2026 | Listed for sale | $289,999+63.8%$193/sqft |
Source: Owner Report a problem | ||
| 9/15/2017 | Sold | $177,000+0.9%$118/sqft |
Source:  WRIST #409883 Report a problem WRIST #409883 Report a problem | ||
| 8/18/2017 | Pending sale | $175,500$117/sqft |
Source: HER Realtors #745522 Report a problem | ||
| 8/16/2017 | Listed for sale | $175,500+24.5%$117/sqft |
Source: HER Realtors #409883 Report a problem | ||
| 11/29/1999 | Sold | $141,000$94/sqft |
Source: Public Record Report a problem | ||
Public tax history
| Year | Property taxes | Tax assessment |
|---|---|---|
| 2025 | $3,097 -2.6% | $76,250 +10.3% |
| 2024 | $3,179 +1.3% | $69,100 |
| 2023 | $3,137 -0.6% | $69,100 |
| 2022 | $3,156 +13.1% | $69,100 +23.2% |
| 2021 | $2,789 -0.3% | $56,070 |
| 2020 | $2,796 -1.3% | $56,070 |
| 2019 | $2,834 +1.2% | $56,070 +3.1% |
| 2018 | $2,799 | $54,380 +6.2% |
| 2017 | $2,799 +92.1% | $51,219 |
| 2016 | $1,457 -0.5% | $51,219 |
| 2015 | $1,464 | $51,219 |
| 2014 | $1,464 +13.4% | $51,219 |
| 2013 | $1,291 -43.1% | $51,219 +6.8% |
| 2012 | $2,267 +1.1% | $47,940 |
| 2011 | $2,242 +2.1% | $47,940 |
| 2010 | $2,197 +23.8% | $47,940 -4.9% |
| 2009 | $1,775 -9.1% | $50,422 |
| 2008 | $1,953 +0.4% | $50,422 |
| 2007 | $1,945 -3.7% | $50,422 +1.3% |
| 2006 | $2,021 +103.8% | $49,788 |
| 2005 | $991 -68.3% | $49,788 0% |
| 2004 | $3,124 +6.4% | $49,790 +7% |
| 2003 | $2,936 -1.3% | $46,530 |
| 2002 | $2,975 +32.4% | $46,530 +29.2% |
| 2000 | $2,247 | $36,010 |
Find assessor info on the county website
Monthly payment
Est. payment
Payment breakdown
Explore the cost of this home by adjusting the details. Changes won't be saved.Climate risks
Neighborhood: 45323
Nearby schools
Schools provided by the listing agent
- District: Greenon
Source: DABR MLS. This data may not be complete. We recommend contacting the local school district to confirm school assignments for this home.

Similar homes
- $259,0003 bd2 ba1.2k sqft4095 Raymond Dr, Enon, OH 45323For Sale

 MLS ID #967669, Christina Parke, Keller Williams Community Part. DABR MLS
 - $237,5003 bd2 ba1k sqft239 S Pleasant St, Enon, OH 45323For Sale
 MLS ID #963059, Raymond Nicodemus, Gifted Agents. DABR MLS
 - $239,9003 bd2 ba1.2k sqft1154 Rona Parkway Dr, Fairborn, OH 45324For Sale
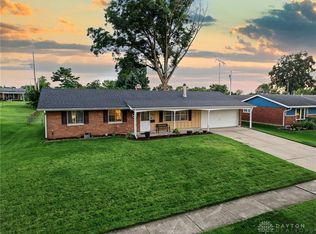 MLS ID #967827, Jerry E Williams, Wright-Patt Realty, Inc.. DABR MLS
 - $--3 bd1 ba1.3k sqft6675 Emerald Ave, Enon, OH 45323Auction
 Auction.com 2
 - $294,7003 bd2 ba1.5k sqft139 Miramar Dr, Enon, OH 45323For SaleMLS ID #965890, Angela Bishop, Howard Hanna Real Estate Serv. DABR MLS
- $237,9003 bd1 ba1.3k sqft5214 Waverly St, Fairborn, OH 45324For SaleMLS ID #967255, Ronald L Grout, BHHS Professional Realty. DABR MLS
- $175,0003 bd2 ba1.4k sqft3204 Roanoke Ct, Fairborn, OH 45324For SaleMLS ID #962681, Jerry E Williams, Wright-Patt Realty, Inc.. DABR MLS
- $274,9004 bd2 ba1.6k sqft6 Danzig Ln, Fairborn, OH 45324For SaleMLS ID #967523, Joan Elflein, Ohio Broker Direct. DABR MLS
- $237,9003 bd2 ba1.8k sqft2910 Fowler Rd, Springfield, OH 45502For SaleMLS ID #966918, Natalie M Jackson, Mumma Realty. DABR MLS
- $237,0003 bd1 ba1k sqft4269 Detrick Jordan Pike, Springfield, OH 45502For SaleMLS ID #966769, Peter Davies, Irongate Inc.. DABR MLS
- $250,0003 bd2 ba1.1k sqft8136 Gibson Ave, Fairborn, OH 45324For SaleMLS ID #961360, Pamela Querry-Wise, Howard Hanna Real Estate Serv. DABR MLS
- $199,9003 bd1 ba1.7k sqft132 Circle Dr, Fairborn, OH 45324For SaleMLS ID #968001, Tyler Everidge, eXp Realty. DABR MLS
- $349,9003 bd2 ba1.8k sqft2727 S Medway New Carlisle Rd, Medway, OH 45341For SaleMLS ID #967768, Jessica Maiorano, Keller Williams Community Part. DABR MLS
- $165,0003 bd2 ba1.3k sqft141 N Xenia Dr, Enon, OH 45323For SaleMLS ID #950454, Sonja M Jenkins, Howard Hanna Real Estate Serv. DABR MLS
- $257,9003 bd1 ba1.1k sqft759 N Hampton Rd, Springfield, OH 45504For SaleMLS ID #966331, Cory Allen, Streetlight Realty LLC. DABR MLS
- $247,5003 bd2 ba1.5k sqft2763 Dayton Springfield Rd, Springfield, OH 45502For Sale
 MLS ID #1047054, James A. Burton, Burton-Minnick, Inc.. WRIST
 - $294,9003 bd3 ba1.6k sqft633 Sharon Dr, Fairborn, OH 45324For SaleMLS ID #967577, Jerry E Williams, Wright-Patt Realty, Inc.. DABR MLS
- $235,0003 bd2 ba1.2k sqft5890 Springfield Xenia Rd, Springfield, OH 45502For SaleMLS ID #965989, Danielle Chapman, Glasshouse Realty Group. DABR MLS
- $299,9003 bd3 ba1.8k sqft1232 Marietta Dr, Fairborn, OH 45324For SaleMLS ID #966799, Diana Taylor, BHHS Professional Realty. DABR MLS
- $175,0002 bd3 ba1.4k sqft696 Hidden Valley Ct, Fairborn, OH 45324For SaleMLS ID #967990, Janet L Miller, RE/MAX HomeBase. DABR MLS
