Classic Home in the Ridge at Hiwan! Near the end of a quiet cul-de-sac in the coveted Ridge at Hiwan, this stacked stone and stucco mountain contemporary sits on almost an acre of land that backs to protected open space and seems to go on forever. With mature landscaping, covered decking, flagstone walks and a playset, the home maximizes the outdoor living potential of its stunning foothills location. Inside, it features 6 bedrooms, 4.5 baths and over 5600 square feet of luminous living space. A charming stone archway leads to the entryway, and just beyond you’ll find a fabulous floor plan. The main floor features an office, music/sitting room and large formal dining room with lovely coffered ceiling. The generous open concept kitchen adjoins the great room and is flooded with natural light. New light fixtures and hardware throughout maximize the updated feel of the home, while new paint makes the whole house feel fresh. Upstairs you’ll find 4 big and bright bedrooms and 3 baths. The primary bedroom and ensuite face the open space for a spectacular view. The lower level walkout is sunny and bright and a dream for entertaining. It features a private guest suite and a large rec room big enough to host your friends for ping pong! You’ll also find an additional bedroom, currently used as a home gym and the most fun circus-themed playroom you’ve ever seen. Truly the best of both worlds, enjoy your quiet street, and walk to all the amenities of Bergen Park or hike into Elk Meadow Open Space. The award-winning elementary school is just a short walk away and its multiple athletic fields are easily accessible. The Ridge consistently draws homeowners with its unique lots, advantageous location and warm neighborhood feel. This home offers foothills living with every convenience, including the benefits of economical solar panels! The quick access to the I-70 corridor means commuters can get to downtown Denver in 30 minutes.
Sold for $1,735,000
$1,735,000
30210 Beaver Creek Lane, Evergreen, CO 80439
6beds
5,943sqft
Single Family Residence
Built in 1999
0.84 Acres Lot
$1,809,300 Zestimate®
$292/sqft
$7,996 Estimated rent
Home value
$1,809,300
$1.68M - $1.94M
$7,996/mo
Zestimate® history
Owner options
List your home for rent
$7,996/mo
Rent Zestimate®
Find your next renter with Zillow Rental Manager. Plus, with online applications, you can quickly screen prospective tenants – for free.
$7,996/mo
Rent Zestimate®
Refinance and save
$8,337/mo
Est. payment
Refinancing to a lower rate could help reduce your monthly payments and save thousands over the life of the loan.
$8,337/mo
Est. payment
Explore your selling options
Work with a Zillow partner agent
Leverage their expertise and Zillow's premium Showcase listings to get your home seen by more buyers.
Get startedList with your own agent
Get your home in front of millions of buyers by listing it on Zillow.
Learn how to do itSell it yourself
Take full control of how buyers see your home on Zillow by listing For Sale by Owner (FSBO).
List your homeWhat's special
Stacked stoneUnique lotsHome gymSpectacular viewProtected open spaceOutdoor living potentialPrivate guest suite
Zillow last checked:
Listing updated:
Listed by:
Lark Stewart 303-880-5555 lark.stewart@sothebysrealty.com,
LIV Sotheby's International Realty
Bought with:
Sally Kate Tinch, 100090229
LIV Sotheby's International Realty
Source: REcolorado as distributed by MLS GRID,MLS#: 5718716
Facts & features
Interior
Bedrooms & bathrooms
- Bedrooms: 6
- Bathrooms: 5
- Full bathrooms: 4
- 1/2 bathrooms: 1
- Main level bathrooms: 1
Primary bedroom
- Description: Spacious Primary Bedroom With Gas Fireplace, Overlooking Back Yard And Open Space. Light And Bright With Coffered Ceiling.
- Level: Upper
Bedroom
- Description: One Of Two Large Bedrooms With Jack And Jill Bath
- Level: Upper
Bedroom
- Description: One Of Two Large Bedrooms With Jack And Jill Bath
- Level: Upper
Bedroom
- Description: Private, Spacious Bedroom With Views Of The Open Space And Ensuite
- Level: Upper
Bedroom
- Description: Lower Level Bedroom, Across The Hall From A Full Bathroom
- Level: Basement
Bedroom
- Description: Lower Level Bedroom - Currently Used As A Gym.
- Level: Basement
Primary bathroom
- Description: Light And Bright With Large Soaking Tub, Dual Vanities And Big Walk-In Closet.
- Level: Upper
Bathroom
- Description: Jack And Jill Bath For 2 Upper Level Bedrooms
- Level: Upper
Bathroom
- Description: Ensuite To Upper Level Bedroom
- Level: Upper
Bathroom
- Description: Powder Room
- Level: Main
Bathroom
- Description: Full Bathroom
- Level: Basement
Bonus room
- Description: Music/Sitting Room Just Off The Foyer Overlooking The Back Yard And Open Space.
- Level: Main
Bonus room
- Description: "the Circus Playroom"!
- Level: Basement
Dining room
- Description: Large Formal Dining Room With Coffered Ceiling.
- Level: Main
Family room
- Description: Just Off Of Kitchen, With Gas Fireplace And Built-In Bookshelves, Plus A Door To The Covered Back Deck.
- Level: Main
Family room
- Description: Cozy Family Room With Gas Fireplace And Doors To Back Yard And "hot Tub Ready" Back Patio.
- Level: Basement
Game room
- Description: Large Rec Room - Big Enough For A Pool Table!
- Level: Basement
Kitchen
- Description: Light And Bright With Big Views Of The Open Space, With Breakfast Nook, Stainless Appliances And Granite Counters.
- Level: Main
Laundry
- Description: Spacious Main Level Laundry With Utility Sink And Tons Of Storage!
- Level: Main
Office
- Description: Designated Main Level Office With Big Views Of The Open Space, Plus Lots Of Built-In Bookshelves.
- Level: Main
Heating
- Baseboard, Natural Gas
Cooling
- None
Appliances
- Included: Cooktop, Dishwasher, Disposal, Double Oven, Dryer, Microwave, Range Hood, Refrigerator, Washer
- Laundry: In Unit
Features
- Built-in Features, Ceiling Fan(s), Eat-in Kitchen, Entrance Foyer, Five Piece Bath, Granite Counters, High Ceilings, High Speed Internet, Jack & Jill Bathroom, Kitchen Island, Pantry, Smoke Free, Vaulted Ceiling(s), Walk-In Closet(s)
- Flooring: Carpet, Tile, Wood
- Windows: Double Pane Windows, Window Coverings
- Basement: Finished,Full,Walk-Out Access
- Number of fireplaces: 3
- Fireplace features: Basement, Family Room, Master Bedroom
Interior area
- Total structure area: 5,943
- Total interior livable area: 5,943 sqft
- Finished area above ground: 3,835
- Finished area below ground: 1,778
Property
Parking
- Total spaces: 3
- Parking features: Asphalt, Concrete, Dry Walled, Insulated Garage, Lighted, Oversized, Storage
- Attached garage spaces: 3
Features
- Levels: Three Or More
- Patio & porch: Covered, Deck, Patio
- Exterior features: Balcony, Playground, Private Yard, Rain Gutters
- Fencing: None
- Has view: Yes
- View description: Meadow, Mountain(s)
Lot
- Size: 0.84 Acres
- Features: Cul-De-Sac, Foothills, Level, Meadow, Near Public Transit, Secluded, Sprinklers In Front, Sprinklers In Rear
- Residential vegetation: Aspen, Mixed, Natural State, Wooded
Details
- Parcel number: 420177
- Zoning: P-D
- Special conditions: Standard
Construction
Type & style
- Home type: SingleFamily
- Architectural style: Mountain Contemporary
- Property subtype: Single Family Residence
Materials
- Frame, Rock
- Foundation: Slab
- Roof: Composition
Condition
- Updated/Remodeled
- Year built: 1999
Utilities & green energy
- Electric: 220 Volts
- Sewer: Public Sewer
- Water: Public
- Utilities for property: Cable Available, Electricity Connected, Internet Access (Wired), Natural Gas Connected, Phone Connected
Community & HOA
Community
- Security: Carbon Monoxide Detector(s), Security System, Smoke Detector(s)
- Subdivision: Ridge At Hiwan
HOA
- Has HOA: Yes
- Amenities included: Trail(s)
- HOA fee: $265 quarterly
- HOA name: KC And Associates
- HOA phone: 303-933-6279
Location
- Region: Evergreen
Financial & listing details
- Price per square foot: $292/sqft
- Tax assessed value: $1,718,427
- Annual tax amount: $7,071
- Date on market: 6/8/2023
- Listing terms: Cash,Conventional
- Exclusions: Seller's Personal Property, Garage And Basement Refrigerators
- Ownership: Corporation/Trust
- Electric utility on property: Yes
- Road surface type: Paved
Price history
| Date | Event | Price |
|---|---|---|
| 8/24/2023 | Sold | $1,735,000+105.3%$292/sqft |
Source:  REcolorado as distributed by MLS GRID #5718716 Report a problem REcolorado as distributed by MLS GRID #5718716 Report a problem | ||
| 7/11/2012 | Sold | $845,000$142/sqft |
Source: Public Record Report a problem | ||
| 7/14/2011 | Sold | $845,000-6%$142/sqft |
Source: Agent Provided Report a problem | ||
| 6/4/2011 | Price change | $899,000-1.7%$151/sqft |
Source: Coldwell Banker Residential Brokerage - Evergreen #990241 Report a problem | ||
| 4/24/2011 | Listed for sale | $915,000-3.7%$154/sqft |
Source: Coldwell Banker Residential BK #990241 Report a problem | ||
| 12/23/2005 | Sold | $950,000+48.7%$160/sqft |
Source: Public Record Report a problem | ||
| 10/5/1998 | Sold | $639,000+580.7%$108/sqft |
Source: Public Record Report a problem | ||
| 4/2/1997 | Sold | $93,873$16/sqft |
Source: Public Record Report a problem | ||
Public tax history
| Year | Property taxes | Tax assessment |
|---|---|---|
| 2025 | $8,952 -0.3% | $107,401 +9.7% |
| 2024 | $8,975 +26.9% | $97,860 |
| 2023 | $7,071 -1% | $97,860 +30.8% |
| 2022 | $7,143 +11.7% | $74,840 -2.8% |
| 2021 | $6,395 | $76,994 +12.6% |
| 2020 | $6,395 +1.4% | $68,390 |
| 2019 | $6,305 -10.7% | $68,390 -7.7% |
| 2018 | $7,059 | $74,056 |
| 2017 | $7,059 +23.6% | $74,056 +17.3% |
| 2016 | $5,710 +100% | $63,143 |
| 2015 | $2,855 -48.5% | $63,143 +9.1% |
| 2014 | $5,542 -7.2% | $57,901 |
| 2013 | $5,970 +1.8% | $57,901 -8.3% |
| 2012 | $5,863 -15.6% | $63,131 |
| 2011 | $6,945 +0.1% | $63,131 -16.3% |
| 2010 | $6,938 +0.5% | $75,420 |
| 2009 | $6,903 +0.2% | $75,420 +0.7% |
| 2008 | $6,886 +9.6% | $74,880 |
| 2007 | $6,282 -0.5% | $74,880 +10.7% |
| 2006 | $6,317 +6.2% | $67,670 +3.6% |
| 2005 | $5,947 +9.3% | $65,310 |
| 2004 | $5,440 -5.5% | $65,310 |
| 2003 | $5,760 +6% | $65,310 -4% |
| 2002 | $5,434 +11.3% | $68,040 +25.4% |
| 2001 | $4,884 +2.5% | $54,240 |
| 2000 | $4,767 | $54,240 |
Find assessor info on the county website
Neighborhood: 80439
Nearby homes
- $1,641,3005 bd5 ba4.7k sqft30250 Beaver Creek Ln, Evergreen, CO 80439Off Market
- $1,574,7004 bd4 ba5.1k sqft30200 Beaver Creek Ln, Evergreen, CO 80439Off Market
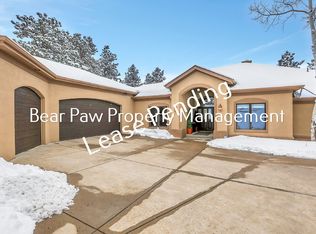
- $1,551,8005 bd3 ba4.9k sqft30276 Telluride Ln, Evergreen, CO 80439Off Market

- $1,663,1005 bd5 ba5k sqft30296 Telluride Ln, Evergreen, CO 80439Off Market
- $1,945,7005 bd4 ba6.1k sqft30280 Beaver Creek Ln, Evergreen, CO 80439Off Market
- $1,900,0005 bd4 ba5.6k sqft30256 Telluride Ln, Evergreen, CO 80439Sold
- $1,670,0005 bd4 ba5.4k sqft30326 Telluride Ln, Evergreen, CO 80439Off Market
- $2,302,9005 bd6 ba9.4k sqft30225 Telluride Ln, Evergreen, CO 80439Off Market
Nearby schools
GreatSchools rating
- 8/10Bergen Valley Intermediate SchoolGrades: PK-5Distance: 0.5 mi
- 8/10Evergreen Middle SchoolGrades: 6-8Distance: 1.3 mi
- 9/10Evergreen High SchoolGrades: 9-12Distance: 4.6 mi
Schools provided by the listing agent
- Elementary: Bergen Meadow/Valley
- Middle: Evergreen
- High: Evergreen
- District: Jefferson County R-1
Source: REcolorado as distributed by MLS GRID. This data may not be complete. We recommend contacting the local school district to confirm school assignments for this home.
Get a cash offer in 3 minutes
Find out how much your home could sell for in as little as 3 minutes with a no-obligation cash offer.
Estimated market value
$1,809,300
Get a cash offer in 3 minutes
Find out how much your home could sell for in as little as 3 minutes with a no-obligation cash offer.
Estimated market value
$1,809,300
- Colorado
- Jefferson County
- Evergreen
- 80439
- 30210 Beaver Creek Lane
Nearby cities
Nearby neighborhoods
Nearby zip codes
Other Evergreen Topics
