Skip main navigation
Off market
  • $496,300

    30212 Five Farms Ave, Zephyrhills, FL 33543

    3beds
    2,499sqft
    Single Family Residence
    Built in 2015
    8,694 Square Feet Lot
    $496,300 Zestimate®
    $199/sqft
    $3,051 Estimated rent

    Home value

    $496,300

    $471,000 - $521,000

    $3,051/mo

    Zestimate® history
    Loading
    Loading...

    Owner options

    List your home for rent

    $3,051/mo

    Rent Zestimate®

    Find your next renter with Zillow Rental Manager. Plus, with online applications, you can quickly screen prospective tenants – for free.

    Learn more

    $3,051/mo

    Rent Zestimate®

    Refinance and save

    $3,495/mo

    Est. payment

    Refinancing to a lower rate could help reduce your monthly payments and save thousands over the life of the loan.

    See today's rates

    $3,495/mo

    Est. payment

    Explore your selling options

    Work with a Zillow partner agent

    Leverage their expertise and Zillow's premium Showcase listings to get your home seen by more buyers.

    Get started

    List with your own agent

    Get your home in front of millions of buyers by listing it on Zillow.

    Learn how to do it

    Sell it yourself

    Take full control of how buyers see your home on Zillow by listing For Sale by Owner (FSBO).

    List your home

    What's special

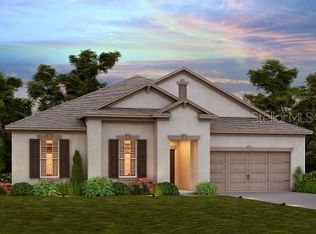
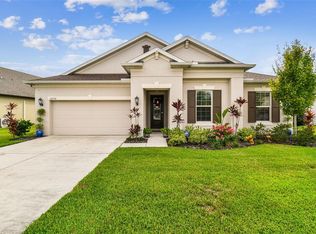
    Look no further as your dream home is finally available! Welcome to the village of Magnolia Estates inside Wesley Chapel's premier neighborhood of Country Walk! We are proud to introduce to you this stunning 2,499 sqft piece of paradise that is just dripped with upgrades. Drive past this 2015 Meritage built home and you will be stunned to see one the best lots on the street! Stone elevation and an upgraded front door will surely catch your eye! From the lush professional landscaping to the upgraded exterior lighting package, curb appeal will be never be an issue! No better way to greet your guests than to welcome them into your warm and inviting foyer! As soon as you enter you will notice upgraded wood look tile and grand 8' doors throughout the home. On your left is a private study with classic french doors. As you walk into the rest of the home you will see a custom mudroom with storage galore that leads to your 2 car garage and a coat closet! The living room/kitchen/dining combo is screaming to host a gathering with your friends and family! The stunning white kitchen is a chefs dream with a large walk-in pantry, porcelain white backsplash, stainless steel appliances, and quartz countertop! You have two sets of french doors that lead into your large 27'x13' screened in covered lanai. While you sit outside and enjoy the peace and serenity of your surroundings, feel free to utilize the built in speakers on the lanai AND in your gorgeous oversized living room. We won't forget about the master suite that features built in pendant lighting, two large walk in closets, a spa like master bathroom, and access to your large laundry room. Upgraded lighting through this whole homes will seal the deal on this unique property. With conversation in the back, no neighbors on one side, and a large pond in front- This home will be your private oasis. No detail has gone unnoticed! Pride in ownership will make you wonder if this is a model home! Country Walk offers a beautiful clubhouse, two pools, basketball courts, tennis courts, large playground, dog park, fitness center, soccer field, and a covered pavilion. Come walk this one of a kind home, and you will surely not want to leave!!

    This property is off market, which means it's not currently listed for sale or rent on Zillow. This may be different from what's available on other websites or public sources.
    Originating MLS: Sarasota - Manatee

    Facts & features

    Interior

    Bedrooms & bathrooms
    • Bedrooms: 3
    • Bathrooms: 3
    • Full bathrooms: 3
    Heating
    • Forced air
    Cooling
    • Central
    Appliances
    • Laundry: Laundry Room
    Features
    • Ceiling Fans(s), Eating Space In Kitchen, High Ceiling(s), Master Bedroom Downstairs, Stone Counters, Walk-In Closet(s), Thermostat, Kitchen/Family Room Combo, Living Room/Dining Room Combo, Solid Surface Counters, Built in Features
    • Flooring: Other, Carpet
    • Windows: Drapes, Rods
    Interior area
    • Total interior livable area: 2,499 sqft

    Property

    Parking
    • Total spaces: 2
    Features
    • Levels: One
    • Patio & porch: Screened, Covered, Rear Porch, Enclosed
    • Exterior features: Stucco
    Lot
    • Size: 8,694 Square Feet
    • Features: Street Paved, Conservation Area
    • Residential vegetation: Mature Landscaping, Trees/Landscaped
    Details
    • Parcel number: 1626200050000000140
    • Zoning: MPUD

    Construction

    Type & style
    • Home type: SingleFamily
    • Property subtype: Single Family Residence
    Materials
    • Concrete Block
    • Roof: Asphalt
    Condition
    • Year built: 2015
    Details
    • Builder model: Huntington
    • Builder name: Meritage

    Utilities & green energy

    • Sewer: Public Sewer
    • Water: Public
    • Utilities for property: Electricity Connected, Phone Available, Sewer Connected, BB/HS Internet Available, Cable Available, Water Connected

    Community & HOA

    Community
    • Security: Smoke Detector(s), Security System
    • Subdivision: COUNTRY WALK INCREMENT E PH 01
    HOA
    • Has HOA: Yes
    • Amenities included: Playground, Clubhouse, Fitness Center, Pool, Fence Restrictions, Tennis Court(s)
    • Services included: Cable TV, Internet
    • HOA fee: $58 monthly
    Location
    • Region: Zephyrhills

    Financial & listing details

    • Price per square foot: $199/sqft
    • Tax assessed value: $451,757
    • Annual tax amount: $8,076
    • Listing terms: Cash, Conventional, FHA, VA Loan
    • Ownership: Fee Simple

    Price history

    DateEventPrice
    4/29/2021Sold$420,000+0%$168/sqft
    Source: Stellar MLS #U8118501 Report a problem
    4/6/2021Pending sale$419,900$168/sqft
    Source: Stellar MLS #U8118501 Report a problem
    4/2/2021Listed for sale$419,900+15.8%$168/sqft
    Source: Stellar MLS #U8118501 Report a problem
    8/18/2015Sold$362,700$145/sqft
    Source: Public Record Report a problem

    Public tax history

    YearProperty taxesTax assessment
    2024$8,076 +4.3%$405,520
    2023$7,746 +11.6%$405,520 +8.5%
    2022$6,943 +32.4%$373,682 +35.5%
    2021$5,245 +1.2%$275,690 +1.4%
    2020$5,184 +1.2%$271,890 +2.3%
    2019$5,121 $265,780 +1.9%
    2018$5,121 +2.2%$260,825
    2017$5,013 +0.3%$260,825 +5.3%
    2016$4,998 +159.2%$247,656 +556%
    2015$1,929 -26.3%$37,755
    2014$2,616 $37,755
    2013-- $37,755
    2012-- $37,755
    2011-- $37,755
    2010-- $37,755 -25.6%
    2009-- $50,772 -41.4%
    2008-- $86,663
    2007-- $86,663 +2.1%
    2006-- $84,913 +331.1%
    2005-- $19,699
    Find assessor info on the county website

    Neighborhood: Country Walk

    Nearby schools

    GreatSchools rating
    Schools provided by the listing agent
    • Elementary: Double Branch Elementary
    • Middle: Thomas E Weightman Middle-PO
    • High: Wesley Chapel High-PO

    Source: The MLS. This data may not be complete. We recommend contacting the local school district to confirm school assignments for this home.

    Get a cash offer in 3 minutes
    Find out how much your home could sell for in as little as 3 minutes with a no-obligation cash offer.
    Estimated market value
    $496,300
    Get a cash offer in 3 minutes
    Find out how much your home could sell for in as little as 3 minutes with a no-obligation cash offer.
    Estimated market value
    $496,300