Located near Tatum Ranch Golf Club of Tatum Ranch, this beautifully maintained single-level home sits on a corner lot near the golf course fairways and offers the kind of indoor-outdoor lifestyle that makes Arizona living so appealing & effortless with low maintenance.
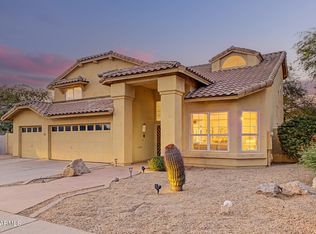
A mature saguaro creates a striking welcome, while inside, an adobe-style fireplace adds warmth and character to the living space. The 3-bedroom, 2.5 bath floor plan includes spacious primary suite with its own private door to the backyard, along with plantation shutters and roller shades throughout. A 3-car garage with storage cabinetry provides the space & functionality today's buyers appreciate.
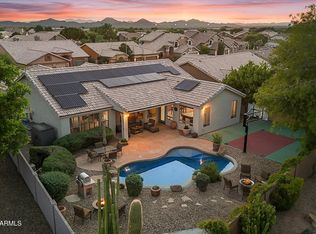
The true destination is the backyard & pool. Professionally designed to blend xeriscaping with lush greenery & lovely suns Beyond the property, Tatum Ranch delivers the lifestyle for golf, desert landscapes, outdoor recreation, neighborhood amenities, nearby dining and shopping, and easy access to Cave Creek and North Scottsdale. Come experience a home designed not just for living in Arizona, but for enjoying it.
Accepting backups
$765,000
30212 N 49TH Street, Cave Creek, AZ 85331
3beds
2,155sqft
Single Family Residence
Built in 1993
10,082 Square Feet Lot
$-- Zestimate®
$355/sqft
$36/mo HOA
What's special
- 15 days
- 412
- 27
Likely to sell faster than
Zillow last checked:
Listing updated:
Listed by:
Renee Burke 602-626-9200,
RE/MAX Signature
Source: ARMLS,MLS#: 7080745
Facts & features
Interior
Bedrooms & bathrooms
- Bedrooms: 3
- Bathrooms: 3
- Full bathrooms: 2
- 1/2 bathrooms: 1
Heating
- Heat Pump, Electric
Cooling
- Central Air, Ceiling Fan(s)
Appliances
- Included: Dryer, Washer, Refrigerator, Built-in Microwave, Dishwasher, Disposal, Electric Range, Electric Oven
Features
- High Speed Internet, Granite Counters, Double Vanity, Eat-in Kitchen, Breakfast Bar, Roller Shields, Vaulted Ceiling(s), Kitchen Island, Full Bth Master Bdrm, Separate Shwr & Tub
- Flooring: Carpet, Stone
- Windows: Double Pane Windows, Tinted Windows
- Has basement: No
- Number of fireplaces: 1
- Fireplace features: Wood Burning, Living Room
Interior area
- Total structure area: 2,155
- Total interior livable area: 2,155 sqft
Video & virtual tour
Property
Parking
- Total spaces: 6
- Parking features: Attached, Garage Door Opener, Attch'd Gar Cabinets
- Attached garage spaces: 3
- Uncovered spaces: 3
Features
- Stories: 1
- Patio & porch: Covered
- Has private pool: Yes
- Pool features: Outdoor Pool
- Spa features: None, Bath
- Fencing: Block
Lot
- Size: 10,082 Square Feet
- Features: East/West Exposure, Sprinklers In Rear, Sprinklers In Front, Corner Lot, Desert Back, Desert Front, Auto Timer H2O Front, Auto Timer H2O Back
Details
- Parcel number: 21163180
Construction
Type & style
- Home type: SingleFamily
- Architectural style: See Remarks
- Property subtype: Single Family Residence
Materials
- Stucco, Wood Frame, Painted
- Roof: Tile,Foam
Condition
- Year built: 1993
Details
- Builder name: UDC Homes
Utilities & green energy
- Sewer: Public Sewer
Community & HOA
Community
- Features: Golf, Playground, Biking/Walking Path
- Subdivision: DESERT FAIRWAYS AT TATUM RANCH UNIT 3
HOA
- Has HOA: Yes
- Services included: Maintenance Grounds
- HOA fee: $107 quarterly
- HOA name: Tatum Ranch HOA
- HOA phone: 480-473-1763
Location
- Region: Cave Creek
Financial & listing details
- Price per square foot: $355/sqft
- Tax assessed value: $597,200
- Annual tax amount: $2,011
- Date on market: 9/18/2026
- Cumulative days on market: 15 days
- Listing terms: VA Loan,Cash,Conventional
- Ownership: Fee Simple
- Road surface type: Paved
Estimated market value
Not available
Estimated sales range
Not available
Not available
Price history
| Date | Event | Price |
|---|---|---|
| 9/18/2026 | Listed for sale | $765,000+92.2%$355/sqft |
Source:  ARMLS #7080745 Report a problem ARMLS #7080745 Report a problem | ||
| 9/8/2016 | Sold | $398,000-2.7%$185/sqft |
Source: ARMLS #5459850 Report a problem | ||
| 8/6/2016 | Pending sale | $409,000$190/sqft |
Source: Coldwell Banker Residential Brokerage - Scottsdale Carefree #5459850 Report a problem | ||
| 6/20/2016 | Listed for sale | $409,000+18490.9%$190/sqft |
Source: Coldwell Banker Residential Brokerage #5459850 Report a problem | ||
| 4/8/2014 | Listing removed | $2,200$1/sqft |
Source: Keyland Fine Properties LLC #5052117 Report a problem | ||
| 4/2/2014 | Sold | $2,200$1/sqft |
Source: ARMLS #5052117 Report a problem | ||
| 1/11/2014 | Listed for rent | $2,200$1/sqft |
Source: Keyland Fine Properties LLC #5052117 Report a problem | ||
| 9/14/2013 | Listing removed | $2,200$1/sqft |
Source: Keyland Fine Properties LLC #4978905 Report a problem | ||
| 9/13/2013 | Sold | $2,200-99.2%$1/sqft |
Source: Agent Provided Report a problem | ||
| 8/7/2013 | Listed for rent | $2,200$1/sqft |
Source: Keyland Fine Properties LLC #4978905 Report a problem | ||
| 12/18/2003 | Sold | $284,900$132/sqft |
Source: ARMLS #2053094 Report a problem | ||
Public tax history
| Year | Property taxes | Tax assessment |
|---|---|---|
| 2025 | $1,896 +1.7% | $59,720 -5.2% |
| 2024 | $1,865 -11.2% | $63,020 +76.6% |
| 2023 | $2,099 -0.6% | $35,682 -7.4% |
| 2022 | $2,113 -3.9% | $38,550 +6% |
| 2021 | $2,200 +3.7% | $36,370 +10.7% |
| 2020 | $2,122 +4.1% | $32,850 +0.3% |
| 2019 | $2,039 | $32,760 +4.3% |
| 2018 | $2,039 +3.8% | $31,400 +3.9% |
| 2017 | $1,964 +12.5% | $30,230 +2.9% |
| 2016 | $1,746 +6.9% | $29,370 +5.5% |
| 2015 | $1,633 | $27,830 +18.8% |
| 2014 | -- | $23,430 +12.1% |
| 2013 | -- | $20,910 |
| 2012 | -- | $20,910 -7% |
| 2011 | -- | $22,480 -16.7% |
| 2010 | -- | $27,000 -21.3% |
| 2009 | -- | $34,320 -13.6% |
| 2008 | -- | $39,700 +7.7% |
| 2007 | -- | $36,850 +64.9% |
| 2006 | -- | $22,350 |
| 2005 | -- | $22,350 +20.5% |
| 2004 | -- | $18,550 |
| 2003 | -- | $18,550 +12.4% |
| 2002 | -- | $16,500 |
Find assessor info on the county website
Monthly payment
Est. payment
Payment breakdown
Explore the cost of this home by adjusting the details. Changes won't be saved.Climate risks
Neighborhood: Desert View
Nearby schools
Schools provided by the listing agent
- Elementary: Desert Willow Elementary School
- Middle: Sonoran Trails Middle School
- High: Cactus Shadows High School
- District: Cave Creek Unified District
Source: ARMLS. This data may not be complete. We recommend contacting the local school district to confirm school assignments for this home.


Similar homes
- $725,0004 bd3 ba2.9k sqft4530 E RANCHO LAREDO Drive, Cave Creek, AZ 85331For Sale
 MLS ID #7074897, Kodi K Riddle, eXp Realty. ARMLS
 - $835,0004 bd2 ba2.4k sqft4429 E VISTA VAL VERDE --, Cave Creek, AZ 85331For Sale
 MLS ID #7063069, Michelle Meglio Macklin, Apex Residential. ARMLS
 - $850,0004 bd2 ba2.4k sqft29221 N 46TH Street, Cave Creek, AZ 85331For Sale
 MLS ID #7082088, Kyle Hermann, RE/MAX Fine Properties. ARMLS
 - $779,0004 bd3 ba2.8k sqft29005 N 46TH Way, Cave Creek, AZ 85331For Sale
 MLS ID #7032098, George Laughton, EveryPlace. ARMLS
