Skip main navigation
Sold for $618,000
  • Listed by: eXp Realty of California Inc • Autumn Leroux • Contact: 951-691-9282
    Bought with: Bon Vie Realty Group
    $618,000

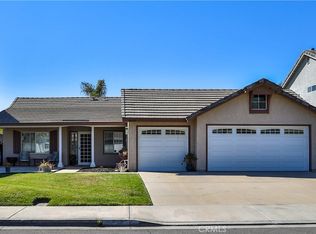
    30213 Calle Pompeii, Menifee, CA 92584

    5beds
    2,581sqft
    Single Family Residence
    Built in 1990
    6,534 Square Feet Lot
    $661,600 Zestimate®
    $239/sqft
    $3,858 Estimated rent

    Home value

    $661,600

    $629,000 - $695,000

    $3,858/mo

    Zestimate® history
    Loading
    Loading...

    Owner options

    List your home for rent

    $3,858/mo

    Rent Zestimate®

    Find your next renter with Zillow Rental Manager. Plus, with online applications, you can quickly screen prospective tenants – for free.

    Learn more

    $3,858/mo

    Rent Zestimate®

    Refinance and save

    $4,006/mo

    Est. payment

    Refinancing to a lower rate could help reduce your monthly payments and save thousands over the life of the loan.

    See today's rates

    $4,006/mo

    Est. payment

    Explore your selling options

    Work with a Zillow partner agent

    Leverage their expertise and Zillow's premium Showcase listings to get your home seen by more buyers.

    Get started

    List with your own agent

    Get your home in front of millions of buyers by listing it on Zillow.

    Learn how to do it

    Sell it yourself

    Take full control of how buyers see your home on Zillow by listing For Sale by Owner (FSBO).

    List your home

    What's special

    Expansive backyardLarge center islandMaster suiteAmple natural lightOwned solar panelsGrand double doorsOpen floor plan
    Welcome to your new dream home in the heart of Menifee Lakes! This stunning 5-bedroom, 2.5-bathroom home is in a great, amenity-rich neighborhood, offering the perfect blend of comfort with some amazing touches. Enter through the grand double doors and step into the spacious 2,581 square feet of living space, complete with ample natural light and modern finishes throughout. The open floor plan is perfect for entertaining, with an updated kitchen featuring stainless steel appliances, granite countertops, and a large center island. Relax in the master suite, which boasts a private en-suite bathroom with dual vanities, a soaking tub, and a separate shower. The additional bedrooms are perfect for guests, children, or a home office. Outside, the expansive backyard is ideal for hosting BBQs or enjoying a quiet evening under the stars next to the natural gas fire pit. The home also includes an in-ground spa for relaxing after a long day + owned solar panels, and a whole house fan for sustainable living. With parking for up to 6 vehicles, there is plenty of space for all your cars and toys. Located in Menifee, this home offers convenience and charm. Enjoy shopping, dining, and entertainment options just minutes away. Plus, the neighborhood is known for its great schools, parks, and low taxes making it perfect for families. This home is also located near Temecula wine country. Don't miss out on this incredible opportunity to own a piece of this amenity-rich, vibrant community. A must see!

    Zillow last checked:

    Listing updated:

    Listed by:

    Autumn Leroux DRE #01956032 951-691-9282,

    eXp Realty of California Inc,

    Adrian Leroux DRE #02060742,

    eXp Realty of California Inc

    Bought with:

    TODD COLLINS, DRE #01397262

    Bon Vie Realty Group

    Source: CRMLS,MLS#: SW24037829MLS LogoOriginating MLS: California Regional MLS

    Facts & features

    Interior

    Bedrooms & bathrooms
    • Bedrooms: 5
    • Bathrooms: 3
    • Full bathrooms: 2
    • 1/2 bathrooms: 1
    • Main level bathrooms: 1
    • Main level bedrooms: 1
    Rooms
    • Room types: Attic, Bedroom, Entry/Foyer, Family Room, Kitchen, Laundry, Living Room, Primary Bathroom, Primary Bedroom, Dining Room
    Bedroom
    • Features: Bedroom on Main Level
    Bathroom
    • Features: Bathroom Exhaust Fan, Bathtub, Dual Sinks, Remodeled, Separate Shower, Tub Shower, Upgraded, Walk-In Shower
    Kitchen
    • Features: Granite Counters, Kitchen/Family Room Combo, Updated Kitchen, Walk-In Pantry
    Heating
    • Central, Natural Gas
    Cooling
    • Central Air, Whole House Fan
    Appliances
    • Included: ENERGY STAR Qualified Water Heater, Gas Oven, Gas Range, Gas Water Heater, Ice Maker, Microwave, Refrigerator, Vented Exhaust Fan, Water To Refrigerator, Water Heater, Dryer, Washer
    • Laundry: Washer Hookup, Gas Dryer Hookup, Inside
    Features
    • Ceiling Fan(s), Separate/Formal Dining Room, High Ceilings, Sunken Living Room, Attic, Bedroom on Main Level
    • Flooring: Carpet, Tile, Vinyl
    • Doors: French Doors, Sliding Doors
    • Windows: Blinds, Screens, Tinted Windows
    • Has fireplace: Yes
    • Fireplace features: Family Room, Gas
    • Common walls with other units/homes: No Common Walls
    Interior area
    • Total interior livable area: 2,581 sqft

    Property

    Parking
    • Total spaces: 6
    • Parking features: Door-Multi, Garage Faces Front, Garage
    • Attached garage spaces: 3
    • Uncovered spaces: 3
    Features
    • Levels: Two
    • Stories: 2
    • Entry location: East
    • Patio & porch: Concrete, Covered
    • Exterior features: Lighting
    • Pool features: Community, Association
    • Has spa: Yes
    • Spa features: Association, Community, Gunite, Private
    • Fencing: Average Condition,Wood
    • Has view: Yes
    • View description: None
    Lot
    • Size: 6,534 Square Feet
    • Features: 0-1 Unit/Acre, Back Yard, Front Yard, Sprinklers In Rear, Sprinklers In Front
    Details
    • Parcel number: 364113002
    • Zoning: SP ZONE
    • Special conditions: Standard

    Construction

    Type & style
    • Home type: SingleFamily
    • Property subtype: Single Family Residence
    Materials
    • Brick, Stucco
    • Foundation: Slab
    • Roof: Concrete,Stone
    Condition
    • Updated/Remodeled
    • New construction: No
    • Year built: 1990

    Utilities & green energy

    • Electric: Electricity - On Property, 220 Volts For Spa, Photovoltaics Seller Owned
    • Sewer: Public Sewer
    • Water: Public
    • Utilities for property: Cable Available, Cable Connected, Electricity Available, Electricity Connected, Natural Gas Available, Natural Gas Connected, Phone Available, Phone Connected, Sewer Available, Sewer Connected, Water Available, Water Connected
    Green energy
    • Energy efficient items: Water Heater

    Community & HOA

    Community
    • Features: Biking, Curbs, Golf, Gutter(s), Lake, Park, Storm Drain(s), Street Lights, Suburban, Sidewalks, Pool
    • Security: Carbon Monoxide Detector(s), Smoke Detector(s)
    HOA
    • Has HOA: Yes
    • Amenities included: Golf Course, Jogging Path, Picnic Area, Playground, Pool, Trail(s)
    • HOA fee: $100 monthly
    • HOA name: Menifee Lakes
    • HOA phone: 951-246-4627
    Location
    • Region: Menifee

    Financial & listing details

    • Price per square foot: $239/sqft
    • Tax assessed value: $642,966
    • Date on market: 2/23/2024
    • Cumulative days on market: 31 days
    • Listing terms: Cash,Cash to New Loan,Conventional,1031 Exchange,VA Loan
    • Inclusions: Refrigerator, washer and dryer.
    • Road surface type: Paved

    Price history

    DateEventPrice
    5/3/2024Sold$618,000-5.6%$239/sqft
    Source: CRMLS #SW24037829 Report a problem
    4/3/2024Pending sale$655,000$254/sqft
    Source: CRMLS #SW24037829 Report a problem
    4/2/2024Listed for sale$655,000-0.8%$254/sqft
    Source: CRMLS #SW24037829 Report a problem
    3/30/2024Contingent$660,000$256/sqft
    Source: CRMLS #SW24037829 Report a problem
    3/26/2024Pending sale$660,000+46.7%$256/sqft
    Source: CRMLS #SW24037829 Report a problem
    7/31/2020Sold$450,000+0%$174/sqft
    Source: CRMLS #PW20060540 Report a problem
    7/15/2020Pending sale$449,900$174/sqft
    Source: Oscar Gomez, Broker #PW20060540 Report a problem
    7/15/2020Listed for sale$449,900$174/sqft
    Source: Oscar Gomez, Broker #PW20060540 Report a problem
    6/3/2020Listing removed$449,900$174/sqft
    Source: Oscar Gomez, Broker #PW20060540 Report a problem
    3/20/2020Listed for sale$449,900+122.7%$174/sqft
    Source: Oscar Gomez, Broker #PW20060540 Report a problem
    4/16/2012Sold$202,000+1%$78/sqft
    Source: Public Record Report a problem
    1/11/2012Listed for sale$200,000$77/sqft
    Source: HomeSmart of California Real Estate #T12003880 Report a problem

    Public tax history

    YearProperty taxesTax assessment
    2026-- $642,966 +2%
    2025$7,533 +30.1%$630,359 +32%
    2024$5,789 -0.6%$477,435 +2%
    2023$5,824 +1.2%$468,075 +2%
    2022$5,756 +1.8%$458,898 +2%
    2021$5,656 +88%$449,900 +93.9%
    2020$3,009 +2.4%$231,989 +2%
    2019$2,939 +4.1%$227,441 +2%
    2018$2,822 +1.6%$222,982 +2%
    2017$2,777 $218,611 +2%
    2016$2,777 +5.1%$214,325 +1.5%
    2015$2,643 +2.6%$211,106 +2%
    2014$2,575 $206,973 +0.5%
    2013-- $206,040 -37.5%
    2012-- $329,544 +2%
    2011-- $323,084 +0.8%
    2010-- $320,671 -0.2%
    2009-- $321,435 +2%
    2008-- $315,133 +2%
    2007-- $308,955 +2%
    2006-- $302,898 +2%
    2005-- $296,960 +3.9%
    2003-- $285,804 +29.9%
    2002-- $220,000 +11.1%
    2001$3,221 $198,000
    Find assessor info on the county website

    Neighborhood: 92584

    Nearby schools

    GreatSchools rating
    Schools provided by the listing agent
    • Elementary: Callie Kirkpatrick
    • Middle: Bell Mountain
    • High: Heritage

    Source: CRMLS. This data may not be complete. We recommend contacting the local school district to confirm school assignments for this home.

    Get a cash offer in 3 minutes
    Find out how much your home could sell for in as little as 3 minutes with a no-obligation cash offer.
    Estimated market value
    $661,600
    Get a cash offer in 3 minutes
    Find out how much your home could sell for in as little as 3 minutes with a no-obligation cash offer.
    Estimated market value
    $661,600