Skip main navigation
Sold for $2,300,000
Street View
  • Listing Provided by: Vista Sotheby’s International Realty
    Bought with: Vista Sotheby’s International Realty
    $2,300,000

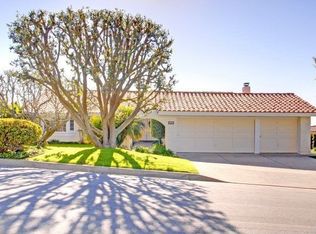
    30214 Cartier Dr, Rancho Palos Verdes, CA 90275

    4beds
    2,403sqft
    Single Family Residence
    Built in 1961
    0.35 Acres Lot
    $2,292,200 Zestimate®
    $957/sqft
    $7,580 Estimated rent

    Home value

    $2,292,200

    $2.06M - $2.54M

    $7,580/mo

    Zestimate® history
    Loading
    Loading...

    Owner options

    List your home for rent

    $7,580/mo

    Rent Zestimate®

    Find your next renter with Zillow Rental Manager. Plus, with online applications, you can quickly screen prospective tenants – for free.

    Learn more

    $7,580/mo

    Rent Zestimate®

    Refinance and save

    $14,837/mo

    Est. payment

    Refinancing to a lower rate could help reduce your monthly payments and save thousands over the life of the loan.

    See today's rates

    $14,837/mo

    Est. payment

    Explore your selling options

    Work with a Zillow partner agent

    Leverage their expertise and Zillow's premium Showcase listings to get your home seen by more buyers.

    Get started

    List with your own agent

    Get your home in front of millions of buyers by listing it on Zillow.

    Learn how to do it

    Sell it yourself

    Take full control of how buyers see your home on Zillow by listing For Sale by Owner (FSBO).

    List your home

    What's special

    Starlit skiesOpen lawnPrivate sanctuary
    Welcome to life on Cartier Drive, where luxury feels grounded and every corner of your life has room to breathe. Wake up to morning light streaming across your own private sanctuary, a backyard that invites coffee in bare feet, laughter echoing from the pool, and evenings that stretch long into starlit skies. Generations gather easily here. Children run free across the open lawn. Grandparents soak in golden afternoons, and your friends never want to leave. This is not just a home; it is a rhythm. One that hums with connection, peace, and the quiet adventure of days well lived…together.

    Zillow last checked:

    Listing updated:

    Listing Provided by:

    Rob McGarry DRE #01356525 310-463-8488,

    Vista Sotheby’s International Realty,

    Listing Team: DeRenzis McGarry Group

    Bought with:

    Cari Corbalis, DRE #00850678

    Vista Sotheby’s International Realty

    Brittney Austin, DRE #01799654

    Vista Sotheby’s International Realty

    Source: CRMLS,MLS#: SB25096542MLS LogoOriginating MLS: California Regional MLS

    Facts & features

    Interior

    Bedrooms & bathrooms
    • Bedrooms: 4
    • Bathrooms: 3
    • Full bathrooms: 1
    • 3/4 bathrooms: 1
    • 1/2 bathrooms: 1
    • Main level bathrooms: 3
    • Main level bedrooms: 4
    Primary bedroom
    • Features: Primary Suite
    Bathroom
    • Features: Dual Sinks, Full Bath on Main Level, Tile Counters, Tub Shower, Vanity, Walk-In Shower
    Family room
    • Features: Separate Family Room
    Kitchen
    • Features: Granite Counters, Kitchen/Family Room Combo
    Heating
    • Central, Forced Air
    Cooling
    • Central Air
    Appliances
    • Included: Double Oven, Electric Cooktop, Refrigerator, Water Heater, Dryer, Washer
    • Laundry: In Garage
    Features
    • Breakfast Bar, Cathedral Ceiling(s), Separate/Formal Dining Room, Granite Counters, High Ceilings, Living Room Deck Attached, Open Floorplan, Recessed Lighting, Primary Suite
    • Flooring: Vinyl
    • Doors: Mirrored Closet Door(s), Sliding Doors
    • Has fireplace: Yes
    • Fireplace features: Dining Room, Living Room, Multi-Sided
    • Common walls with other units/homes: No Common Walls
    Interior area
    • Total interior livable area: 2,403 sqft

    Property

    Parking
    • Total spaces: 7
    • Parking features: Door-Multi, Driveway, Garage
    • Attached garage spaces: 2
    • Uncovered spaces: 5
    Accessibility
    • Accessibility features: No Stairs, Parking
    Features
    • Levels: One
    • Stories: 1
    • Entry location: Front door
    • Patio & porch: Brick, Covered, Patio
    • Has private pool: Yes
    • Pool features: Heated, In Ground, Private
    • Fencing: Block,Wood
    • Has view: Yes
    • View description: Ocean, Peek-A-Boo
    • Has water view: Yes
    • Water view: Ocean
    Lot
    • Size: 0.35 Acres
    • Features: Back Yard, Front Yard, Lawn, Landscaped, Sprinkler System
    Details
    • Parcel number: 7581007001
    • Zoning: RPRS20000*
    • Special conditions: Trust

    Construction

    Type & style
    • Home type: SingleFamily
    • Architectural style: Mid-Century Modern
    • Property subtype: Single Family Residence
    Materials
    • Frame, Stucco
    • Foundation: Slab
    • Roof: Composition,Shingle
    Condition
    • Updated/Remodeled
    • New construction: No
    • Year built: 1961

    Utilities & green energy

    • Sewer: Public Sewer
    • Water: Public
    • Utilities for property: Cable Available, Electricity Connected, Natural Gas Connected, Phone Available, Sewer Connected, Water Connected

    Community & neighborhood

    Security
    • Security features: Carbon Monoxide Detector(s), Smoke Detector(s)
    Community
    • Community features: Biking, Curbs, Hiking, Park, Suburban
    Location
    • Region: Rancho Palos Verdes

    HOA & financial

    HOA
    • Has HOA: Yes
    • HOA fee: $150 annually
    • Amenities included: Other
    • Association name: Palos Verdes Monaco Homeowners Association
    • Association phone: 310-555-1212

    Other

    Other facts
    • Listing terms: Cash,Cash to New Loan
    • Road surface type: Paved

    Price history

    DateEventPrice
    7/10/2025Sold$2,300,000-4%$957/sqft
    Source: CRMLS #SB25096542 Report a problem
    6/29/2025Pending sale$2,395,000$997/sqft
    Source: CRMLS #SB25096542 Report a problem
    5/21/2025Contingent$2,395,000$997/sqft
    Source: CRMLS #SB25096542 Report a problem
    5/6/2025Listed for sale$2,395,000$997/sqft
    Source: CRMLS #SB25096542 Report a problem

    Public tax history

    YearProperty taxesTax assessment
    2025$3,875 +10.4%$204,664 +2%
    2024$3,509 +4.4%$200,652 +2%
    2023$3,361 +4.3%$196,719 +2%
    2022$3,221 +3.9%$192,862 +2%
    2021$3,100 +1.4%$189,081 +1%
    2020$3,055 $187,143 +2%
    2019$3,055 +8.6%$183,474 +2%
    2018$2,813 $179,877 +2%
    2017$2,813 +2.4%$176,351 +2%
    2016$2,747 +3.5%$172,894 +1.5%
    2015$2,653 -2.5%$170,298 +2%
    2014$2,721 $166,963 +2.5%
    2012-- $162,951 +2%
    2011-- $159,757 +0.8%
    2010-- $158,564 -0.2%
    2009-- $158,942 +2%
    2008-- $155,827 +2%
    2007-- $152,772 +2%
    2006-- $149,777
    2005-- $149,777 +4%
    2004-- $143,963 +1.9%
    2003-- $141,325 +2%
    2002-- $138,555 +4%
    2000-- $133,176

    Find assessor info on the county website

    Neighborhood: 90275

    Nearby schools

    GreatSchools rating
    Schools provided by the listing agent
    • Elementary: Point Vicente
    • Middle: Ridgecrest
    • High: Palos Verdes Peninsula

    Source: CRMLS. This data may not be complete. We recommend contacting the local school district to confirm school assignments for this home.

    Get a cash offer in 3 minutes
    Find out how much your home could sell for in as little as 3 minutes with a no-obligation cash offer.
    Estimated market value
    $2,292,200
    Get a cash offer in 3 minutes
    Find out how much your home could sell for in as little as 3 minutes with a no-obligation cash offer.
    Estimated market value
    $2,292,200