
Set on 0.39 acres in Fulbrook on Fulshear Creek, this 2024 home offers 4 bedrooms, 4.5 baths, and 3,237 SF. The courtyard entry opens to a beautiful interior with a private study to the left, formal dining, and a bright, welcoming family room with dramatic ceiling height. The kitchen pairs stacked cabinetry, a sage butler's pantry, generous island, 36-inch gas cooktop, and Frigidaire Gallery stainless appliances, with room to cook, gather, and stay organized. The first-floor primary suite offers a freestanding soaking tub and walk-in closet. A second bedroom is also downstairs, while the media room, game room, and upstairs bedrooms give everyone room to spread out. Outside, enjoy the extended covered patio, outdoor kitchen, and app-controlled pool and spa. Smart-home features, an extended three-car garage, and temperature-controlled attic storage make daily living easy. Pool and lawn maintenance is included!
Copyright notice - Data provided by HAR.com 2022 - All information provided should be independently verified.
House for rent
Singlefamily
Available now
Air conditioner, electric
Electric dryer hookup laundry
3 Attached garage spaces parking
Natural gas
What's special
App-controlled pool and spaCourtyard entryOutdoor kitchenDramatic ceiling heightExtended covered patioBright welcoming family roomExtended three-car garage
- 14 days |
- -- |
- -- |
Zillow last checked:
Listing updated:
Travel times

Let’s turn your rent into credit progress
Build credit history with every on-time payment and get credit for the payment you’re already making.
Facts & features
Interior
Bedrooms & bathrooms
- Bedrooms: 4
- Bathrooms: 5
- Full bathrooms: 4
- 1/2 bathrooms: 1
Rooms
- Room types: Family Room, Formal Dining, Gameroom Up, Media Room, Office, Utility Room
Heating
- Natural Gas
Cooling
- Air Conditioner, Electric
Appliances
- Included: Dishwasher, Garbage Disposal, Microwave Oven, Oven, Stove
- Laundry: Electric Dryer Hookup, Hookups, Washer Hookup
Features
- 2 Bedrooms Down, Ceiling Fan(s), En-Suite Bath, Formal Entry/Foyer, High Ceilings, Primary Bed - 1st Floor, Split Plan, Walk In Closet, Walk-In Closet(s)
- Flooring: Carpet, Tile, Wood
Interior area
- Total interior livable area: 3,237 sqft
Video & virtual tour
Property
Parking
- Total spaces: 3
- Parking features: Attached, Driveway, Garage, Open
- Has attached garage: Yes
- Has uncovered spaces: Yes
- Details: Contact manager
Features
- Stories: 2
- Exterior features: 2 Bedrooms Down, En-Suite Bath, Formal Entry/Foyer, Outdoor Kitchen, Playground, Primary Bed - 1 St Floor, Split Plan
- Has private pool: Yes
- Pool features: In Ground, Pool, Pool With Hot Tub Attached
Lot
- Features: Back Yard, Subdivided
Details
- Additional structures: Garage(s), Outdoor Kitchen
- Parcel number: 3381180020150901
Construction
Type & style
- Home type: SingleFamily
- Architectural style: Traditional
- Property subtype: SingleFamily
Condition
- Year built: 2024
Community & HOA
Community
- Features: Clubhouse, Fitness Center, Park, Playground
HOA
- Amenities included: Clubhouse, Fitness Center
Location
- Region: Fulshear
Financial & listing details
- Lease term: Long Term,12 Months
Nearby apartments for rent

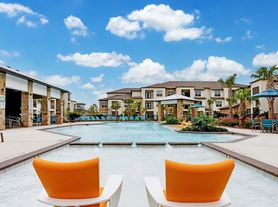

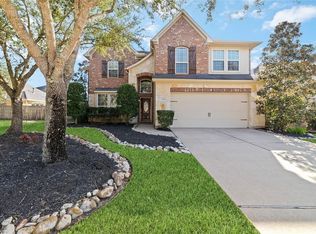
Price history
| Date | Event | Price |
|---|---|---|
| 9/15/2026 | Listed for rent | $5,000$2/sqft |
Source:  HAR #26976586 Report a problem HAR #26976586 Report a problem | ||