Stunning, highly upgraded home with gorgeous mountain views and open space behind you! Step inside to discover a thoughtfully designed layout centered around the heart of the home—the massive kitchen, showcasing breathtaking views right from the kitchen sink window. The kitchen is beautifully appointed with custom quartz countertops, a custom backsplash, and upgraded stainless steel appliances, including a double oven, 5-burner cooktop, dishwasher, microwave, and refrigerator. Enjoy a spacious secondary dining area that comfortably fits a large table, along with two eat-at bar areas—one at each end of the kitchen—and an abundance of countertop and cabinet space. The kitchen opens seamlessly to the inviting family room, complete with stunning mountain views and a cozy fireplace. The formal living room features soaring ceilings, abundant natural light, and beautiful wood flooring, flowing effortlessly into the elegant formal dining room—perfectly designed for both everyday living and entertaining. Off the formal living room, you’ll find a spacious office/den or possible 5th bedroom with a practical walk-in closet—ideal for storage and flexible living. Gorgeous plantation shutters elevate the homes curb appeal. The expansive primary suite offers incredible views of mountains and open space, along with a private balcony to take it all in. The oversized primary bathroom features a large step-in shower, an elegant jacuzzi soaking tub, dual vanity areas, an abundance of countertop space and two huge walk-in closets. There is a generously sized secondary suite including a private full bathroom,spacious walk-in closet—perfect for guests or multigenerational living. There are 2 additional bedrooms that share a hall bathroom with dual sinks and tub/shower combo. The upstairs laundry room adds convenience with built-in cabinets and utility sink. Step outside to your backyard retreat, where you’ll enjoy incredible views, a covered patio, tranquil waterfall pond, green grass, fruit trees, and a gas fire pit with custom concrete seating—perfect for relaxing or entertaining. Exceptional curb appeal with lush, mature landscaping with lighting, a covered front porch, and modern exterior light fixtures that enhance its beauty day and night. Don’t let the 2-car garage door fool you—this home includes a highly desirable 3-car tandem garage, offering plenty of extra space for storage, toys, or even a workshop setup. The extra-long driveway provides ample additional parking.
Sold for $785,000
Listed by: Home Huntress Real Estate • Raejean Belsaguy • Contact: 951-265-2937
Bought with: Abundance Real Estate
$785,000
30214 Trois Valley St, Murrieta, CA 92563
4beds
3,752sqft
Single Family Residence
Built in 2008
9,583 Square Feet Lot
$788,000 Zestimate®
$209/sqft
$4,004 Estimated rent
Home value
$788,000
$717,000 - $867,000
$4,004/mo
Zestimate® history
Owner options
List your home for rent
$4,004/mo
Rent Zestimate®
Find your next renter with Zillow Rental Manager. Plus, with online applications, you can quickly screen prospective tenants – for free.
$4,004/mo
Rent Zestimate®
Refinance and save
$5,121/mo
Est. payment
Refinancing to a lower rate could help reduce your monthly payments and save thousands over the life of the loan.
$5,121/mo
Est. payment
Explore your selling options
Work with a Zillow partner agent
Leverage their expertise and Zillow's premium Showcase listings to get your home seen by more buyers.
Get startedList with your own agent
Get your home in front of millions of buyers by listing it on Zillow.
Learn how to do itSell it yourself
Take full control of how buyers see your home on Zillow by listing For Sale by Owner (FSBO).
List your homeWhat's special
Fruit treesCozy fireplacePrivate balconyTranquil waterfall pondCovered front porchMassive kitchenAbundant natural light
Zillow last checked:
Listing updated:
Listed by:
Raejean Belsaguy DRE #01271456 951-265-2937,
Home Huntress Real Estate
Bought with:
Anthony Lauria, DRE #02065044
Abundance Real Estate
Source: CRMLS,MLS#: SW26078340 Originating MLS: California Regional MLS
Originating MLS: California Regional MLSFacts & features
Interior
Bedrooms & bathrooms
- Bedrooms: 4
- Bathrooms: 4
- Full bathrooms: 3
- 1/2 bathrooms: 1
- Main level bathrooms: 1
Rooms
- Room types: Family Room, Kitchen, Laundry, Primary Bathroom, Primary Bedroom, Other, Dining Room
Primary bedroom
- Features: Multiple Primary Suites
Primary bedroom
- Features: Primary Suite
Bathroom
- Features: Bathtub, Closet, Dual Sinks, Enclosed Toilet, Soaking Tub, Separate Shower, Tub Shower, Upgraded, Vanity, Walk-In Shower
Family room
- Features: Separate Family Room
Kitchen
- Features: Kitchen Island, Kitchen/Family Room Combo, Quartz Counters, Remodeled, Updated Kitchen
Other
- Features: Walk-In Closet(s)
Heating
- Central
Cooling
- Central Air
Appliances
- Included: Double Oven, Dishwasher, Gas Cooktop, Microwave
- Laundry: Inside, Laundry Room, Upper Level
Features
- Breakfast Bar, Breakfast Area, Ceiling Fan(s), Cathedral Ceiling(s), Separate/Formal Dining Room, Eat-in Kitchen, High Ceilings, Multiple Staircases, Open Floorplan, Pantry, Quartz Counters, Multiple Primary Suites, Primary Suite, Walk-In Closet(s)
- Has fireplace: Yes
- Fireplace features: Family Room
- Common walls with other units/homes: No Common Walls
Interior area
- Total interior livable area: 3,752 sqft
Property
Parking
- Total spaces: 7
- Parking features: Driveway, Garage
- Attached garage spaces: 3
- Uncovered spaces: 4
Features
- Levels: Two
- Stories: 2
- Entry location: street
- Patio & porch: Covered
- Pool features: None
- Spa features: None
- Fencing: Wrought Iron
- Has view: Yes
- View description: Hills, Mountain(s), Pasture
Lot
- Size: 9,583 Square Feet
- Features: Back Yard, Front Yard, Sprinklers In Rear, Sprinklers In Front, Landscaped, Sprinklers Timer, Yard
Details
- Parcel number: 480120006
- Special conditions: Standard
Construction
Type & style
- Home type: SingleFamily
- Property subtype: Single Family Residence
Condition
- Updated/Remodeled,Turnkey
- New construction: No
- Year built: 2008
Utilities & green energy
- Sewer: Public Sewer
- Water: Public
Community & HOA
Community
- Features: Curbs, Street Lights, Sidewalks
HOA
- Has HOA: Yes
- Amenities included: Management
- HOA fee: $71 monthly
- HOA name: Country Roads
- HOA phone: 951-491-6866
Location
- Region: Murrieta
Financial & listing details
- Price per square foot: $209/sqft
- Tax assessed value: $466,149
- Annual tax amount: $7,847
- Date on market: 4/12/2026
- Cumulative days on market: 3 days
- Listing terms: Cash,Cash to New Loan,Conventional,FHA,VA Loan
Price history
| Date | Event | Price |
|---|---|---|
| 5/13/2026 | Sold | $785,000+1.3%$209/sqft |
Source:  CRMLS #SW26078340 Report a problem CRMLS #SW26078340 Report a problem | ||
| 4/15/2026 | Pending sale | $774,990$207/sqft |
Source: CRMLS #SW26078340 Report a problem | ||
| 4/12/2026 | Listed for sale | $774,990+114.1%$207/sqft |
Source: CRMLS #SW26078340 Report a problem | ||
| 8/25/2008 | Sold | $362,000$96/sqft |
Source: Public Record Report a problem | ||
Public tax history
| Year | Property taxes | Tax assessment |
|---|---|---|
| 2025 | $7,847 +1.4% | $466,149 +2% |
| 2024 | $7,735 -0.9% | $457,010 +2% |
| 2023 | $7,802 +1.4% | $448,050 +2% |
| 2022 | $7,691 +1.4% | $439,266 +2% |
| 2021 | $7,582 +0.8% | $430,654 +1% |
| 2020 | $7,521 +2.4% | $426,240 +2% |
| 2019 | $7,342 +1.6% | $417,883 +2% |
| 2018 | $7,228 +0.9% | $409,690 +2% |
| 2017 | $7,161 | $401,658 +2% |
| 2016 | $7,161 +1.6% | $393,784 +1.5% |
| 2015 | $7,047 +3.2% | $387,871 +2% |
| 2014 | $6,831 | $380,276 +13.2% |
| 2013 | -- | $336,000 -4.3% |
| 2012 | -- | $351,000 -3.5% |
| 2011 | -- | $363,859 +0.8% |
| 2010 | -- | $361,141 -0.2% |
| 2009 | -- | $362,000 +279.9% |
| 2008 | -- | $95,287 +2% |
| 2007 | -- | $93,419 |
Find assessor info on the county website
Neighborhood: 92563
Nearby homes
- $744,4004 bd3 ba3.3k sqft30226 Trois Valley St, Murrieta, CA 92563Off Market

- $762,2005 bd3 ba3.4k sqft30262 Trois Valley St, Murrieta, CA 92563Off Market
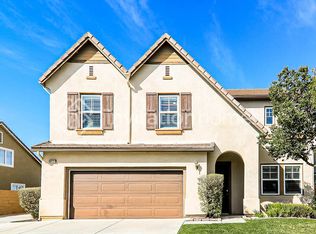
- $775,0004 bd3 ba3.4k sqft30202 Trois Valley St, Murrieta, CA 92563Off Market
- $918,3004 bd4 ba3.9k sqft30190 Trois Valley St, Murrieta, CA 92563Off Market
- $855,5004 bd3 ba3.4k sqft30238 Trois Valley St, Murrieta, CA 92563Off Market
- $904,9005 bd4 ba3.7k sqft30205 Trois Valley St, Murrieta, CA 92563Off Market
- $848,5005 bd3 ba3.4k sqft30217 Trois Valley St, Murrieta, CA 92563Off Market
- $761,1004 bd4 ba3.3k sqft30250 Trois Valley St, Murrieta, CA 92563Off Market
Nearby schools
GreatSchools rating
- 7/10Lisa J. Mails Elementary SchoolGrades: K-5Distance: 0.4 mi
- 9/10Dorothy McElhinney Middle SchoolGrades: 6-8Distance: 0.5 mi
- 9/10Vista Murrieta High SchoolGrades: 9-12Distance: 2 mi
Get a cash offer in 3 minutes
Find out how much your home could sell for in as little as 3 minutes with a no-obligation cash offer.
Estimated market value
$788,000
Get a cash offer in 3 minutes
Find out how much your home could sell for in as little as 3 minutes with a no-obligation cash offer.
Estimated market value
$788,000
- California
- Riverside County
- Murrieta
- 92563
- 30214 Trois Valley St
Nearby cities
Nearby zip codes
Other Murrieta Topics
