Skip main navigation
Sold for $348,000
  • $348,000

    30215 CHEVAL STREET, MOUNT DORA, FL 32757

    3beds
    1,861sqft
    Single Family Residence
    Built in 2011
    7,260 Square Feet Lot
    $342,400 Zestimate®
    $187/sqft
    $2,421 Estimated rent

    Home value

    $342,400

    $312,000 - $377,000

    $2,421/mo

    Zestimate® history
    Loading
    Loading...

    Owner options

    List your home for rent

    $2,421/mo

    Rent Zestimate®

    Find your next renter with Zillow Rental Manager. Plus, with online applications, you can quickly screen prospective tenants – for free.

    Learn more

    $2,421/mo

    Rent Zestimate®

    Refinance and save

    $2,516/mo

    Est. payment

    Refinancing to a lower rate could help reduce your monthly payments and save thousands over the life of the loan.

    See today's rates

    $2,516/mo

    Est. payment

    Explore your selling options

    Work with a Zillow partner agent

    Leverage their expertise and Zillow's premium Showcase listings to get your home seen by more buyers.

    Get started

    List with your own agent

    Get your home in front of millions of buyers by listing it on Zillow.

    Learn how to do it

    Sell it yourself

    Take full control of how buyers see your home on Zillow by listing For Sale by Owner (FSBO).

    List your home

    What's special

    Sleek granite countertopsBright and airy layoutSpacious open floorplanWood laminate flooringJunior olympic poolStainless steel appliancesWalk in pantry
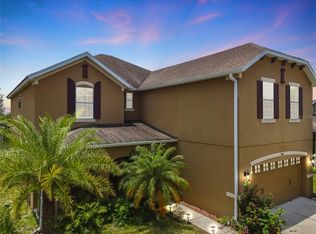
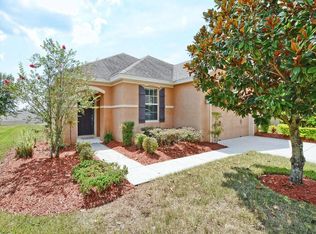
    Ready to move in 3 bedroom, 2 bathroom 2 car garage home featuring 1861 sq ft in sought after Sullivan Ranch offering a spacious open floorplan perfect for modern living. The bright and airy layout seamlessly connects the living, dining, and kitchen areas, ideal for both relaxation and entertaining. The kitchen is beautifully appointed with sleek granite countertops, island, stainless steel appliances and walk in pantry providing both style and functionality. 18 inch tile flooring layed on the diagonal throughout the living areas adds a touch of elegance while offering durability and easy maintenance. Warm wood laminate flooring in the bedrooms plus granite counters in the bathrooms and a large walk in closet provide the perfect blend of comfort and style. Freshly painted exterior plus new air conditioner in 2024. The gated community of Sullivan Ranch offers an abundance of amenities including junior Olympic pool, large clubhouse with fitness center, kitchen and onsite management, spacious park featuring playground, picnic tables and splash pad plus beautiful walking trails. Great location close to downtown Mount Dora and around the corner from new Hwy 453 and 429 for easy trips to all Central Florida has to offer!

    Zillow last checked:

    Listing updated:

    Listed by:

    Michelle Algin PA 407-416-0545,

    RE/MAX CENTRAL REALTY 407-333-4400

    Bought with:

    Allyson McConnell, 3304956

    ALL REAL ESTATE & INVESTMENTS

    Source: Stellar MLS,MLS#: O6268140MLS LogoOriginating MLS: Orlando Regional

    Facts & features

    Interior

    Bedrooms & bathrooms
    • Bedrooms: 3
    • Bathrooms: 2
    • Full bathrooms: 2
    Rooms
    • Room types: Dining Room, Utility Room
    Primary bedroom
    • Features: Walk-In Closet(s)
    • Level: First
    • Dimensions: 13x16
    Bedroom 2
    • Features: Built-in Closet
    • Level: First
    • Dimensions: 11x11
    Bedroom 3
    • Features: Built-in Closet
    • Level: First
    • Dimensions: 11x11
    Dinette
    • Features: No Closet
    • Level: First
    • Dimensions: 9x17
    Dining room
    • Features: No Closet
    • Level: First
    • Dimensions: 12x18
    Kitchen
    • Features: Kitchen Island, Walk-In Closet(s)
    • Level: First
    • Dimensions: 12x17
    Living room
    • Features: No Closet
    • Level: First
    • Dimensions: 15x17
    Heating
    • Electric
    Cooling
    • Central Air
    Appliances
    • Included: Dishwasher, Disposal, Dryer, Microwave, Range, Refrigerator, Washer
    • Laundry: Inside, Laundry Room
    Features
    • Ceiling Fan(s), In Wall Pest System, Open Floorplan, Primary Bedroom Main Floor, Stone Counters, Walk-In Closet(s)
    • Flooring: Laminate, Tile
    • Windows: Double Pane Windows, Window Treatments
    • Has fireplace: No
    Interior area
    • Total structure area: 2,526
    • Total interior livable area: 1,861 sqft

    Property

    Parking
    • Total spaces: 2
    • Parking features: Garage - Attached
    • Attached garage spaces: 2
    • Details: Garage Dimensions: 20x20
    Features
    • Levels: One
    • Stories: 1
    • Patio & porch: Front Porch, Patio
    • Exterior features: Sidewalk
    Lot
    • Size: 7,260 Square Feet
    Details
    • Parcel number: 331927030000064200
    • Zoning: A
    • Special conditions: None

    Construction

    Type & style
    • Home type: SingleFamily
    • Property subtype: Single Family Residence
    Materials
    • Block, Stucco
    • Foundation: Slab
    • Roof: Shingle
    Condition
    • Completed
    • New construction: No
    • Year built: 2011
    Details
    • Builder model: Cumberland
    • Builder name: Centex Homes

    Utilities & green energy

    • Sewer: Public Sewer
    • Water: Public
    • Utilities for property: Cable Available, Public, Sprinkler Recycled

    Community & HOA

    Community
    • Features: Clubhouse, Deed Restrictions, Fitness Center, Gated Community - No Guard, Playground, Pool
    • Security: Gated Community, Security System
    • Pet fee: $0 monthly
    • Subdivision: SULLIVAN RANCH
    HOA
    • Has HOA: Yes
    • HOA fee: $170 monthly
    • HOA name: Kristi Chatburn
    • HOA phone: 352-729-4802
    Location
    • Region: Mount Dora

    Financial & listing details

    • Price per square foot: $187/sqft
    • Tax assessed value: $319,521
    • Annual tax amount: $2,342
    • Date on market: 1/8/2025
    • Cumulative days on market: 36 days
    • Listing terms: Cash,Conventional,FHA,VA Loan
    • Ownership: Fee Simple
    • Total actual rent: 0
    • Road surface type: Paved

    Price history

    DateEventPrice
    3/24/2025Sold$348,000-0.6%$187/sqft
    Source: Stellar MLS #O6268140 Report a problem
    2/13/2025Pending sale$349,995$188/sqft
    Source: Stellar MLS #O6268140 Report a problem
    1/8/2025Listed for sale$349,995+102.7%$188/sqft
    Source: Stellar MLS #O6268140 Report a problem
    12/13/2011Sold$172,700-2.3%$93/sqft
    Source: Public Record Report a problem
    10/8/2011Listed for sale$176,690$95/sqft
    Source: Centex Report a problem

    Public tax history

    YearProperty taxesTax assessment
    2025$2,414 +3.1%$152,210 +2.9%
    2024$2,342 +12.5%$147,920 +3%
    2023$2,082 +12.9%$143,620 +3%
    2022$1,844 +3.5%$139,440 +3%
    2021$1,782 -3.8%$135,386 +1.4%
    2020$1,853 +1.2%$133,517 +2.3%
    2019$1,831 +4.9%$130,516 +1.9%
    2018$1,746 $128,083 +2.1%
    2017$1,746 +4%$125,449 +2.1%
    2016$1,679 +0.5%$122,869 +0.7%
    2015$1,671 -2.1%$122,015 +0.8%
    2014$1,706 +41%$121,047 +1.5%
    2013$1,210 -37.6%$119,259 -7.5%
    2012$1,939 +515%$128,976 +514.2%
    2011$315 -1.4%$21,000
    2010$320 -12.4%$21,000 -12.5%
    2009$365 -38.3%$24,000 -38.4%
    2008$592 -46%$38,961 -45.8%
    2007$1,096 $71,928
    2006-- --
    Find assessor info on the county website

    Neighborhood: 32757

    Nearby schools

    GreatSchools rating
    Get a cash offer in 3 minutes
    Find out how much your home could sell for in as little as 3 minutes with a no-obligation cash offer.
    Estimated market value
    $342,400
    Get a cash offer in 3 minutes
    Find out how much your home could sell for in as little as 3 minutes with a no-obligation cash offer.
    Estimated market value
    $342,400