Not the same home you think you've seen before! Major renovations: all new paint, flooring, lighting, hardware and many more. Professionally staged by Flourish Interiors this home is less than half the cost of what it would take to build it today. This extraordinary custom-built estate in an exclusive gated community, where luxury meets tranquility on 8.2 private acres. This stunning residence boasts over 11,000 sq ft and offers 5 bedrooms, 8 baths, a guest house with additional bedrooms and bath and is designed for upscale living and unforgettable entertaining making it the perfect layout for multiple stages of life. Located near the Indiana state line, it's the perfect retreat for social events and refined everyday living. Step inside to discover a grand main-floor primary suite with
Sold
Street View
$1,825,000
30217 Stratford Ct, Niles, MI 49120
5beds
11,304sqft
Single Family Residence
Built in 2007
8.26 Acres Lot
$1,887,800 Zestimate®
$161/sqft
$3,202 Estimated rent
Home value
$1,887,800
$1.40M - $2.55M
$3,202/mo
Zestimate® history
Owner options
List your home for rent
$3,202/mo
Rent Zestimate®
Find your next renter with Zillow Rental Manager. Plus, with online applications, you can quickly screen prospective tenants – for free.
$3,202/mo
Rent Zestimate®
Refinance and save
$9,175/mo
Est. payment
Refinancing to a lower rate could help reduce your monthly payments and save thousands over the life of the loan.
$9,175/mo
Est. payment
Explore your selling options
Work with a Zillow partner agent
Leverage their expertise and Zillow's premium Showcase listings to get your home seen by more buyers.
Get startedList with your own agent
Get your home in front of millions of buyers by listing it on Zillow.
Learn how to do itSell it yourself
Take full control of how buyers see your home on Zillow by listing For Sale by Owner (FSBO).
List your homeWhat's special
Designed for upscale livingNew paintGrand main-floor primary suiteUnforgettable entertainingPerfect layout
Zillow last checked:
Listing updated:
Listed by:
Stephen Smith 574-210-5800,
Irish Realty,
Matt Kruyer 574-329-3849,
Irish Realty
Bought with:
Jan Lazzara, 6501321774
RE/MAX by the Lake
Source: MichRIC,MLS#: 25057216
Facts & features
Interior
Bedrooms & bathrooms
- Bedrooms: 5
- Bathrooms: 9
- Full bathrooms: 5
- 1/2 bathrooms: 4
- Main level bedrooms: 1
Primary bedroom
- Level: Main
- Area: 525
- Dimensions: 35.00 x 15.00
Bedroom 2
- Level: Upper
- Area: 390
- Dimensions: 26.00 x 15.00
Bedroom 3
- Level: Upper
- Area: 336
- Dimensions: 21.00 x 16.00
Bedroom 4
- Level: Basement
- Area: 210
- Dimensions: 15.00 x 14.00
Bedroom 5
- Level: Basement
- Area: 324
- Dimensions: 18.00 x 18.00
Primary bathroom
- Level: Main
- Area: 286
- Dimensions: 22.00 x 13.00
Bathroom 2
- Level: Main
- Area: 36
- Dimensions: 6.00 x 6.00
Bathroom 3
- Level: Upper
- Area: 36
- Dimensions: 6.00 x 6.00
Bathroom 4
- Level: Upper
- Area: 60
- Dimensions: 10.00 x 6.00
Family room
- Level: Upper
- Area: 483
- Dimensions: 23.00 x 21.00
Kitchen
- Level: Main
- Area: 667
- Dimensions: 29.00 x 23.00
Laundry
- Description: guesthouse laundry
- Level: Main
- Area: 9
- Dimensions: 3.00 x 3.00
Laundry
- Level: Main
- Area: 135
- Dimensions: 9.00 x 15.00
Laundry
- Level: Upper
- Area: 48
- Dimensions: 6.00 x 8.00
Living room
- Level: Main
- Area: 1020
- Dimensions: 30.00 x 34.00
Office
- Level: Main
- Area: 304
- Dimensions: 16.00 x 19.00
Other
- Description: Guesthouse bed
- Level: Main
- Area: 204
- Dimensions: 17.00 x 12.00
Other
- Description: guesthouse bath
- Level: Main
- Area: 45
- Dimensions: 5.00 x 9.00
Other
- Description: bath 5
- Level: Upper
- Area: 72
- Dimensions: 9.00 x 8.00
Other
- Description: bath 6
- Level: Basement
- Area: 78
- Dimensions: 13.00 x 6.00
Other
- Description: Bath 7 - foyer half
- Level: Main
- Area: 18
- Dimensions: 3.00 x 6.00
Other
- Description: Guesthouse bath
- Level: Main
- Area: 45
- Dimensions: 5.00 x 9.00
Other
- Description: Guesthouse Living
- Level: Main
- Area: 255
- Dimensions: 15.00 x 17.00
Other
- Description: Guesthouse kitchen
- Level: Main
- Area: 99
- Dimensions: 9.00 x 11.00
Other
- Description: Mud Room
- Level: Main
- Area: 72
- Dimensions: 8.00 x 9.00
Other
- Description: Pantry, walk in
- Level: Main
- Area: 40
- Dimensions: 8.00 x 5.00
Other
- Description: Half Bath
- Level: Basement
- Area: 18
- Dimensions: 3.00 x 6.00
Recreation
- Description: Vineyard room
- Level: Basement
- Area: 476
- Dimensions: 28.00 x 17.00
Utility room
- Level: Upper
- Area: 42
- Dimensions: 7.00 x 6.00
Utility room
- Description: Unfinished basement
- Level: Basement
- Area: 1890
- Dimensions: 27.00 x 70.00
Heating
- Forced Air
Cooling
- Central Air
Appliances
- Included: Built-In Gas Oven, Dishwasher, Dryer, Range, Refrigerator, Washer
- Laundry: Gas Dryer Hookup, In Unit, Laundry Room, Main Level, Upper Level
Features
- Ceiling Fan(s), Guest Quarters, Wet Bar, Center Island, Eat-in Kitchen, Pantry
- Flooring: Carpet, Tile
- Windows: Garden Window
- Basement: Partial
- Number of fireplaces: 2
- Fireplace features: Family Room, Master Bedroom, Other
Interior area
- Total structure area: 8,593
- Total interior livable area: 11,304 sqft
- Finished area below ground: 2,077
Property
Parking
- Total spaces: 6
- Parking features: Garage Faces Rear, Garage Door Opener, Carport, Attached
- Garage spaces: 6
- Has carport: Yes
Features
- Stories: 2
- Patio & porch: Scrn Porch
Lot
- Size: 8.26 Acres
- Dimensions: 850 x 330
- Features: Level, Recreational, Shrubs/Hedges
Details
- Additional structures: Second Garage, Guest House
- Parcel number: 1407002200630
Construction
Type & style
- Home type: SingleFamily
- Architectural style: Traditional
- Property subtype: Single Family Residence
Materials
- Brick
- Roof: Shingle
Condition
- New construction: No
- Year built: 2007
Utilities & green energy
- Sewer: Septic Tank
- Water: Well
Community & HOA
HOA
- Services included: Snow Removal
Location
- Region: Niles
Financial & listing details
- Price per square foot: $161/sqft
- Tax assessed value: $435,893
- Annual tax amount: $10,128
- Date on market: 11/7/2025
- Listing terms: Cash,Conventional
- Road surface type: Paved
Price history
| Date | Event | Price |
|---|---|---|
| 3/18/2026 | Sold | $1,825,000$161/sqft |
Source: Public Record Report a problem | ||
| 12/12/2025 | Sold | $1,825,000-8.7%$161/sqft |
Source:  MichRIC #25057216 Report a problem MichRIC #25057216 Report a problem | ||
| 11/7/2025 | Pending sale | $1,999,900$177/sqft |
Source: MichRIC #25057216 Report a problem | ||
| 11/7/2025 | Listed for sale | $1,999,900+0%$177/sqft |
Source: MichRIC #25057216 Report a problem | ||
| 11/2/2025 | Listing removed | $1,999,000$177/sqft |
Source: MichRIC #25050401 Report a problem | ||
| 10/25/2025 | Contingent | $1,999,000$177/sqft |
Source: MichRIC #25050401 Report a problem | ||
| 10/1/2025 | Listed for sale | $1,999,0000%$177/sqft |
Source: MichRIC #25050401 Report a problem | ||
| 8/11/2025 | Listing removed | $1,999,900$177/sqft |
Source: MichRIC #25033799 Report a problem | ||
| 8/5/2025 | Contingent | $1,999,900$177/sqft |
Source: MichRIC #25033799 Report a problem | ||
| 7/10/2025 | Listed for sale | $1,999,900-13%$177/sqft |
Source: MichRIC #25033799 Report a problem | ||
| 7/10/2025 | Listing removed | $2,299,000$203/sqft |
Source: MichRIC #25030702 Report a problem | ||
| 6/25/2025 | Listed for sale | $2,299,000$203/sqft |
Source: MichRIC #25030702 Report a problem | ||
| 6/25/2025 | Listing removed | $2,299,000$203/sqft |
Source: MichRIC #25012869 Report a problem | ||
| 6/14/2025 | Price change | $2,299,000-2.1%$203/sqft |
Source: MichRIC #25012869 Report a problem | ||
| 5/26/2025 | Price change | $2,349,000-1.7%$208/sqft |
Source: MichRIC #25012869 Report a problem | ||
| 5/8/2025 | Price change | $2,390,000-2%$211/sqft |
Source: MichRIC #25012869 Report a problem | ||
| 4/25/2025 | Price change | $2,440,000-2%$216/sqft |
Source: MichRIC #25012869 Report a problem | ||
| 4/1/2025 | Listed for sale | $2,490,000+6.9%$220/sqft |
Source: MichRIC #25012869 Report a problem | ||
| 8/26/2024 | Listing removed | -- |
Source: MichRIC #24009855 Report a problem | ||
| 5/11/2024 | Price change | $2,330,000-7.9%$206/sqft |
Source: MichRIC #24009855 Report a problem | ||
| 4/5/2024 | Price change | $2,530,000-0.8%$224/sqft |
Source: MichRIC #24009855 Report a problem | ||
| 2/29/2024 | Listed for sale | $2,550,000-1.9%$226/sqft |
Source: MichRIC #24009855 Report a problem | ||
| 2/14/2024 | Listing removed | -- |
Source: MichRIC #23133554 Report a problem | ||
| 1/29/2024 | Price change | $2,599,000-3.7%$230/sqft |
Source: MichRIC #23133554 Report a problem | ||
| 9/11/2023 | Listed for sale | $2,699,000+12.5%$239/sqft |
Source: MichRIC #23133554 Report a problem | ||
| 8/23/2022 | Listing removed | -- |
Source: MichRIC #22026653 Report a problem | ||
| 7/22/2022 | Listed for sale | $2,400,000+1240.8%$212/sqft |
Source: MichRIC #22026653 Report a problem | ||
| 8/11/2006 | Sold | $179,000$16/sqft |
Source: Public Record Report a problem | ||
Public tax history
| Year | Property taxes | Tax assessment |
|---|---|---|
| 2025 | $10,129 +7.4% | $808,700 -0.1% |
| 2024 | $9,430 +9.8% | $809,900 +8.5% |
| 2023 | $8,586 | $746,200 +8.7% |
| 2022 | -- | $686,300 +13.6% |
| 2021 | $8,434 -1.2% | $604,400 +0.4% |
| 2020 | $8,540 | $602,200 -0.3% |
| 2019 | $8,540 +119.8% | $604,200 +9.1% |
| 2018 | $3,886 +2.1% | $553,700 +0% |
| 2017 | $3,806 +0.9% | $553,500 +2.1% |
| 2016 | $3,772 | $542,200 -3.2% |
| 2015 | -- | $560,300 +67.6% |
| 2011 | -- | $334,300 -24.1% |
| 2010 | -- | $440,700 |
Find assessor info on the county website
Neighborhood: 49120
Nearby homes
- $196,4006 AcresStratford Ct, Niles, MI 49120Off Market
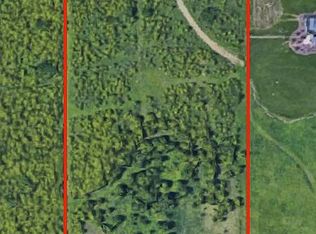
- $252,400-- bd-- ba-- sqftStratford Ct, Niles, MI 49120Off Market
- $349,9006.4 AcresStratford Ct, Niles, MI 49120Lot/Land
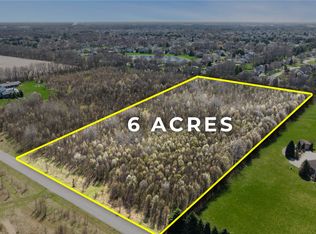
- $1,345,1006 bd6 ba6.3k sqft30254 Stratford Ct, Niles, MI 49120Off Market
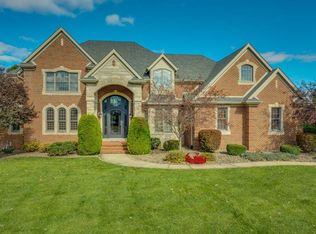
- $556,5004 bd4 ba2.8k sqft14623 Stonington Ct, Granger, IN 46530Off Market
- $500,3004 bd2 ba2.3k sqft14601 Stonington Ct, Granger, IN 46530Off Market
- $622,3004 bd3 ba3.2k sqft14597 Stonington Ct, Granger, IN 46530Off Market
- $590,2004 bd3 ba2.9k sqft14645 Stonington Ct, Granger, IN 46530Off Market
Nearby schools
GreatSchools rating
- 7/10Edwardsburg Intermediate SchoolGrades: 4-5Distance: 3.9 mi
- 8/10Edwardsburg Middle SchoolGrades: 6-8Distance: 3.9 mi
- 8/10Edwardsburg High SchoolGrades: 9-12Distance: 3.8 mi
Schools provided by the listing agent
- Elementary: Edwardsburg Primary School
- Middle: Edwardsburg Middle School
- High: Edwardsburg High School
Source: MichRIC. This data may not be complete. We recommend contacting the local school district to confirm school assignments for this home.
Get a cash offer in 3 minutes
Find out how much your home could sell for in as little as 3 minutes with a no-obligation cash offer.
Estimated market value
$1,887,800
Get a cash offer in 3 minutes
Find out how much your home could sell for in as little as 3 minutes with a no-obligation cash offer.
Estimated market value
$1,887,800
- Michigan
- Cass County
- Niles
- 49120
- 30217 Stratford Ct
Nearby cities
Nearby zip codes
Other Niles Topics
