Skip main navigation
Off market
  • $212,900

    30218 Highland Dr, Ardmore, TN 38449

    3beds
    1,348sqft
    Single Family Residence
    Built in 1985
    0.44 Acres Lot
    $212,900 Zestimate®
    $158/sqft
    $1,615 Estimated rent

    Home value

    $212,900

    $200,000 - $226,000

    $1,615/mo

    Zestimate® history
    Loading
    Loading...

    Owner options

    List your home for rent

    $1,615/mo

    Rent Zestimate®

    Find your next renter with Zillow Rental Manager. Plus, with online applications, you can quickly screen prospective tenants – for free.

    Learn more

    $1,615/mo

    Rent Zestimate®

    Refinance and save

    $1,320/mo

    Est. payment

    Refinancing to a lower rate could help reduce your monthly payments and save thousands over the life of the loan.

    See today's rates

    $1,320/mo

    Est. payment

    Explore your selling options

    Work with a Zillow partner agent

    Leverage their expertise and Zillow's premium Showcase listings to get your home seen by more buyers.

    Get started

    List with your own agent

    Get your home in front of millions of buyers by listing it on Zillow.

    Learn how to do it

    Sell it yourself

    Take full control of how buyers see your home on Zillow by listing For Sale by Owner (FSBO).

    List your home

    What's special

    Wood shelvingUpdated cabinetsMaster bedroomEat-in kitchen areaLinen closetsOpen floor plan

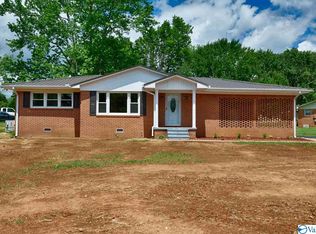
    Corner Lot. 3 bedrooms, 2 full bathrooms. Many updates include open floor plan in living room and eat-in kitchen area. LVP in the living room with ceiling fan, tile in all wet areas, smooth ceilings throughout. Remodeled galley style kitchen with updated cabinets, crafted cutlery station, and lots of cabinet space. Master bedroom offers a walk-in, cedar-lined closet. Both full baths offer linen closets with new vanities. Two bedrooms have a private entry to a 23x8 partially covered patio. 23x20 attached garage with wood shelving for your shop/storage needs. Newly painted front door. Concrete drive. Mature landscaping. Possible Ardmore schools with paid tuition.

    This property is off market, which means it's not currently listed for sale or rent on Zillow. This may be different from what's available on other websites or public sources.

    Zillow last checked:

    Listing updated:

    Listed by:

    Dale Sharp 256-777-4949,

    Butler Realty

    Bought with:

    , 123596

    Peoples Choice Realty, LLC

    Source: ValleyMLS,MLS#: 1833224MLS Logo

    Facts & features

    Interior

    Bedrooms & bathrooms
    • Bedrooms: 3
    • Bathrooms: 2
    • Full bathrooms: 2
    Rooms
    • Room types: Master Bedroom, Living Room, Bedroom 2, Bedroom 3, Kitchen, Bathroom 2, Master Bathroom
    Primary bedroom
    • Features: Ceiling Fan(s), Carpet, Smooth Ceiling, Walk-In Closet(s)
    • Level: First
    • Area: 144
    • Dimensions: 12 x 12
    Bedroom 2
    • Features: Ceiling Fan(s), Carpet, Smooth Ceiling
    • Level: First
    • Area: 110
    • Dimensions: 11 x 10
    Bedroom 3
    • Features: Ceiling Fan(s), Carpet, Smooth Ceiling
    • Level: First
    • Area: 121
    • Dimensions: 11 x 11
    Primary bathroom
    • Features: Smooth Ceiling, Tile, Built-in Features
    • Level: First
    • Area: 40
    • Dimensions: 8 x 5
    Bathroom 1
    • Features: Smooth Ceiling, Tile, Built-in Features
    • Level: First
    • Area: 56
    • Dimensions: 8 x 7
    Kitchen
    • Features: Eat-in Kitchen, Smooth Ceiling, Tile, Built-in Features
    • Level: First
    • Area: 192
    • Dimensions: 24 x 8
    Living room
    • Features: Ceiling Fan(s), Smooth Ceiling, LVP
    • Level: First
    • Area: 352
    • Dimensions: 22 x 16
    Heating
    • Central 1, Electric
    Cooling
    • Central 1, Electric
    Features
    • Has basement: No
    • Has fireplace: No
    • Fireplace features: None
    Interior area
    • Total interior livable area: 1,348 sqft

    Property

    Features
    • Levels: One
    • Stories: 1
    Lot
    • Size: 0.44 Acres
    Details
    • Parcel number: 180H D 019.00

    Construction

    Type & style
    • Home type: SingleFamily
    • Architectural style: Ranch
    • Property subtype: Single Family Residence
    Materials
    • Foundation: Slab
    Condition
    • New construction: No
    • Year built: 1985

    Utilities & green energy

    • Sewer: Public Sewer
    • Water: Public

    Community & HOA

    Community
    • Subdivision: Highland Heights
    HOA
    • Has HOA: No
    Location
    • Region: Ardmore

    Financial & listing details

    • Price per square foot: $158/sqft
    • Tax assessed value: $174,000
    • Annual tax amount: $1,079
    • Date on market: 6/27/2023
    • Listing agreement: Agency

    Price history

    DateEventPrice
    6/26/2023Sold$185,000-2.6%$137/sqft
    Source: ValleyMLS #1833224 Report a problem
    5/16/2023Pending sale$190,000$141/sqft
    Source: RealTracs MLS as distributed by MLS GRID #2515278 Report a problem
    5/10/2023Listed for sale$190,000$141/sqft
    Source: RealTracs MLS as distributed by MLS GRID #2515278 Report a problem
    5/4/2023Pending sale$190,000$141/sqft
    Source: RealTracs MLS as distributed by MLS GRID #2515278 Report a problem
    5/2/2023Listed for sale$190,000+58.3%$141/sqft
    Source: RealTracs MLS as distributed by MLS GRID #2515278 Report a problem
    3/24/2021Listing removed--
    Source: Owner Report a problem
    9/16/2019Sold$120,000$89/sqft
    Source: Public Record Report a problem
    7/13/2019Pending sale$120,000$89/sqft
    Source: Owner Report a problem
    7/2/2019Listed for sale$120,000+86%$89/sqft
    Source: Owner Report a problem
    6/11/2019Sold$64,500+3.2%$48/sqft
    Source: Public Record Report a problem
    3/3/2016Sold$62,500+635.3%$46/sqft
    Source: Public Record Report a problem
    6/22/2015Sold$8,500-89.2%$6/sqft
    Source: Public Record Report a problem
    5/10/2013Sold$79,000+113.5%$59/sqft
    Source: Public Record Report a problem
    8/17/1998Sold$37,000$27/sqft
    Source: Public Record Report a problem

    Public tax history

    YearProperty taxesTax assessment
    2025$1,079 +15.6%$43,500
    2024$934 $43,500
    2023$934 $43,500
    2022$934 +28.9%$43,500 +84.1%
    2021$724 $23,625
    2020$724 +45.4%$23,625 +45.4%
    2019$498 +0.1%$16,250
    2018$498 -0.1%$16,250
    2017$498 -14.3%$16,250 -10.2%
    2016$581 +6.6%$18,100
    2015$545 0%$18,100 0%
    2014$545 $18,107
    2013$545 +0%$18,107
    2012$545 0%$18,107 0%
    2011$545 -9.6%$18,110
    2010$603 -14.8%$18,110 -14.8%
    2009$708 $21,249
    2008$708 +0.1%$21,249
    2007$707 -2.9%$21,249 -2.8%
    2006$728 $21,860
    2005$728 -15.1%$21,860
    2004$857 +31.9%$21,860 +20.5%
    2002$650 $18,146
    2001-- $18,146 -75%
    2000-- $72,585
    Find assessor info on the county website

    Neighborhood: 38449

    Nearby schools

    GreatSchools rating
    Schools provided by the listing agent
    • Elementary: Elkton
    • Middle: Elkton
    • High: Giles County

    Source: ValleyMLS. This data may not be complete. We recommend contacting the local school district to confirm school assignments for this home.

    Get pre-qualified for a loan
    At Zillow Home Loans, we can pre-qualify you in as little as 5 minutes with no impact to your credit score.

    An equal housing lender. NMLS #10287.