Skip main navigation
Closed
  • $185,400

    30219 Mildred Dr, Eastlake, OH 44095

    4beds
    1,470sqft
    Single Family Residence
    Built in 1956
    7,501 Square Feet Lot
    $185,400 Zestimate®
    $126/sqft
    $1,907 Estimated rent

    Home value

    $185,400

    $165,000 - $204,000

    $1,907/mo

    Zestimate® history
    Loading
    Loading...

    Owner options

    List your home for rent

    $1,907/mo

    Rent Zestimate®

    Find your next renter with Zillow Rental Manager. Plus, with online applications, you can quickly screen prospective tenants – for free.

    Learn more

    $1,907/mo

    Rent Zestimate®

    Refinance and save

    $1,296/mo

    Est. payment

    Refinancing to a lower rate could help reduce your monthly payments and save thousands over the life of the loan.

    See today's rates

    $1,296/mo

    Est. payment

    Explore your selling options

    Work with a Zillow partner agent

    Leverage their expertise and Zillow's premium Showcase listings to get your home seen by more buyers.

    Get started

    List with your own agent

    Get your home in front of millions of buyers by listing it on Zillow.

    Learn how to do it

    Sell it yourself

    Take full control of how buyers see your home on Zillow by listing For Sale by Owner (FSBO).

    List your home

    What's special

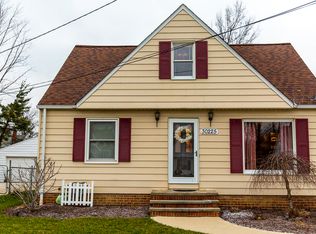
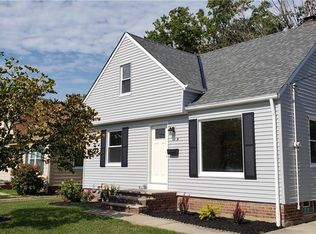
    Looking for a move in ready TOTALLY RENOVATED 4 bedroom home? This is it! This home has been redone from top to bottom! The exterior has brand new roof in September 2018, new siding 2018, new windows 2018 and all new landscaping! The updates don't stop there! All new exterior doors, the stunning kitchen has been renovated and features new stainless steel Samsung appliances, glass tiled backsplash, new counters, and fixturers! The light and bright family room has a huge picture window that let spleanty of light in. Gorgeous renovated bathroom is to todays trendy decor. The home features 2 first floor bedrooms and 2 bedrooms upstairs with a huge walk in closet. The basement is is the perfect place for a kids rec room or mancave. Other updates are all new fixtures throughout, all new carpet 2018, new interior doors, all trimwork, doors and walls frestly painted throughout. This home is beautiful and will not disappoint!! WOW!!

    This property is not currently displayed as for sale or rent on Zillow. This may be different from what's on other websites or public sources.

    Zillow last checked:

    Listing updated:

    Listed by:

    Jason F Hadad 216-389-3339,

    McDowell Homes Real Estate Services

    Bought with:

    Daryl J Poe, 437166

    RE/MAX Results

    Source: MLS Now,MLS#: 4045210MLS LogoOriginating MLS: Lake Geauga Area Association of REALTORS

    Facts & features

    Interior

    Bedrooms & bathrooms
    • Bedrooms: 4
    • Bathrooms: 1
    • Full bathrooms: 1
    • Main level bathrooms: 1
    Primary bedroom
    • Description: Flooring: Carpet
    • Level: First
    • Dimensions: 13.00 x 12.00
    Bedroom
    • Description: Flooring: Carpet
    • Level: Second
    • Dimensions: 12.00 x 12.00
    Bedroom
    • Description: Flooring: Carpet
    • Level: Second
    • Dimensions: 12.00 x 10.00
    Bedroom
    • Description: Flooring: Carpet
    • Level: First
    • Dimensions: 11.00 x 10.00
    Family room
    • Description: Flooring: Carpet
    • Level: First
    • Dimensions: 16.00 x 12.00
    Kitchen
    • Description: Flooring: Ceramic Tile
    • Level: First
    • Dimensions: 12.00 x 9.00
    Recreation
    • Description: Flooring: Carpet
    • Level: Lower
    • Dimensions: 25.00 x 12.00
    Heating
    • Forced Air, Gas
    Cooling
    • Central Air
    Appliances
    • Included: Dishwasher, Microwave, Range, Refrigerator, Washer
    Features
    • Basement: Full,Partially Finished
    • Has fireplace: No
    Interior area
    • Total structure area: 1,470
    • Total interior livable area: 1,470 sqft
    • Finished area above ground: 1,170
    • Finished area below ground: 300

    Property

    Parking
    • Total spaces: 2
    • Parking features: Detached, Garage, Paved
    • Garage spaces: 2
    Features
    • Levels: Two
    • Stories: 2
    • Patio & porch: Patio
    • Fencing: Chain Link
    Lot
    • Size: 7,501 Square Feet
    • Dimensions: 50 x 150
    Details
    • Parcel number: 28A039G000060

    Construction

    Type & style
    • Home type: SingleFamily
    • Architectural style: Bungalow
    • Property subtype: Single Family Residence
    Materials
    • Vinyl Siding
    • Roof: Asphalt,Fiberglass
    Condition
    • Year built: 1956

    Utilities & green energy

    • Sewer: Public Sewer
    • Water: Public

    Community & HOA

    Community
    • Subdivision: Howard Homes 15
    HOA
    • Has HOA: No
    Location
    • Region: Eastlake

    Financial & listing details

    • Price per square foot: $126/sqft
    • Annual tax amount: $3,441
    • Date on market: 1/24/2024
    • Cumulative days on market: 105 days
    • Listing terms: Cash,Conventional,FHA,VA Loan

    Price history

    DateEventPrice
    1/24/2019Sold$127,000-5.6%$86/sqft
    Source: MLS Now #4045210 Report a problem
    5/23/2008Sold$134,500$91/sqft
    Source: MLS Now #2424356 Report a problem

    Public tax history

    Tax history is unavailable.

    Neighborhood: 44095

    Nearby schools

    GreatSchools rating
    Schools provided by the listing agent
    • District: Willoughby-Eastlake - 4309

    Source: MLS Now. This data may not be complete. We recommend contacting the local school district to confirm school assignments for this home.

    Get a cash offer in 3 minutes
    Find out how much your home could sell for in as little as 3 minutes with a no-obligation cash offer.
    Estimated market value
    $185,400
    Get a cash offer in 3 minutes
    Find out how much your home could sell for in as little as 3 minutes with a no-obligation cash offer.
    Estimated market value
    $185,400