Welcome to this beautifully appointed 5-bedroom, 3.5-bath home nestled in the highly sought-after Northridge Heights neighborhood and within the acclaimed Gilbert School District. Offering over 3,300 square feet of thoughtfully designed living space, this residence strikes the perfect balance between everyday functionality and comfort. The main level features a flexible living area ideal for a formal dining room, home office, or den, allowing the layout to adapt seamlessly to your lifestyle. The expansive kitchen, highlighted by a center island, opens effortlessly to the adjoining family room—an inviting setting for both casual living and entertaining. Timeless details such as custom Graber plantation shutters elevate the home's overall aesthetic. Upstairs, all four generously sized bedrooms are conveniently located on one level, including an impressive primary suite featuring a tray ceiling, spa-inspired bathroom, and a spacious walk-in closet. The walk-out lower level offers exceptional potential for future finishing, providing an opportunity to further expand and personalize the home. Ideally located with grocery stores, shopping, and medical clinics just a short walk away, this home delivers everyday convenience without compromise. Recent updates—including a brand-new roof (2024), HVAC system (2021), and appliances.
For sale
$489,000
3022 Beckley St, Ames, IA 50010
5beds
3,334sqft
Single Family Residence, Residential
Built in 2006
0.25 Acres Lot
$479,800 Zestimate®
$147/sqft
$13/mo HOA
What's special
Walk-out lower levelSpa-inspired bathroomCustom graber plantation shuttersSpacious walk-in closet
- 210 days |
- 421 |
- 17 |
Zillow last checked:
Listing updated:
Listed by:
Thuy Nguyen 319-512-1555,
Real Broker LLC
Source: Iowa City Area AOR,MLS#: 202600780
Facts & features
Interior
Bedrooms & bathrooms
- Bedrooms: 5
- Bathrooms: 4
- Full bathrooms: 3
- 1/2 bathrooms: 1
Rooms
- Room types: Exercise Room, Family Room, Primary Bath
Heating
- Forced Air, Natural Gas
Cooling
- Ceiling Fan(s), Central Air
Appliances
- Included: Dishwasher, Dryer, Microwave, Range Or Oven, Refrigerator, Washer
- Laundry: Laundry Room
Features
- High Ceilings, Tray Ceiling(s), Vaulted Ceiling(s), Kitchen Island
- Flooring: Carpet, Wood
- Basement: Concrete,Walk-Out Access,Finished
- Number of fireplaces: 1
- Fireplace features: Gas, Living Room
Interior area
- Total structure area: 3,334
- Total interior livable area: 3,334 sqft
- Finished area above ground: 2,403
- Finished area below ground: 931
Property
Parking
- Total spaces: 3
- Parking features: Guest, On Street
- Has attached garage: Yes
Features
- Levels: Two
- Stories: 2
- Patio & porch: Deck
Lot
- Size: 0.25 Acres
- Dimensions: 10672
- Features: Less Than Half Acre, Level
Details
- Parcel number: 0528142060
- Zoning: Residential
- Special conditions: Standard
Construction
Type & style
- Home type: SingleFamily
- Property subtype: Single Family Residence, Residential
Materials
- Partial Brick, Vinyl, Wood, Brick, Frame
Condition
- Year built: 2006
Utilities & green energy
- Sewer: Public Sewer
- Water: Public
Green energy
- Indoor air quality: Passive Radon
Community & HOA
Community
- Features: Close To School, Near Shopping, Sidewalks, Street Lights
- Security: Carbon Monoxide Detector(s), Smoke Detector(s)
- Subdivision: Northridge Heights
HOA
- Has HOA: Yes
- HOA fee: $150 annually
Location
- Region: Ames
Financial & listing details
- Price per square foot: $147/sqft
- Tax assessed value: $517,100
- Annual tax amount: $8,020
- Date on market: 1/28/2026
- Listing terms: Cash,Conventional
Estimated market value
$479,800
$456,000 - $504,000
$2,831/mo
Price history
| Date | Event | Price |
|---|---|---|
| 7/7/2026 | Price change | $2,795-3.5%$1/sqft |
Source: Zillow Rentals Report a problem | ||
| 6/23/2026 | Price change | $2,895-3.5%$1/sqft |
Source: Zillow Rentals Report a problem | ||
| 6/10/2026 | Listed for rent | $2,999$1/sqft |
Source: Zillow Rentals Report a problem | ||
| 1/16/2026 | Listed for sale | $489,000-2%$147/sqft |
Source:  CIBR #69228 Report a problem CIBR #69228 Report a problem | ||
| 1/9/2026 | Listing removed | $499,000$150/sqft |
Source: CIBR #68563 Report a problem | ||
| 10/10/2025 | Price change | $499,000-1.2%$150/sqft |
Source: CIBR #68563 Report a problem | ||
| 9/27/2025 | Listed for sale | $505,000+54%$151/sqft |
Source:  Iowa City Area AOR #202506054 Report a problem Iowa City Area AOR #202506054 Report a problem | ||
| 3/24/2021 | Listing removed | -- |
Source: Owner Report a problem | ||
| 7/31/2015 | Sold | $328,000-6.3%$98/sqft |
Source:  DMMLS #456164 Report a problem DMMLS #456164 Report a problem | ||
| 6/10/2015 | Price change | $349,900-2.6%$105/sqft |
Source: Owner Report a problem | ||
| 5/16/2015 | Price change | $359,400-1.5%$108/sqft |
Source: Owner Report a problem | ||
| 3/16/2015 | Listed for sale | $364,900+30.3%$109/sqft |
Source: Owner Report a problem | ||
| 7/31/2012 | Sold | $280,000-1.8%$84/sqft |
Source: Public Record Report a problem | ||
| 6/6/2012 | Listed for sale | $285,000-1.2%$85/sqft |
Source: Hunziker & Associates, Realtors #35670 Report a problem | ||
| 10/25/2011 | Listing removed | $288,500$87/sqft |
Source: Owner Report a problem | ||
| 8/4/2011 | Listed for sale | $288,500$87/sqft |
Source: Owner Report a problem | ||
Public tax history
| Year | Property taxes | Tax assessment |
|---|---|---|
| 2025 | $8,020 +5.1% | $517,100 +3.4% |
| 2024 | $7,632 +7.4% | $500,000 |
| 2023 | $7,106 +1.5% | $500,000 +26.5% |
| 2022 | $7,000 -4.3% | $395,300 |
| 2021 | $7,316 -2% | $395,300 +1.5% |
| 2020 | $7,467 +4% | $389,500 +1.2% |
| 2019 | $7,180 +12.8% | $384,800 +10% |
| 2018 | $6,365 +2.8% | $349,900 |
| 2017 | $6,190 +2.3% | $349,900 +13.3% |
| 2016 | $6,048 | $308,800 |
| 2015 | $6,048 +8.7% | $308,800 +4% |
| 2014 | $5,562 | $296,900 +0.3% |
| 2013 | -- | $295,900 |
| 2012 | -- | $295,900 |
| 2011 | $5,308 +6.3% | -- |
| 2010 | $4,992 +3.4% | -- |
| 2009 | $4,826 +0.6% | -- |
| 2008 | $4,796 | -- |
Find assessor info on the county website
Monthly payment
Est. payment
Payment breakdown
Explore the cost of this home by adjusting the details. Changes won't be saved.Climate risks
Neighborhood: 50010
Nearby schools
GreatSchools rating
- NAGilbert Elementary SchoolGrades: PK-2Distance: 3.1 mi
- 10/10Gilbert Middle SchoolGrades: 6-8Distance: 3.4 mi
- 9/10Gilbert High SchoolGrades: 9-12Distance: 2.9 mi
Schools provided by the listing agent
- Elementary: APElementary
- Middle: APMiddleSchool
- High: APHighSchool
Source: Iowa City Area AOR. This data may not be complete. We recommend contacting the local school district to confirm school assignments for this home.
- $613,6005 bd3 ba2.4k sqft3016 Beckley St, Ames, IA 50010Off Market
- $493,4004 bd3 ba2.1k sqft3102 Beckley St, Ames, IA 50010Off Market
- $536,3005 bd3 ba3.2k sqft3049 Harrison Rd, Ames, IA 50010Off Market
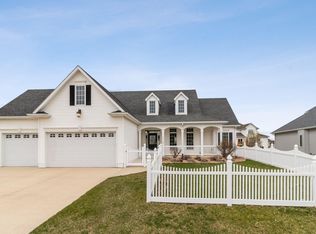
- $569,5005 bd4 ba2.2k sqft3108 Beckley St, Ames, IA 50010Off Market
- $583,7004 bd4 ba2.3k sqft3101 Beckley St, Ames, IA 50010Off Market
- $587,9005 bd4 ba2.8k sqft3043 Harrison Rd, Ames, IA 50010Off Market
- $534,2004 bd3 ba2k sqft3101 Harrison Rd, Ames, IA 50010Off Market
- $462,6003 bd2 ba1.6k sqft3019 Beckley St, Ames, IA 50010Off Market
A local agent can set up tours, give advice and negotiate with sellers.
Similar homes
- $499,0005 bd4 ba2.6k sqft3120 Roxboro Dr, Ames, IA 50010For Sale
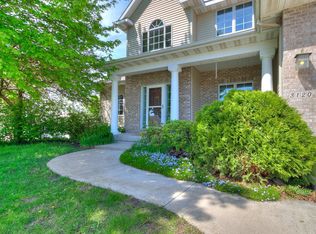
 MLS ID #69185, Yassir Obeid, RE/MAX REAL ESTATE CENTER. CIBR
 - $520,0005 bd4 ba2.5k sqft3305 Harrison Rd, Ames, IA 50010For Sale
 MLS ID #71040, Lara Hallgrimsdottir, Hunziker & Assoc.-Ames. CIBR
 - $485,0004 bd5 ba2.4k sqft3902 Valley View Rd, Ames, IA 50010For Sale
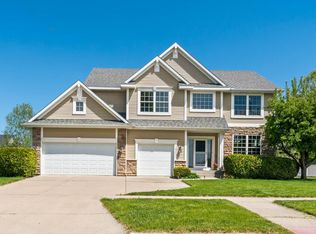 MLS ID #70050, Karlai Thornburg, Friedrich Realty. CIBR
 - $389,0004 bd2 ba1.9k sqft3531 George W Carver Ave, Ames, IA 50010For Sale
 MLS ID #71094, Patty Meese, Friedrich Realty. CIBR
 - $425,0004 bd4 ba1.9k sqft2609 Somerset Dr, Ames, IA 50010For SaleMLS ID #71080, Joel Sullivan, Friedrich Realty. CIBR
- $479,9005 bd4 ba2.3k sqft3025 Almond Rd, Ames, IA 50014For SaleMLS ID #70330, Gale & Ryan Gehling Team, Keller Williams Ames. CIBR
- $415,0004 bd4 ba2.3k sqft3908 Valley View Rd, Ames, IA 50010For SaleMLS ID #69745, Bock Real Estate Group, RE/MAX REAL ESTATE CENTER. CIBR
- $494,0005 bd4 ba2.4k sqft2936 Cypress Cir, Ames, IA 50014For SaleMLS ID #69922, Bock Real Estate Group, RE/MAX REAL ESTATE CENTER. CIBR
- $455,0004 bd3 ba2.2k sqft2904 Bayberry Rd, Ames, IA 50014For SaleMLS ID #70452, Gale & Ryan Gehling Team, Keller Williams Ames. CIBR
- $530,0005 bd4 ba2.7k sqft3124 Greenwood Rd, Ames, IA 50014For SaleMLS ID #70266, Sara Samms, Weichert, Realtors®-Miller & Clark Agency. CIBR
- $458,9004 bd2 ba2.8k sqft2017 Duff Ave, Ames, IA 50010For SaleMLS ID #70663, Layne Nicole Maestas, Friedrich Realty. CIBR
- $430,0004 bd4 ba1.7k sqft2706 Kingston Dr, Ames, IA 50010For SaleMLS ID #70658, Patty Meese, Friedrich Realty. CIBR
- $488,5005 bd4 ba2.1k sqft909 Idaho Ave, Ames, IA 50014For SaleMLS ID #70365, Kathy Thompson, Hunziker & Assoc.-Ames. CIBR
- $434,9003 bd3 ba1.9k sqft2421 Yorkshire Cir, Ames, IA 50010For SaleMLS ID #70664, Kyle Thomas, Friedrich Realty. CIBR
- $399,0003 bd4 ba1.7k sqft2755 Somerset Dr, Ames, IA 50010For SaleMLS ID #69947, Van Winkle Real Estate Team, RE/MAX Concepts-Ames. CIBR
- $440,0004 bd4 ba2.3k sqft1035 Vermont Ct, Ames, IA 50014For SaleMLS ID #70414, The Engelman Team, Friedrich Realty. CIBR
- $375,0003 bd3 ba1.7k sqft2517 Clayton Dr, Ames, IA 50010For SaleMLS ID #70790, Van Winkle Real Estate Team, RE/MAX Concepts-Ames. CIBR
- $369,0005 bd4 ba1.7k sqft3117 Duff Ave, Ames, IA 50010For SaleMLS ID #70532, Patrick Weigel, Hunziker & Assoc.-Ames. CIBR
- $435,0004 bd4 ba2k sqft817 Vermont Cir, Ames, IA 50014For SaleMLS ID #70165, The Engelman Team, Friedrich Realty. CIBR
- $440,0004 bd3 ba2.1k sqft530 Forest Glen St, Ames, IA 50014For SaleMLS ID #70968, Gina Marie McAndrews, CENTURY 21 SIGNATURE-Ames. CIBR
