One or more photo(s) has been virtually staged. RARE FIND ~ Extra Large Corner Lot ~ Fully Renovated 4 bedroom, 2 bath, with bonus room & 2 car garage. Home is located within the highly desirable ALOHA GARDENS area of Holiday!! No flood or hurricane damage! No HOA! If you like to hear the word NEW, then this light & bright home is for you! This extra clean home shows true pride in homeownership and every detail has been thoughtfully updated to perfectly blend modern style with cozy comfort. The convenient split floor plan provides added privacy, with the primary suite separated from the other bedrooms. The additional bonus space is ideal for a home office, study area, nursery, or a kid’s playroom; perfect for today’s flexible living needs. Home has a new kitchen featuring pull out drawers, farmhouse sink, garbage disposal, ice maker and quartz countertops! Furthermore, the home features new bathrooms, new doors, new ceiling fans, new fixtures, new floors, newer storm windows, new duct work, newer AC (2020), new water heater (2024), new paint, new light fixtures inside and outside, newer fencing; all of which provides the feel of a brand-new home! Sitting on an oversized corner lot, the home has beautiful curb appeal, and as a bonus, offers a large front patio. New drainage system and new sidewalks were installed around the property in 2024. In addition, this gorgeous property has a large completely fenced in backyard, ideal for entertaining and summer BBQ’s, sitting by the fire or for your pets to run around. In terms of location, you could not ask for more. Great Schools and located right on the Pinellas County border, you'll enjoy convenient access to Tarpon Springs, the famous Sponge Docks, Howard Park, and Anclote Park. Whether you want to launch your boat or take a refreshing swim at the beach, the gulf is just a stone's throw away. Do not miss the opportunity to make this exceptional home yours. It has been meticulously maintained and is ready for you to simply move in and place your furniture. Embrace the luxurious lifestyle and make this house your forever home.
Sold for $298,000
$298,000
3022 Bigelow Dr, Holiday, FL 34691
4beds
1,272sqft
Single Family Residence
Built in 1986
7,200 Square Feet Lot
$293,700 Zestimate®
$234/sqft
$2,034 Estimated rent
Home value
$293,700
$264,000 - $326,000
$2,034/mo
Zestimate® history
Owner options
List your home for rent
$2,034/mo
Rent Zestimate®
Find your next renter with Zillow Rental Manager. Plus, with online applications, you can quickly screen prospective tenants – for free.
$2,034/mo
Rent Zestimate®
Refinance and save
$2,062/mo
Est. payment
Refinancing to a lower rate could help reduce your monthly payments and save thousands over the life of the loan.
$2,062/mo
Est. payment
Explore your selling options
Work with a Zillow partner agent
Leverage their expertise and Zillow's premium Showcase listings to get your home seen by more buyers.
Get startedList with your own agent
Get your home in front of millions of buyers by listing it on Zillow.
Learn how to do itSell it yourself
Take full control of how buyers see your home on Zillow by listing For Sale by Owner (FSBO).
List your homeWhat's special
Modern styleNew light fixturesNew fixturesNew paintQuartz countertopsNew water heaterCozy comfort
Zillow last checked:
Listing updated:
Listed by:
Nava Adler 727-259-5481,
KEY REALTY & INVESTMENTS 727-259-5481
Bought with:
JB Brown, 3203227
FUTURE HOME REALTY INC
Source: Stellar MLS,MLS#: TB8410358 Originating MLS: Suncoast Tampa
Originating MLS: Suncoast Tampa
Facts & features
Interior
Bedrooms & bathrooms
- Bedrooms: 4
- Bathrooms: 2
- Full bathrooms: 2
Rooms
- Room types: Bonus Room, Den/Library/Office
Primary bedroom
- Features: Ceiling Fan(s), En Suite Bathroom, Built-in Closet
- Level: First
- Area: 165.36 Square Feet
- Dimensions: 10.6x15.6
Bathroom 1
- Features: Ceiling Fan(s), Built-in Closet
- Level: First
- Area: 128 Square Feet
- Dimensions: 12.8x10
Bathroom 2
- Features: Ceiling Fan(s), Built-in Closet
- Level: First
- Area: 128 Square Feet
- Dimensions: 12.8x10
Bathroom 3
- Features: No Closet
- Level: First
- Area: 144.53 Square Feet
- Dimensions: 9.7x14.9
Dining room
- Level: First
- Area: 76.7 Square Feet
- Dimensions: 11.8x6.5
Kitchen
- Features: Stone Counters, No Closet
- Level: First
- Area: 111.55 Square Feet
- Dimensions: 9.7x11.5
Living room
- Features: No Closet
- Level: First
- Area: 240.7 Square Feet
- Dimensions: 14.5x16.6
Office
- Features: No Closet
- Level: First
- Area: 75.66 Square Feet
- Dimensions: 7.8x9.7
Heating
- Central
Cooling
- Central Air
Appliances
- Included: Dishwasher, Disposal, Dryer, Electric Water Heater, Freezer, Ice Maker, Microwave, Washer, Water Purifier, Water Softener
- Laundry: In Garage
Features
- Ceiling Fan(s), Living Room/Dining Room Combo, Split Bedroom, Stone Counters, Thermostat
- Flooring: Ceramic Tile
- Doors: French Doors
- Has fireplace: No
Interior area
- Total structure area: 1,682
- Total interior livable area: 1,272 sqft
Property
Parking
- Total spaces: 2
- Parking features: Garage - Attached
- Attached garage spaces: 2
Features
- Levels: One
- Stories: 1
- Exterior features: Lighting, Private Mailbox
Lot
- Size: 7,200 Square Feet
Details
- Parcel number: 252615006G000015880
- Zoning: R4
- Special conditions: None
Construction
Type & style
- Home type: SingleFamily
- Property subtype: Single Family Residence
Materials
- Block
- Foundation: Slab
- Roof: Shingle
Condition
- New construction: No
- Year built: 1986
Utilities & green energy
- Sewer: Public Sewer
- Water: None
- Utilities for property: Cable Available, Electricity Connected, Sewer Connected, Street Lights, Water Connected
Community & HOA
Community
- Pet fee: $0 monthly
- Subdivision: ALOHA GARDENS
HOA
- Has HOA: No
Location
- Region: Holiday
Financial & listing details
- Price per square foot: $234/sqft
- Tax assessed value: $229,115
- Annual tax amount: $1,475
- Date on market: 7/28/2025
- Cumulative days on market: 57 days
- Listing terms: Cash,Conventional,FHA,VA Loan
- Ownership: Fee Simple
- Total actual rent: 0
- Electric utility on property: Yes
- Road surface type: Asphalt, Paved
Price history
| Date | Event | Price |
|---|---|---|
| 10/24/2025 | Sold | $298,000-3.8%$234/sqft |
Source:  Stellar MLS #TB8410358 Report a problem Stellar MLS #TB8410358 Report a problem | ||
| 9/24/2025 | Pending sale | $309,900$244/sqft |
Source: Stellar MLS #TB8410358 Report a problem | ||
| 9/6/2025 | Price change | $309,900-0.8%$244/sqft |
Source: Stellar MLS #TB8410358 Report a problem | ||
| 8/28/2025 | Price change | $312,500-1.6%$246/sqft |
Source: Stellar MLS #TB8410358 Report a problem | ||
| 8/21/2025 | Price change | $317,500-1.6%$250/sqft |
Source: Stellar MLS #TB8410358 Report a problem | ||
| 8/15/2025 | Price change | $322,500-0.7%$254/sqft |
Source: Stellar MLS #TB8410358 Report a problem | ||
| 7/29/2025 | Listed for sale | $324,900+203.7%$255/sqft |
Source: Stellar MLS #TB8410358 Report a problem | ||
| 8/10/2017 | Sold | $106,978+335%$84/sqft |
Source: Public Record Report a problem | ||
| 6/26/2015 | Sold | $24,590$19/sqft |
Source: Public Record Report a problem | ||
Public tax history
| Year | Property taxes | Tax assessment |
|---|---|---|
| 2024 | $1,475 +4.6% | $114,360 |
| 2023 | $1,410 +12.2% | $114,360 +3% |
| 2022 | $1,257 +2.9% | $111,030 +6.1% |
| 2021 | $1,221 +2.2% | $104,660 +1.4% |
| 2020 | $1,195 +2.6% | $103,220 +2.3% |
| 2019 | $1,164 | $100,905 +1.9% |
| 2018 | $1,164 +2.6% | $99,024 +22.7% |
| 2017 | $1,135 -20.9% | $80,689 +22.5% |
| 2016 | $1,434 +170.1% | $65,881 +38.2% |
| 2015 | $531 +4.5% | $47,684 -20.7% |
| 2014 | $508 | $60,099 +28.9% |
| 2013 | -- | $46,607 -17.7% |
| 2012 | -- | $56,620 -3.4% |
| 2011 | -- | $58,602 -7.3% |
| 2010 | -- | $63,185 -19.7% |
| 2009 | -- | $78,644 -28.7% |
| 2008 | -- | $110,354 -12.5% |
| 2007 | -- | $126,115 -0.8% |
| 2006 | -- | $127,137 +38.8% |
| 2005 | -- | $91,628 +13.5% |
| 2004 | -- | $80,759 +15.1% |
| 2003 | -- | $70,167 +15.6% |
| 2002 | -- | $60,715 +22% |
| 2000 | -- | $49,783 |
| 1999 | -- | $49,783 |
Find assessor info on the county website
Neighborhood: Aloha Gardens
Nearby homes
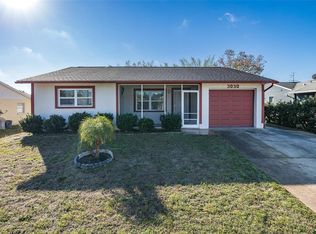
- $210,0002 bd1 ba975 sqft3030 Bigelow Dr, Holiday, FL 34691Sold
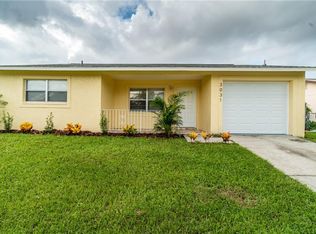
- $339,9003 bd2 ba1.4k sqft3023 Muir St, Holiday, FL 34691For Sale

- $222,7002 bd1 ba942 sqft3031 Muir St, Holiday, FL 34691Off Market
- $354,000-- bd2 ba1.8k sqft3023 Bigelow Dr, Holiday, FL 34691Off Market
- $215,7002 bd2 ba1k sqft3038 Bigelow Dr, Holiday, FL 34691Off Market
- $54,853-- bd-- ba-- sqft2631 San Luis Rd, Holiday, FL 34691Off Market
- $301,500-- bd2 ba1.5k sqft2637 San Luis Rd, Holiday, FL 34691Off Market
- $253,7002 bd2 ba1.1k sqft3031 Bigelow Dr, Holiday, FL 34691Off Market
Nearby schools
GreatSchools rating
- 5/10Gulf Trace Elementary SchoolGrades: PK-5Distance: 0.4 mi
- 3/10Paul R. Smith Middle SchoolGrades: 6-8Distance: 1.4 mi
- 3/10Anclote High SchoolGrades: 9-12Distance: 1.3 mi
Schools provided by the listing agent
- Elementary: Gulf Trace Elementary
- Middle: Paul R. Smith Middle-PO
- High: Anclote High-PO
Source: Stellar MLS. This data may not be complete. We recommend contacting the local school district to confirm school assignments for this home.
Get a cash offer in 3 minutes
Find out how much your home could sell for in as little as 3 minutes with a no-obligation cash offer.
Estimated market value
$293,700
Get a cash offer in 3 minutes
Find out how much your home could sell for in as little as 3 minutes with a no-obligation cash offer.
Estimated market value
$293,700
- Florida
- Pasco County
- Holiday
- 34691
- Aloha Gardens
- 3022 Bigelow Dr
Nearby cities
Nearby neighborhoods
Nearby zip codes
Other Holiday Topics
